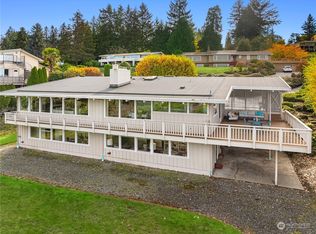
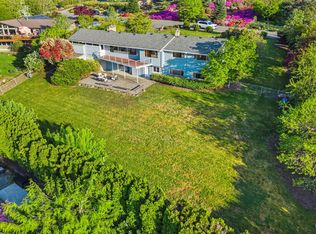
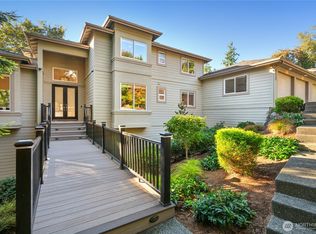
Bring your vision to a compelling Bellevue property where sweeping 180-degree vistas extend from the Olympic Mountains to the Cascades. Set on a 20,100-square-foot lot in Horizon View, this 4-bedroom, 3-bath mid-century home captures Lake Washington, the Bellevue skyline, Mt. Baker & Lake Sammamish. Walls of windows frame Cascade sunrises, Bellevue’s evening lights & sunsets over Lake Washington toward the Olympics. The open floorplan offers an exceptional canvas to renovate, modernize or reimagine. The entry-level primary suite features a private view balcony, two walk-in closets & full bath with skylights. A second main-level view bedroom could also serve as an office. Downstairs, a spacious family/bonus room, two bedrooms, full bath & second kitchen offer flexibility for guests, multigenerational living or a potential ADU, subject to requirements. A wood-burning fireplace upstairs & gas fireplace downstairs add warmth to both levels. The fully fenced backyard features established fruit trees & garden areas, while two large rooms beneath the deck & garage provide valuable storage or workshop space. Two garages offer covered parking for four vehicles, & abundant additional parking. A secondary driveway provides rear access & potential for a future DADU or alternative configuration. Buyer to verify zoning, feasibility & requirements with the City of Bellevue. Located in the Bellevue School District, this distinctive property invites your architect, contractor & imagination.
Active
Listed by: Coldwell Banker Bain • Chad Hardisty • 425-941-8834
$2,100,000
14548 SE 51st Street, Bellevue, WA 98006
4beds
3,056sqft
Single Family Residence
Built in 1969
0.46 Acres Lot
$-- Zestimate®
$687/sqft
$-- HOA
What's special
- --
- on Zillow
- 964
- views
- 56
- saves
Zillow last checked:
Listing updated:
Listed by:
Chad Hardisty 425-941-8834 chadhardisty@cbbain.com,
Coldwell Banker Bain
Source: NWMLS as distributed by MLS GRID,MLS#: 2580458
Facts & features
Interior
Bedrooms & bathrooms
- Bedrooms: 4
- Bathrooms: 3
- Full bathrooms: 3
- Main level bathrooms: 2
- Main level bedrooms: 2
Heating
- Fireplace, Forced Air, Electric, Natural Gas
Cooling
- None
Appliances
- Included: Dishwasher, Disposal, Dryer, Microwave, Refrigerator, Stove(s)/Range(s), Washer, Dishwasher(s), Dryer(s), Garbage Disposal, Microwave(s), Refrigerator(s), Washer(s), Water Heater: Electric, Water Heater Location: Basement
Features
- Bath Off Primary, Ceiling Fan(s)
- Flooring: Ceramic Tile, Hardwood, Vinyl, Carpet
- Windows: Dbl Pane/Storm Window, Skylight(s)
- Basement: Finished
- Number of fireplaces: 2
- Fireplace features: Gas, Wood Burning, Lower Level: 1, Main Level: 1, Fireplace
Interior area
- Total structure area: 3,056
- Total interior livable area: 3,056 sqft
Video & virtual tour
Property
Parking
- Total spaces: 10
- Parking features: Attached Garage, RV Parking
- Has attached garage: Yes
- Covered spaces: 4
- Uncovered spaces: 6
Features
- Levels: One
- Stories: 1
- Entry location: Main
- Patio & porch: Second Kitchen, Bath Off Primary, Ceiling Fan(s), Dbl Pane/Storm Window, Fireplace, Security System, Skylight(s), Walk-In Closet(s), Water Heater
- Has view: Yes
- View description: City, Lake, Mountain(s), Territorial
- Has water view: Yes
- Water view: Lake
Lot
- Size: 0.46 Acres
- Features: Dead End Street, Paved, Cable TV, Deck, Fenced-Fully, Gas Available, Patio, RV Parking
- Topography: Partial Slope
- Residential vegetation: Fruit Trees, Garden Space
Details
- Parcel number: 3459900160
- Zoning: SR-1
- Zoning description: Jurisdiction: City
- Special conditions: Standard
Construction
Type & style
- Home type: SingleFamily
- Architectural style: 1 Story w/Bsmnt.
- Property subtype: Single Family Residence
Materials
- Wood Siding
- Foundation: Poured Concrete
- Roof: Composition
Condition
- Average
- Year built: 1969
Utilities & green energy
- Electric: Company: Puget Sound Energy
- Sewer: Sewer Connected, Company: City of Bellevue
- Water: Public, Company: City of Bellevue
- Utilities for property: Xfinity, Xfinity
Community & HOA
Community
- Security: Security System
- Subdivision: Bellevue
Location
- Region: Bellevue
Financial & listing details
- Price per square foot: $687/sqft
- Tax assessed value: $2,290,000
- Annual tax amount: $17,028
- Date on market: 9/18/2026
- Listing terms: Conventional,Rehab Loan,See Remarks
- Inclusions: Dishwasher(s), Dryer(s), Garbage Disposal, Microwave(s), Refrigerator(s), Stove(s)/Range(s), Washer(s)
Estimated market value
Not available
Estimated sales range
Not available
Not available
Price history
| Date | Event | Price |
|---|---|---|
| 9/30/2026 | Listed for sale | $2,100,000$687/sqft |
Source:  NWMLS as distributed by MLS GRID #2580458 Report a problem | ||
Public tax history
| Year | Property taxes | Tax assessment |
|---|---|---|
| 2025 | $17,029 +10% | $2,290,000 +8.5% |
| 2024 | $15,485 +25.5% | $2,111,000 +33.9% |
| 2023 | $12,334 -8% | $1,577,000 -16.7% |
| 2022 | $13,409 +21.4% | $1,894,000 +40.8% |
| 2021 | $11,047 +3.9% | $1,345,000 +12.1% |
| 2020 | $10,635 +4.6% | $1,200,000 +3% |
| 2019 | $10,163 +0.8% | $1,165,000 -4.9% |
| 2018 | $10,080 +5.6% | $1,225,000 +18.2% |
| 2017 | $9,543 +33.5% | $1,036,000 +11.9% |
| 2016 | $7,147 | $926,000 +8.8% |
| 2015 | $7,147 | $851,000 +6% |
| 2014 | $7,147 | $803,000 +12.6% |
| 2013 | $7,147 | $713,000 +14.8% |
| 2012 | -- | $621,000 -12.4% |
| 2011 | -- | $709,000 -2.2% |
| 2010 | -- | $725,000 |
| 2009 | -- | $725,000 +7.4% |
| 2007 | -- | $675,000 +3.5% |
| 2006 | -- | $652,000 +8.3% |
| 2005 | -- | $602,000 +20.4% |
| 2001 | $5,712 +26.5% | $500,000 +35.9% |
| 2000 | $4,515 | $368,000 |
Find assessor info on the county website
Monthly payment
Est. payment
Payment breakdown
Explore the cost of this home by adjusting the details. Changes won't be saved.Climate risks
Neighborhood: Cougar Mountain
Nearby schools
Schools provided by the listing agent
- Elementary: Spiritridge Elem
- Middle: Tillicum Mid
- High: Newport Snr High
Source: NWMLS as distributed by MLS GRID. This data may not be complete. We recommend contacting the local school district to confirm school assignments for this home.
Similar homes
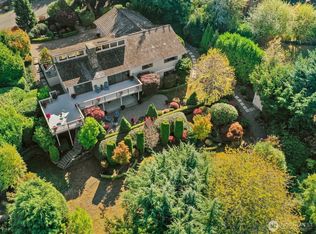
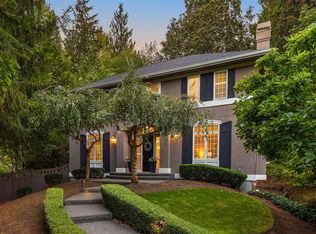
- $2,100,0004 bd3 ba3.5k sqftLakecrest Estates, Bellevue, WA 98006Active
 MLS ID #2595042, Sam Burke. NWMLS as distributed by MLS GRID
- $2,290,0004 bd4 ba3.8k sqftVuemont Meadows, Bellevue, WA 98006Active
 MLS ID #2595540, Hailu Liu. NWMLS as distributed by MLS GRID
- $2,095,0006 bd4 ba4k sqftWest Summit, Bellevue, WA 98006Active
 MLS ID #2591759, Jane Kim. NWMLS as distributed by MLS GRID
- $1,999,0005 bd3 ba3.7k sqftHorizon View Division C, Bellevue, WA 98006Active
 MLS ID #2583200, Gail Wu. NWMLS as distributed by MLS GRID
