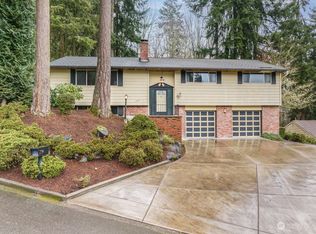
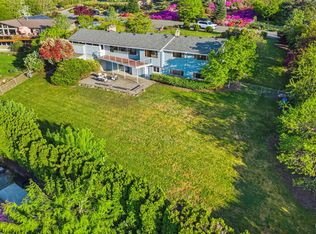
Rare opportunity in one of Bellevue's most sought-after neighborhoods! Situated on a generous lot, this vintage CONNER HOME is in mint condition, pristinely maintained and beautifully preserved, offering a glimpse into an era of quality craftsmanship and pride of ownership. looking to renovate, expand, build new, or hold as an investment? The possibilities are endless. The spacious lot provides ample room for future development while the existing home remains exceptionally cared for and move-in ready. Enjoy a premier Bellevue location with convenient access to top-rated schools, parks, trails, shopping, dining, and major commuter routes. Just minutes from Downtown Bellevue, I-90, and award-winning recreational amenities. An exceptional opportunity for investors, builders, or buyers seeking a large lot in an established neighborhood surrounded by luxury homes. Preserve its timeless character or create your vision in this highly desirable Bellevue setting.
Sold
Street View
Listed by: COMPASS • Amanda F. Schmidt • 206-679-6069
Bought with: Nook Realty LLC
$1,560,000
14724 SE 49th Street, Bellevue, WA 98006
5beds
3,080sqft
Single Family Residence
Built in 1976
9,861 Square Feet Lot
$1,542,100 Zestimate®
$506/sqft
$5,374 Estimated rent
Home value
$1,542,100
$1.43M - $1.67M
$5,374/mo
Zestimate® history
Owner options
List your home for rent
$5,374/mo
Rent Zestimate®
Find your next renter with Zillow Rental Manager. Plus, with online applications, you can quickly screen prospective tenants – for free.
$5,374/mo
Rent Zestimate®
Refinance and save
$10,445/mo
Est. payment
Refinancing to a lower rate could help reduce your monthly payments and save thousands over the life of the loan.
$10,445/mo
Est. payment
Explore your selling options
Work with a Zillow partner agent
Leverage their expertise and Zillow's premium Showcase listings to get your home seen by more buyers.
Get startedList with your own agent
Get your home in front of millions of buyers by listing it on Zillow.
Learn how to do itSell it yourself
Take full control of how buyers see your home on Zillow by listing For Sale by Owner (FSBO).
List your homeWhat's special
Spacious lotBeautifully preservedMint conditionPristinely maintainedVintage conner home
Zillow last checked:
Listing updated:
Offers reviewed: Jul 01
Listed by:
Amanda F. Schmidt 206-679-6069 amanda.schmidt@compass.com,
COMPASS,
Sam Cunningham 206-227-7849,
COMPASS
Bought with:
Farah Surani, 22007343
Nook Realty LLC
Source: NWMLS as distributed by MLS GRID,MLS#: 2544701
Facts & features
Interior
Bedrooms & bathrooms
- Bedrooms: 5
- Bathrooms: 3
- Full bathrooms: 3
- Main level bathrooms: 2
- Main level bedrooms: 3
Primary bedroom
- Level: Main
Bedroom
- Level: Main
Bedroom
- Level: Main
Bedroom
- Level: Lower
Bedroom
- Level: Lower
Bathroom full
- Level: Main
Bathroom full
- Level: Main
Bathroom full
- Level: Lower
Bonus room
- Level: Lower
Dining room
- Level: Main
Kitchen with eating space
- Level: Main
Living room
- Level: Main
Rec room
- Level: Lower
Utility room
- Level: Lower
Heating
- Fireplace, Forced Air, Electric, Natural Gas
Cooling
- Forced Air
Appliances
- Included: Dishwasher, Dryer, Refrigerator, Stove(s)/Range(s), Washer, Dishwasher(s), Dryer(s), Refrigerator(s), Washer(s)
Features
- Flooring: Ceramic Tile, Carpet
- Basement: Daylight
- Number of fireplaces: 1
- Fireplace features: Wood Burning, Main Level: 1, Fireplace
Interior area
- Total structure area: 3,080
- Total interior livable area: 3,080 sqft
Property
Parking
- Total spaces: 2
- Parking features: Attached Garage
- Has attached garage: Yes
- Covered spaces: 2
Features
- Levels: One
- Stories: 1
- Patio & porch: Fireplace
- Has view: Yes
- View description: City, Territorial
Lot
- Size: 9,861 Square Feet
- Features: Curbs, Paved, Sidewalk, Patio
- Topography: Level,Partial Slope,Sloped
- Residential vegetation: Fruit Trees, Garden Space
Details
- Parcel number: 2141300120
- Zoning: SR-4
- Zoning description: Jurisdiction: City
- Special conditions: Standard
Construction
Type & style
- Home type: SingleFamily
- Architectural style: Craftsman,1 Story w/Bsmnt.
- Property subtype: Single Family Residence
Materials
- Wood Siding, Wood Products
- Foundation: Poured Concrete
- Roof: Tile
Condition
- Good
- Year built: 1976
- Major remodel year: 1976
Utilities & green energy
- Sewer: Sewer Connected
- Water: Public
Community & HOA
Community
- Subdivision: Eaglesmere
HOA
- HOA fee: $200 annually
- HOA phone: 425-269-8808
Location
- Region: Bellevue
Financial & listing details
- Price per square foot: $506/sqft
- Tax assessed value: $1,510,000
- Annual tax amount: $11,236
- Offers reviewed: 07/01/2026
- Date on market: 6/26/2026
- Listing terms: Conventional
- Inclusions: Dishwasher(s), Dryer(s), Refrigerator(s), Stove(s)/Range(s), Washer(s)
Price history
| Date | Event | Price |
|---|---|---|
| 7/30/2026 | Sold | $1,560,000-1%$506/sqft |
Source:  NWMLS as distributed by MLS GRID #2544701 Report a problem NWMLS as distributed by MLS GRID #2544701 Report a problem | ||
| 7/3/2026 | Pending sale | $1,575,000$511/sqft |
Source: NWMLS as distributed by MLS GRID #2544701 Report a problem | ||
| 6/26/2026 | Listed for sale | $1,575,000$511/sqft |
Source: NWMLS as distributed by MLS GRID #2544701 Report a problem | ||
Public tax history
| Year | Property taxes | Tax assessment |
|---|---|---|
| 2025 | $11,236 +10% | $1,510,000 +8.5% |
| 2024 | $10,217 +11.4% | $1,392,000 +18.8% |
| 2023 | $9,171 -8% | $1,172,000 -16.7% |
| 2022 | $9,966 +21.4% | $1,407,000 +40.8% |
| 2021 | $8,210 +7.8% | $999,000 +16.3% |
| 2020 | $7,616 +4.6% | $859,000 +3% |
| 2019 | $7,278 +0.9% | $834,000 -4.9% |
| 2018 | $7,217 +3.4% | $877,000 +15.7% |
| 2017 | $6,982 +33.4% | $758,000 +11.8% |
| 2016 | $5,235 | $678,000 +8.8% |
| 2015 | $5,235 | $623,000 +6% |
| 2014 | $5,235 | $588,000 +12.6% |
| 2013 | $5,235 | $522,000 +14.7% |
| 2012 | -- | $455,000 +1.1% |
| 2011 | -- | $450,000 -2.2% |
| 2010 | -- | $460,000 |
| 2009 | -- | $460,000 +7.2% |
| 2007 | -- | $429,000 -2.3% |
| 2006 | -- | $439,000 +8.1% |
| 2005 | -- | $406,000 +24.9% |
| 2001 | $3,106 -2% | $325,000 +8.3% |
| 2000 | $3,168 | $300,000 |
Find assessor info on the county website
Neighborhood: Somerset
Nearby homes
- $1,500,0004 bd3 ba2.2k sqft4753 149th Ave SE, Bellevue, WA 98006Sold
- $1,895,0004 bd3 ba2.6k sqft14905 SE 49th St, Bellevue, WA 98006Sold
- $1,499,0004 bd2 ba2.8k sqft14910 SE 49th St, Bellevue, WA 98006For Sale

- $1,662,5004 bd2 ba2.6k sqft14508 SE 50th St, Bellevue, WA 98006For Sale
- $1,890,0004 bd3 ba2.5k sqft14523 SE 49th St, Bellevue, WA 98006Sold
- $2,300,0004 bd3 ba2.9k sqft14529 SE 50th St, Bellevue, WA 98006Sold
- $1,498,4504 bd3 ba1.9k sqft14913 SE 47th Ct, Bellevue, WA 98006Sold
- $1,380,0004 bd3 ba2.7k sqft4714 147th Pl SE, Bellevue, WA 98006Sold
Nearby schools
GreatSchools rating
- 8/10Spiritridge Elementary SchoolGrades: K-5Distance: 2.2 mi
- 8/10Tillicum Middle SchoolGrades: 6-8Distance: 2.8 mi
- 10/10Newport Senior High SchoolGrades: 9-12Distance: 1.5 mi
Schools provided by the listing agent
- Elementary: Spiritridge Elem
- Middle: Tillicum Mid
- High: Newport Snr High
Source: NWMLS as distributed by MLS GRID. This data may not be complete. We recommend contacting the local school district to confirm school assignments for this home.
Get a cash offer in 3 minutes
Find out how much your home could sell for in as little as 3 minutes with a no-obligation cash offer.
Estimated market value
$1,542,100
Get a cash offer in 3 minutes
Find out how much your home could sell for in as little as 3 minutes with a no-obligation cash offer.
Estimated market value
$1,542,100
- Washington
- King County
- Bellevue
- 98006
- Somerset
- 14724 SE 49th Street
