Perched above Bellevue with elevated views, enjoy a quiet, peaceful hillside setting in the Horizon View neighborhood. Bring your vision and tools. A rare opportunity to own a mid-century original, available for the first time ever on the market since construction, owned by the same owners. Designed by a Boeing engineer, this classic 1956 daylight rambler blends timeless character with unforgettable views, with a lower level that opens to the grounds and maximizes livable space. Sited on a rare and oversized 0.517-acre lot in the Horizon View neighborhood, next to the Hilltop community and bordered by Somerset, the property offers exceptional privacy and space—an uncommon find in this coveted location. Great opportunity to build your own dream home or renovate- no building height restrictions. Large lot is completely enclosed with mature trees, hedges and privacy landscaping including 2 fruit bearing apple trees. The home captures sweeping 180-degree panoramas spanning Mount Baker, Lake Washington, Lake Sammamish, downtown Seattle, Bellevue, and the surrounding Cascade Range and Olympic Mountains. With an entrance on the main floor, attached 2 car garage, 4 bedrooms, 2 bathrooms, and 2,600 sq ft, the home retains many original mid-century details—ideal for restoration, renovation, or enjoying as-is. Located in the award-winning Bellevue School District. Seller procured inspection report, geo tech study and attic insulation invoice available. Excellent value for the area.
Active
Listed by: Windermere Real Estate Central • Amanda Bredlow • 425-305-7742
$1,662,500
14508 SE 50th Street, Bellevue, WA 98006
4beds
2,600sqft
Single Family Residence
Built in 1956
0.52 Acres Lot
$1,597,800 Zestimate®
$639/sqft
$-- HOA
What's special
Elevated viewsQuiet peaceful hillside setting
- --
- on Zillow
- 1,054
- views
- 80
- saves
Zillow last checked:
Listing updated:
Listed by:
Amanda Bredlow 425-305-7742 amanda.bredlow@windermere.com,
Windermere Real Estate Central
Source: NWMLS as distributed by MLS GRID,MLS#: 2587209
Facts & features
Interior
Bedrooms & bathrooms
- Bedrooms: 4
- Bathrooms: 2
- Full bathrooms: 1
- 3/4 bathrooms: 1
- Main level bathrooms: 1
- Main level bedrooms: 2
Primary bedroom
- Level: Main
Bedroom
- Level: Lower
Bedroom
- Level: Lower
Bedroom
- Level: Main
Bathroom full
- Level: Main
Bathroom three quarter
- Level: Lower
Den office
- Level: Main
Entry hall
- Level: Main
Kitchen with eating space
- Level: Main
Living room
- Level: Main
Heating
- Fireplace, Forced Air, Electric
Cooling
- None
Appliances
- Included: Dishwasher, Disposal, Dryer, Microwave, Refrigerator, Stove(s)/Range(s), Washer, Dishwasher(s), Dryer(s), Garbage Disposal, Microwave(s), Refrigerator(s), Washer(s)
Features
- Dining Room
- Flooring: Hardwood, Vinyl, Carpet
- Basement: Daylight,Finished
- Number of fireplaces: 2
- Fireplace features: Gas, Wood Burning, Lower Level: 1, Upper Level: 1, Fireplace
Interior area
- Total structure area: 2,600
- Total interior livable area: 2,600 sqft
Property
Parking
- Total spaces: 2
- Parking features: Attached Garage
- Has attached garage: Yes
- Covered spaces: 2
Features
- Levels: One
- Stories: 1
- Entry location: Main
- Patio & porch: Dining Room, Fireplace
Lot
- Size: 0.52 Acres
- Features: Paved, Patio
- Topography: Level
Details
- Parcel number: 3459900365
- Special conditions: Standard
Construction
Type & style
- Home type: SingleFamily
- Architectural style: 1 Story w/Bsmnt.
- Property subtype: Single Family Residence
Materials
- Stone, Wood Siding
- Foundation: Poured Concrete
- Roof: Composition
Condition
- Year built: 1956
- Major remodel year: 1956
Utilities & green energy
- Electric: Company: PSE
- Sewer: Sewer Connected, Company: City of Bellevue
- Water: Public, Company: City of Bellevue
Community & HOA
Community
- Subdivision: Hilltop
Location
- Region: Bellevue
Financial & listing details
- Price per square foot: $639/sqft
- Tax assessed value: $1,886,000
- Annual tax amount: $12,752
- Date on market: 9/25/2026
- Listing terms: Conventional
- Inclusions: Dishwasher(s), Dryer(s), Garbage Disposal, Microwave(s), Refrigerator(s), Stove(s)/Range(s), Washer(s)
Estimated market value
$1,597,800
$1.52M - $1.68M
$4,558/mo
Price history
| Date | Event | Price |
|---|---|---|
| 9/25/2026 | Listed for sale | $1,662,500$639/sqft |
Source:  NWMLS as distributed by MLS GRID #2587209 Report a problem NWMLS as distributed by MLS GRID #2587209 Report a problem | ||
Public tax history
| Year | Property taxes | Tax assessment |
|---|---|---|
| 2025 | $14,028 +10% | $1,886,000 +8.5% |
| 2024 | $12,752 +26.6% | $1,738,000 +35% |
| 2023 | $10,069 -8% | $1,287,000 -16.7% |
| 2022 | $10,942 +21.4% | $1,545,000 +40.8% |
| 2021 | $9,014 +3.8% | $1,097,000 +12.1% |
| 2020 | $8,680 +4.6% | $979,000 +2.9% |
| 2019 | $8,300 +0.8% | $951,000 -4.9% |
| 2018 | $8,232 +2.3% | $1,000,000 +14.5% |
| 2017 | $8,045 +33.2% | $873,000 +11.8% |
| 2016 | $6,038 | $781,000 +8.8% |
| 2015 | $6,038 | $718,000 +5.9% |
| 2014 | $6,038 | $678,000 +12.6% |
| 2013 | $6,038 | $602,000 +14.7% |
| 2012 | -- | $525,000 -11.2% |
| 2011 | -- | $591,000 -2.2% |
| 2010 | -- | $604,000 |
| 2009 | -- | $604,000 +7.3% |
| 2007 | -- | $563,000 -4.1% |
| 2006 | -- | $587,000 +8.3% |
| 2005 | -- | $542,000 +26% |
| 2001 | $4,925 +25.8% | $430,000 +35.2% |
| 2000 | $3,914 | $318,000 |
Find assessor info on the county website
Monthly payment
Est. payment
Payment breakdown
Explore the cost of this home by adjusting the details. Changes won't be saved.Climate risks
Neighborhood: Cougar Mountain

Similar homes
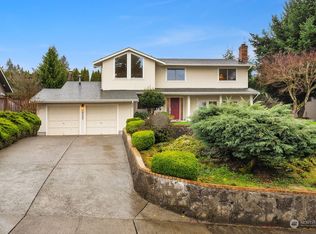
- $1,499,0004 bd2 ba2.8k sqft14910 SE 49th Street, Bellevue, WA 98006Active
 MLS ID #2551875, Mark Ma. NWMLS as distributed by MLS GRID
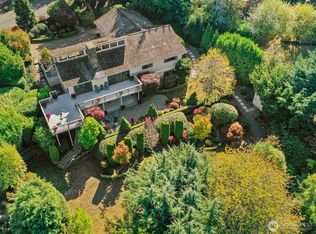
 - $1,860,0004 bd3 ba2.2k sqft14115 SE 45th Street, Bellevue, WA 98006Active
 MLS ID #2564205, Abel Chan. NWMLS as distributed by MLS GRID
 - $1,680,0004 bd4 ba3.7k sqft16580 SE 58th Place, Bellevue, WA 98006Active
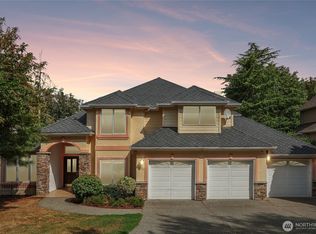 MLS ID #2566055, Randy Ayala. NWMLS as distributed by MLS GRID
 - $1,625,0003 bd3 ba2.1k sqft13257 SE 54th Place, Bellevue, WA 98006Active
 MLS ID #2542296, Mark Ma. NWMLS as distributed by MLS GRID
