A striking modern transformation in the heart of coveted Lake Hills, where thoughtful design meets effortless living. Inviting curb appeal w clean architectural lines, upgraded black windows, modern garage doors & crisp paint before welcoming you into an airy, open-concept interior. Soaring ceilings, walls of windows & abundant natural light. Designed for gathering, the kitchen serves as the centerpiece of the home w a dramatic waterfall island, rich tile backsplash, sleek cabs, new appliances & a dining area that flows effortlessly into the inviting lvg room. Step outside to the generous deck, extending the lvg space & creating the perfect setting for entertaining or enjoying the beauty of the PNW. Primary suite offers a custom walk-in closet & a chic 3/4 BA showcasing moody tones, bold lines & refined character. A 2nd bed & an equally stylish full BA complete the main level. Downstairs offers exceptional flexibility w an expansive bonus rm featuring a 2nd fireplace & designer wet bar, creating the ideal space for entertaining or everyday living. 2 more beds provide endless possibilities for guests, a home office, fitness space or a playroom to fit your lifestyle. Extensively updated and permitted w new roof, electrical, plumbing, HVAC & countless more improvements, delivering lasting value & peace of mind. Backyard features a large patio & plenty of rm to relax & play. Ideally located just mins from top rated schools, shopping, dining, major commuter routes & DT Bellevue!
Active
Listed by: Heaton Dainard, LLC • James Dainard • 425-246-2187
Price cut: $50K (9/24)
$1,549,950
16719 SE 4th Place, Bellevue, WA 98008
4beds
2,140sqft
Single Family Residence
Built in 1957
8,058 Square Feet Lot
$1,513,400 Zestimate®
$724/sqft
$-- HOA
What's special
Modern garage doorsAbundant natural lightSoaring ceilingsUpgraded black windowsDramatic waterfall islandWalls of windowsNew appliances
- --
- on Zillow
- 684
- views
- 71
- saves
Zillow last checked:
Listing updated:
Listed by:
James Dainard 425-246-2187 jamesdainard@heatondainard.com,
Heaton Dainard, LLC,
Megan Halter 425-273-1078,
Heaton Dainard, LLC
Source: NWMLS as distributed by MLS GRID,MLS#: 2552249
Facts & features
Interior
Bedrooms & bathrooms
- Bedrooms: 4
- Bathrooms: 3
- Full bathrooms: 2
- 3/4 bathrooms: 1
- Main level bathrooms: 2
- Main level bedrooms: 2
Primary bedroom
- Level: Main
Bedroom
- Level: Lower
Bedroom
- Level: Lower
Bedroom
- Level: Main
Bathroom full
- Level: Main
Bathroom full
- Level: Lower
Bathroom three quarter
- Level: Main
Bonus room
- Level: Lower
Dining room
- Level: Main
Entry hall
- Level: Main
Kitchen with eating space
- Level: Main
Living room
- Level: Main
Utility room
- Level: Lower
Heating
- Fireplace, Ductless, Wall Furnace, Electric
Cooling
- Ductless
Appliances
- Included: Dishwasher, Refrigerator, Stove(s)/Range(s), Dishwasher(s), Refrigerator(s)
Features
- Bath Off Primary, Dining Room
- Flooring: Ceramic Tile, Vinyl Plank, Carpet
- Windows: Dbl Pane/Storm Window
- Basement: Finished
- Number of fireplaces: 2
- Fireplace features: Electric, Lower Level: 1, Main Level: 1, Fireplace
Interior area
- Total structure area: 2,140
- Total interior livable area: 2,140 sqft
Property
Parking
- Total spaces: 4
- Parking features: Driveway, Attached Garage, Off Street
- Has attached garage: Yes
- Covered spaces: 2
- Uncovered spaces: 2
Features
- Levels: One
- Stories: 1
- Entry location: Main
- Patio & porch: Bath Off Primary, Dbl Pane/Storm Window, Dining Room, Fireplace, Walk-In Closet(s), Wet Bar
Lot
- Size: 8,058 Square Feet
- Features: Curbs, Paved, Deck, Gas Available, Patio
- Topography: Level,Partial Slope
- Residential vegetation: Garden Space
Details
- Parcel number: 4037200400
- Special conditions: Standard
Construction
Type & style
- Home type: SingleFamily
- Architectural style: 1 Story w/Bsmnt.
- Property subtype: Single Family Residence
Materials
- Wood Products
- Roof: Torch Down
Condition
- Year built: 1957
Utilities & green energy
- Sewer: Sewer Connected
- Water: Private
Community & HOA
Community
- Subdivision: Lake Hills
Location
- Region: Bellevue
Financial & listing details
- Price per square foot: $724/sqft
- Tax assessed value: $1,124,000
- Annual tax amount: $7,638
- Date on market: 7/18/2026
- Listing terms: Conventional
- Inclusions: Dishwasher(s), Refrigerator(s), Stove(s)/Range(s)
Estimated market value
$1,513,400
$1.44M - $1.59M
$4,467/mo
Price history
| Date | Event | Price |
|---|---|---|
| 9/24/2026 | Price change | $1,549,950-3.1%$724/sqft |
Source:  NWMLS as distributed by MLS GRID #2552249 Report a problem NWMLS as distributed by MLS GRID #2552249 Report a problem | ||
| 9/18/2026 | Price change | $1,599,950-3%$748/sqft |
Source: NWMLS as distributed by MLS GRID #2552249 Report a problem | ||
| 9/9/2026 | Listed for sale | $1,649,950$771/sqft |
Source: NWMLS as distributed by MLS GRID #2552249 Report a problem | ||
| 8/22/2026 | Pending sale | $1,649,950$771/sqft |
Source: NWMLS as distributed by MLS GRID #2552249 Report a problem | ||
| 7/18/2026 | Listed for sale | $1,649,950+63.6%$771/sqft |
Source: NWMLS as distributed by MLS GRID #2552249 Report a problem | ||
| 1/29/2026 | Sold | $1,008,500$471/sqft |
Source: Public Record Report a problem | ||
Public tax history
| Year | Property taxes | Tax assessment |
|---|---|---|
| 2025 | $8,369 +9.6% | $1,124,000 +8.1% |
| 2024 | $7,638 +15.2% | $1,040,000 +22.8% |
| 2023 | $6,633 -14.1% | $847,000 -22.3% |
| 2022 | $7,725 +23.6% | $1,090,000 +43.4% |
| 2021 | $6,250 +5.9% | $760,000 +14.3% |
| 2020 | $5,900 +2.5% | $665,000 +0.9% |
| 2019 | $5,755 +8% | $659,000 +1.9% |
| 2018 | $5,328 +7.2% | $647,000 +20% |
| 2017 | $4,968 +28.6% | $539,000 +16.4% |
| 2016 | $3,863 | $463,000 +7.9% |
| 2015 | $3,863 | $429,000 -1.2% |
| 2014 | $3,863 | $434,000 +23.6% |
| 2013 | $3,863 | $351,000 +11.8% |
| 2012 | -- | $314,000 -4% |
| 2011 | -- | $327,000 -5.2% |
| 2010 | -- | $345,000 |
| 2009 | -- | $345,000 +9.9% |
| 2007 | -- | $314,000 +9.4% |
| 2006 | -- | $287,000 +7.5% |
| 2005 | -- | $267,000 +29% |
| 2001 | $1,972 +0.7% | $207,000 +11.3% |
| 2000 | $1,959 | $186,000 |
Find assessor info on the county website
Monthly payment
Est. payment
Payment breakdown
Explore the cost of this home by adjusting the details. Changes won't be saved.Climate risks
Neighborhood: Lake Hills
Similar homes
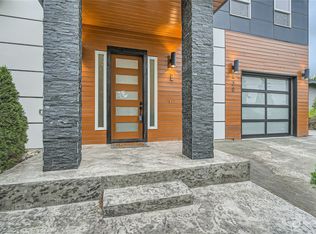
- $1,350,0004 bd3 ba2.4k sqft1007 174th Avenue NE, Bellevue, WA 98008Active
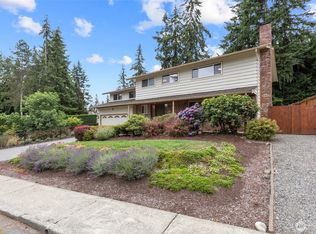 MLS ID #2592213, Hao N. Dang. NWMLS as distributed by MLS GRID
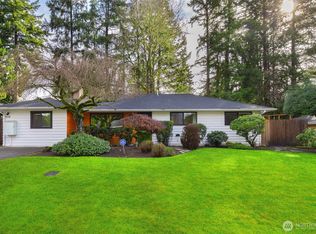
 - $1,419,9954 bd2 ba1.7k sqft627 166th Avenue NE, Bellevue, WA 98008Active
 MLS ID #2587084, Geetika Nagpal. NWMLS as distributed by MLS GRID
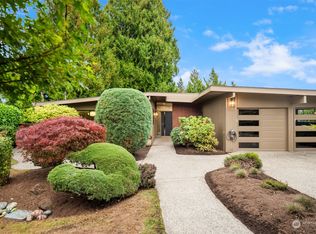
 - $1,650,0005 bd3 ba2.4k sqft17001 NE 35th Street, Bellevue, WA 98008Active
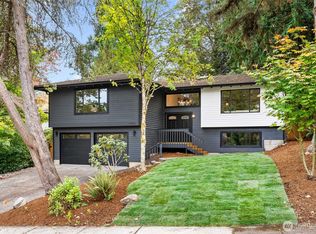 MLS ID #2590286, Robert Schoenmakers. NWMLS as distributed by MLS GRID
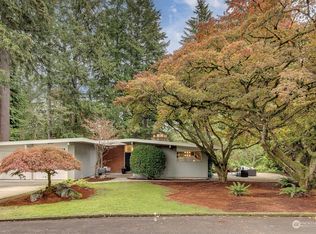
 - $1,139,0493 bd3 ba1.7k sqft3901 151st Avenue SE, Bellevue, WA 98006Active
 MLS ID #2595052, Jarrett Coulson. NWMLS as distributed by MLS GRID
