Lovely Lake Hills home proudly owned & meticulously cared for by the original owner, former model home offering a 14,996 SF lot backing to tranquil greenbelt. 5 BD, 3 BA & 2,920 SF, the scale & layout live large while still feeling warm & inviting. The expansive kitchen with a generous island, abundant counter space & seamless flow to the front patio designed for gathering, weeknight dinners or morning coffee, is the true heart of the home. Upstairs & down, you’ll find nicely sized bedrooms with flexibility for guests, office space, or multi-generational living. The lower-level rec room & family room creates the perfect media lounge, game room, or retreat & through the sliding doors a relaxing patio overlooking the expansive backyard. The property truly separates itself by it’s mature trees framing a serene, park-like backyard. A fire pit sets the tone for unforgettable evenings of roasting marshmallows & sports court adds to the fun. Boat/RV parking provides versatility that’s increasingly hard to find. Lake Hills is beloved for its schools, neighborhood parks, trails & proximity to Phantom & Larsen Lakes. Daily conveniences are moments away at Lake Hills Village and Kelsey Creek shopping, with quick access to I-90 & 520 for seamless commutes to major employers including Microsoft & Amazon. This is more than square footage. It’s lot size. It’s privacy. It’s history. It’s opportunity. Homes with this pedigree, on lots like this, in this location rarely come available.
Sold
Listed by: John L. Scott, Inc. • Laura Gadalla
Bought with: COMPASS
$1,573,000
106 165th Avenue SE, Bellevue, WA 98008
5beds
2,920sqft
Single Family Residence
Built in 1961
0.34 Acres Lot
$1,537,000 Zestimate®
$539/sqft
$5,730 Estimated rent
Home value
$1,537,000
$1.41M - $1.66M
$5,730/mo
Zestimate® history
Owner options
List your home for rent
$5,730/mo
Rent Zestimate®
Find your next renter with Zillow Rental Manager. Plus, with online applications, you can quickly screen prospective tenants – for free.
$5,730/mo
Rent Zestimate®
Refinance and save
$9,627/mo
Est. payment
Refinancing to a lower rate could help reduce your monthly payments and save thousands over the life of the loan.
$9,627/mo
Est. payment
Explore your selling options
Work with a Zillow partner agent
Leverage their expertise and Zillow's premium Showcase listings to get your home seen by more buyers.
Get startedList with your own agent
Get your home in front of millions of buyers by listing it on Zillow.
Learn how to do itSell it yourself
Take full control of how buyers see your home on Zillow by listing For Sale by Owner (FSBO).
List your homeWhat's special
Abundant counter space
Zillow last checked:
Listing updated:
Offers reviewed: Mar 10
Listed by:
Laura Gadalla,
John L. Scott, Inc.,
Barbara Andersen,
John L. Scott, Inc.
Bought with:
Erez Toker, 134447
COMPASS
David Bayley, 24010210
COMPASS
Source: NWMLS as distributed by MLS GRID,MLS#: 2489123
Facts & features
Interior
Bedrooms & bathrooms
- Bedrooms: 5
- Bathrooms: 3
- Full bathrooms: 1
- 3/4 bathrooms: 2
- Main level bathrooms: 2
- Main level bedrooms: 3
Primary bedroom
- Level: Main
Bedroom
- Level: Lower
Bedroom
- Level: Lower
Bedroom
- Level: Main
Bedroom
- Level: Main
Bathroom full
- Level: Main
Bathroom three quarter
- Level: Lower
Bathroom three quarter
- Level: Main
Den office
- Level: Lower
Dining room
- Level: Main
Entry hall
- Level: Main
Family room
- Level: Lower
Kitchen without eating space
- Level: Main
Living room
- Level: Main
Rec room
- Level: Lower
Utility room
- Level: Lower
Heating
- Fireplace, Forced Air, Electric, Natural Gas
Cooling
- None
Appliances
- Included: Dishwasher, Disposal, Dryer, Microwave, Refrigerator, Washer, Dishwasher(s), Dryer(s), Garbage Disposal, Microwave(s), Refrigerator(s), Washer(s)
Features
- Bath Off Primary, Dining Room
- Flooring: Ceramic Tile, Vinyl, Carpet
- Basement: Daylight,Finished
- Number of fireplaces: 2
- Fireplace features: Wood Burning, Lower Level: 1, Main Level: 1, Fireplace
Interior area
- Total structure area: 2,920
- Total interior livable area: 2,920 sqft
Property
Parking
- Total spaces: 8
- Parking features: Driveway, Attached Garage, Off Street, RV Parking
- Has attached garage: Yes
- Covered spaces: 2
- Uncovered spaces: 6
Features
- Levels: One
- Stories: 1
- Entry location: Main
- Patio & porch: Bath Off Primary, Dining Room, Fireplace, Security System, Walk-In Closet(s)
- Has view: Yes
- View description: Territorial
Lot
- Size: 0.34 Acres
- Dimensions: 50' x 164' x 62' x 70' x 158'
- Features: Curbs, Paved, Athletic Court, Cable TV, Deck, Fenced-Fully, Gas Available, High Speed Internet, Irrigation, Patio, RV Parking
- Topography: Level,Partial Slope
- Residential vegetation: Garden Space, Wooded
Details
- Parcel number: 4038600580
- Zoning: R4
- Zoning description: Jurisdiction: City
- Special conditions: Standard
Construction
Type & style
- Home type: SingleFamily
- Architectural style: 1 Story w/Bsmnt.
- Property subtype: Single Family Residence
Materials
- Wood Products
- Foundation: Poured Concrete
- Roof: Composition
Condition
- Very Good
- Year built: 1961
- Major remodel year: 1961
Utilities & green energy
- Electric: Company: PSE
- Sewer: Sewer Connected, Company: City of Bellevue
- Water: Public, Company: City of Bellevue
- Utilities for property: Xfiinity, Xfinity
Community & HOA
Community
- Security: Security System
- Subdivision: Lake Hills
Location
- Region: Bellevue
Financial & listing details
- Price per square foot: $539/sqft
- Tax assessed value: $1,307,000
- Annual tax amount: $8,876
- Offers reviewed: 03/10/2026
- Date on market: 4/21/2026
- Cumulative days on market: 92 days
- Listing terms: Conventional
- Inclusions: Dishwasher(s), Dryer(s), Garbage Disposal, Microwave(s), Refrigerator(s), Washer(s)
Price history
| Date | Event | Price |
|---|---|---|
| 3/26/2026 | Sold | $1,573,000+6.6%$539/sqft |
Source:  NWMLS as distributed by MLS GRID #2489123 Report a problem NWMLS as distributed by MLS GRID #2489123 Report a problem | ||
| 3/11/2026 | Pending sale | $1,475,000$505/sqft |
Source: NWMLS as distributed by MLS GRID #2489123 Report a problem | ||
| 3/6/2026 | Listed for sale | $1,475,000$505/sqft |
Source: NWMLS as distributed by MLS GRID #2489123 Report a problem | ||
Public tax history
| Year | Property taxes | Tax assessment |
|---|---|---|
| 2025 | $9,728 +9.6% | $1,307,000 +8.1% |
| 2024 | $8,876 +15.2% | $1,209,000 +22.9% |
| 2023 | $7,703 -14.1% | $984,000 -22.3% |
| 2022 | $8,969 +22.2% | $1,266,000 +41.8% |
| 2021 | $7,341 +5.8% | $893,000 +14.2% |
| 2020 | $6,935 +2.5% | $782,000 +0.9% |
| 2019 | $6,765 +8% | $775,000 +1.8% |
| 2018 | $6,264 +7.2% | $761,000 +20% |
| 2017 | $5,842 +23.2% | $634,000 +16.3% |
| 2016 | $4,741 | $545,000 +3.6% |
| 2015 | $4,741 | $526,000 -1.3% |
| 2014 | $4,741 | $533,000 +23.7% |
| 2013 | $4,741 | $431,000 +11.9% |
| 2012 | -- | $385,000 -4% |
| 2011 | -- | $401,000 -5.2% |
| 2010 | -- | $423,000 |
| 2009 | -- | $423,000 +20.5% |
| 2007 | -- | $351,000 +9.3% |
| 2006 | -- | $321,000 +7.4% |
| 2005 | -- | $299,000 +25.1% |
| 2001 | $2,276 +1.5% | $239,000 +12.2% |
| 2000 | $2,242 | $213,000 |
Find assessor info on the county website
Neighborhood: Lake Hills
Nearby homes
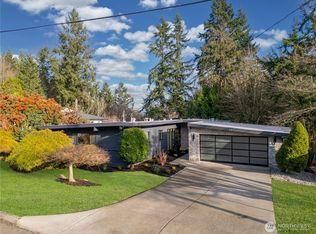
- $1,850,0005 bd3 ba3.2k sqft62 165th Ave SE, Bellevue, WA 98008Sold
- $1,275,0004 bd3 ba2.3k sqft16426 SE 1st St, Bellevue, WA 98008Sold
- $1,755,0005 bd3 ba2.7k sqft40 165th Ave SE, Bellevue, WA 98008Sold
- $1,650,0005 bd3 ba2.3k sqft21 165th Ave SE, Bellevue, WA 98008Sold
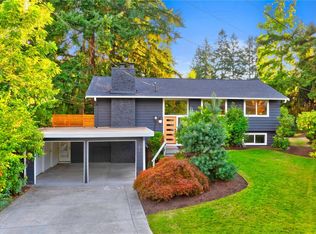
- $1,320,0005 bd3 ba2.8k sqft26 165th Ave SE, Bellevue, WA 98008Sold
- $1,300,0004 bd2 ba1.7k sqft147 164th Ave SE, Bellevue, WA 98008Sold
- $1,500,0004 bd3 ba2.3k sqft8 164th Ave SE, Bellevue, WA 98008Sold
- $1,649,9504 bd3 ba2.1k sqft16719 SE 4th Pl, Bellevue, WA 98008For Sale
Nearby schools
GreatSchools rating
- 8/10Phantom Lake Elementary SchoolGrades: PK-5Distance: 0.6 mi
- 9/10Odle Middle SchoolGrades: 6-8Distance: 1.5 mi
- 9/10Sammamish Senior High SchoolGrades: 9-12Distance: 1.5 mi
Schools provided by the listing agent
- Elementary: Phantom Lake Elem
- Middle: Odle Mid
- High: Sammamish Snr High
Source: NWMLS as distributed by MLS GRID. This data may not be complete. We recommend contacting the local school district to confirm school assignments for this home.
Get a cash offer in 3 minutes
Find out how much your home could sell for in as little as 3 minutes with a no-obligation cash offer.
Estimated market value
$1,537,000
Get a cash offer in 3 minutes
Find out how much your home could sell for in as little as 3 minutes with a no-obligation cash offer.
Estimated market value
$1,537,000
- Washington
- King County
- Bellevue
- 98008
- Lake Hills
- 106 165th Avenue SE
