Stunning Bellevue retreat in one of the Eastside’s most coveted neighborhoods! Thoughtfully designed with designer finishes and a timeless, sophisticated aesthetic throughout, this exceptional residence offers the perfect balance of luxury and functionality. The well-appointed galley kitchen features abundant cabinetry, a charming breakfast nook, and flows seamlessly to a formal dining room with direct patio access, creating the ideal setting for everyday living and entertaining. Two distinct living spaces provide flexibility for relaxing, gathering, or hosting guests, while expansive windows fill the home with natural light. Ideally located just minutes from downtown Bellevue, premier shopping, dining, parks, top-rated schools, and major tech campuses, this is a rare opportunity to own a beautifully curated home in one of the Pacific Northwest’s most desirable communities.
Active
Listed by: Skyline Properties, Inc. • Haley Dawn Archuleta • 801-560-2875
$1,799,950
13750 SE 23rd Lane, Bellevue, WA 98005
4beds
2,910sqft
Single Family Residence
Built in 1971
9,439 Square Feet Lot
$1,714,800 Zestimate®
$619/sqft
$-- HOA
What's special
Designer finishesWell-appointed galley kitchenCharming breakfast nookTwo distinct living spacesAbundant cabinetryTimeless sophisticated aesthetic
- --
- on Zillow
- 1,052
- views
- 78
- saves
Zillow last checked:
Listing updated:
Listed by:
Haley Dawn Archuleta 801-560-2875 haley@skylineproperties.com,
Skyline Properties, Inc.
Source: NWMLS as distributed by MLS GRID,MLS#: 2589815
Facts & features
Interior
Bedrooms & bathrooms
- Bedrooms: 4
- Bathrooms: 3
- Full bathrooms: 3
- Main level bathrooms: 2
- Main level bedrooms: 3
Primary bedroom
- Level: Main
Bedroom
- Level: Lower
Bedroom
- Level: Main
Bedroom
- Level: Main
Bathroom full
- Level: Lower
Bathroom full
- Level: Main
Bathroom full
- Level: Main
Dining room
- Level: Main
Entry hall
- Level: Main
Family room
- Level: Lower
Kitchen with eating space
- Level: Main
Living room
- Level: Main
Utility room
- Level: Garage
Heating
- Fireplace, Forced Air, Electric, Natural Gas
Cooling
- Has cooling: Yes
Appliances
- Included: Dishwasher, Disposal, Dryer, Refrigerator, Stove(s)/Range(s), Washer, Dishwasher(s), Dryer(s), Garbage Disposal, Refrigerator(s), Washer(s), Water Heater: Electric, Water Heater Location: Garage
Features
- Bath Off Primary, Dining Room
- Flooring: Ceramic Tile, Engineered Hardwood, Carpet
- Doors: French Doors
- Windows: Dbl Pane/Storm Window
- Basement: Daylight,Finished
- Number of fireplaces: 2
- Fireplace features: Wood Burning, Lower Level: 1, Main Level: 1, Fireplace
Interior area
- Total structure area: 2,910
- Total interior livable area: 2,910 sqft
Property
Parking
- Total spaces: 6
- Parking features: Driveway, Attached Garage, Off Street
- Has attached garage: Yes
- Covered spaces: 2
- Uncovered spaces: 4
Features
- Levels: One
- Stories: 1
- Entry location: Main
- Patio & porch: Bath Off Primary, Dbl Pane/Storm Window, Dining Room, Fireplace, French Doors, Vaulted Ceiling(s), Water Heater
- Has view: Yes
- View description: Mountain(s), Territorial
Lot
- Size: 9,439 Square Feet
- Features: Curbs, Paved, Sidewalk, Value In Land, Deck, Fenced-Fully, Gas Available, Outdoor Fireplace, Patio
- Topography: Partial Slope,Terraces
- Residential vegetation: Garden Space
Details
- Parcel number: 7811210220
- Special conditions: Standard
Construction
Type & style
- Home type: SingleFamily
- Architectural style: Spanish,1 Story w/Bsmnt.
- Property subtype: Single Family Residence
Materials
- Stucco, Wood Siding
- Foundation: Poured Concrete
- Roof: Metal
Condition
- Year built: 1971
Utilities & green energy
- Electric: Company: Puget Sound Energy (PSE)
- Sewer: Sewer Connected, Company: City of Bellevue
- Water: Public, Company: City of Bellevue
Community & HOA
Community
- Features: Park, Playground
- Subdivision: College Hill
Location
- Region: Bellevue
Financial & listing details
- Price per square foot: $619/sqft
- Tax assessed value: $1,310,000
- Annual tax amount: $9,750
- Date on market: 10/1/2026
- Listing terms: Conventional,FHA,USDA Loan,VA Loan
- Inclusions: Dishwasher(s), Dryer(s), Garbage Disposal, Refrigerator(s), Stove(s)/Range(s), Washer(s)
Estimated market value
$1,714,800
$1.63M - $1.80M
$5,023/mo
Price history
| Date | Event | Price |
|---|---|---|
| 10/1/2026 | Listed for sale | $1,799,950+41.7%$619/sqft |
Source:  NWMLS as distributed by MLS GRID #2589815 Report a problem NWMLS as distributed by MLS GRID #2589815 Report a problem | ||
| 5/8/2026 | Sold | $1,270,000+29.9%$436/sqft |
Source: NWMLS as distributed by MLS GRID #2521586 Report a problem | ||
| 12/1/2020 | Sold | $977,800$336/sqft |
Source: NWMLS as distributed by MLS GRID #1667693 Report a problem | ||
| 10/18/2020 | Pending sale | $977,800$336/sqft |
Source: Bentley Properties #1667693 Report a problem | ||
| 10/1/2020 | Listed for sale | $977,800$336/sqft |
Source: Bentley Properties #1667693 Report a problem | ||
Public tax history
| Year | Property taxes | Tax assessment |
|---|---|---|
| 2025 | $9,750 +9.8% | $1,310,000 +8.3% |
| 2024 | $8,884 -3.8% | $1,210,000 +2.5% |
| 2023 | $9,234 -9.2% | $1,180,000 -17.8% |
| 2022 | $10,164 +21.7% | $1,435,000 +41.2% |
| 2021 | $8,349 +9.1% | $1,016,000 +17.7% |
| 2020 | $7,651 +1.1% | $863,000 -0.5% |
| 2019 | $7,566 +8.4% | $867,000 +2.2% |
| 2018 | $6,979 +4.3% | $848,000 +16.8% |
| 2017 | $6,688 +28.8% | $726,000 +17.3% |
| 2016 | $5,194 | $619,000 +5.3% |
| 2015 | $5,194 | $588,000 +0.7% |
| 2014 | $5,194 | $584,000 +22.2% |
| 2013 | $5,194 | $478,000 +11.7% |
| 2012 | -- | $428,000 -13.9% |
| 2011 | -- | $497,000 -7.4% |
| 2010 | -- | $537,000 |
| 2009 | -- | $537,000 +8.7% |
| 2007 | -- | $494,000 +30% |
| 2006 | -- | $380,000 +10.1% |
| 2005 | -- | $345,000 +28.3% |
| 2001 | $2,561 +0.6% | $269,000 +11.2% |
| 2000 | $2,546 | $242,000 |
Find assessor info on the county website
Monthly payment
Est. payment
Payment breakdown
Explore the cost of this home by adjusting the details. Changes won't be saved.Climate risks
Neighborhood: Lake Hills
Nearby schools
Schools provided by the listing agent
- Elementary: Lake Hills Elem
- Middle: Odle Mid
- High: Sammamish Snr High
Source: NWMLS as distributed by MLS GRID. This data may not be complete. We recommend contacting the local school district to confirm school assignments for this home.

Similar homes
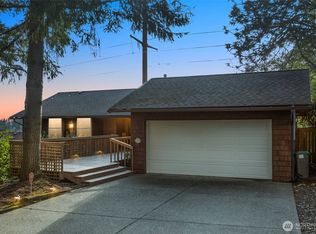
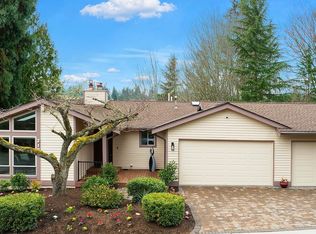
- $2,033,6004 bd3 ba3.2k sqft3718 130th Avenue NE, Bellevue, WA 98005Active
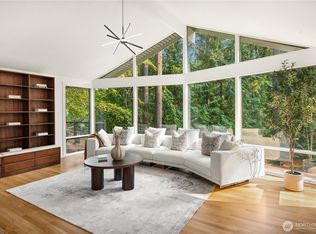 MLS ID #2584746, Hao Sun. NWMLS as distributed by MLS GRID
 - $1,750,0003 bd3 ba2.9k sqft16721 SE 35th Street, Bellevue, WA 98008Active
 MLS ID #2588809, Deanne DeVries. NWMLS as distributed by MLS GRID
 - $1,780,0004 bd3 ba2.3k sqft325 105th Ave SE, Bellevue, WA 98004Active
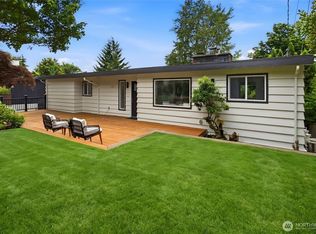 MLS ID #2575807, Sheryl Yang. NWMLS as distributed by MLS GRID
 - $1,699,9994 bd2 ba2k sqftSpiritwood Add 02, Bellevue, WA 98007Active
 MLS ID #2580035, Rachel Hartwich. NWMLS as distributed by MLS GRID
