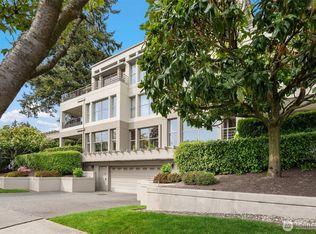
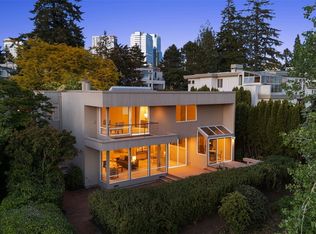
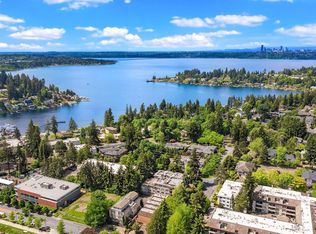
Rare, spacious three-bedroom, three-bath Downtown Bellevue residence offering 2,185 square feet of one-level boutique living in an intimate six-home setting with a private patio and buyer choice incentive. Enjoy convenient access to Downtown Park, Main Street dining, shopping, and everyday amenities—all while enjoying a quieter, lower-density alternative to a large high-rise. Fully remodeled down to the studs, the residence features generous living and dining areas, a cozy indoor gas fireplace, and a chef’s kitchen equipped with Miele appliances and a granite island. The open layout and private covered patio create an inviting setting for entertaining, relaxing, and everyday living. The spacious primary suite provides a comfortable private retreat with a spa-like bath. Two additional bedrooms offer flexibility for guests, a home office, or hobbies. Two parking spaces and dedicated storage provide valuable downtown convenience. This distinctive residence combines generous one-level living, a boutique residential environment, and convenient access to the best of downtown Bellevue. Seller offers up to $12,000 with an acceptable offer toward buyer’s choice of eligible HOA expenses, lender-approved discount points, a temporary rate buydown, permitted closing costs, or a negotiated purchase-price adjustment. Options are alternatives, not cumulative. Terms and eligibility are subject to the purchase agreement, applicable financing limits, and buyer-lender approval.
Active
Listed by: COMPASS • Mike Moghaddas
$1,798,000
101 99th Avenue NE #101, Bellevue, WA 98004
3beds
2,185sqft
Condominium
Built in 1989
-- sqft lot
$1,725,900 Zestimate®
$823/sqft
$1,920/mo HOA
What's special
Granite islandSpacious primary suiteSpa-like bathCozy indoor gas fireplacePrivate patioPrivate covered patioOpen layout
- 33 days
- 1,077
- 40
Zillow last checked:
Listing updated:
Listed by:
Mike Moghaddas,
COMPASS
Source: NWMLS as distributed by MLS GRID,MLS#: 2564490
Facts & features
Interior
Bedrooms & bathrooms
- Bedrooms: 3
- Bathrooms: 3
- Full bathrooms: 1
- 3/4 bathrooms: 1
- 1/2 bathrooms: 1
- Main level bathrooms: 3
- Main level bedrooms: 3
Primary bedroom
- Level: Main
Bedroom
- Level: Main
Bedroom
- Level: Main
Bathroom full
- Level: Main
Bathroom three quarter
- Level: Main
Other
- Level: Main
Dining room
- Level: Main
Entry hall
- Level: Main
Kitchen with eating space
- Level: Main
Living room
- Level: Main
Utility room
- Level: Main
Heating
- Fireplace, Forced Air, Electric, Natural Gas
Cooling
- Has cooling: Yes
Appliances
- Included: Dishwasher, Disposal, Dryer, Microwave, Refrigerator, Stove(s)/Range(s), Washer, Dishwasher(s), Dryer(s), Garbage Disposal, Microwave(s), Refrigerator(s), Washer(s), Water Heater: Gas, Water Heater Location: Closet
Features
- Flooring: Ceramic Tile, Carpet
- Windows: Coverings: Blinds
- Number of fireplaces: 2
- Fireplace features: Gas, Main Level: 2, Fireplace
Interior area
- Total structure area: 2,185
- Total interior livable area: 2,185 sqft
Property
Parking
- Total spaces: 2
- Parking features: Common Garage
- Has garage: Yes
- Covered spaces: 2
Features
- Levels: One
- Stories: 1
- Entry location: Main
- Patio & porch: End Unit, Fireplace, Ground Floor, Primary Bathroom, Walk-In Closet(s), Water Heater
- Has view: Yes
- View description: Territorial
Lot
- Size: 0.32 Acres
- Features: Corner Lot, Paved, Sidewalk
Details
- Parcel number: 5494650010
- Special conditions: Standard
Construction
Type & style
- Home type: Condo
- Architectural style: Condo (1 Level)
- Property subtype: Condominium
Materials
- Stucco
- Roof: Torch Down
Condition
- Year built: 1989
Utilities & green energy
- Electric: Company: Puget Sound Energy
- Sewer: Company: HOA
- Water: Company: HOA
Community & HOA
Community
- Features: Cable TV, Elevator, Lobby Entrance
- Security: Fire Sprinkler System
- Subdivision: Bellevue
HOA
- Services included: Common Area Maintenance, Earthquake Insurance, Maintenance Grounds, Sewer, Water
- HOA fee: $1,920 monthly
- HOA phone: 425-429-3262
Location
- Region: Bellevue
Financial & listing details
- Price per square foot: $823/sqft
- Tax assessed value: $1,361,000
- Annual tax amount: $10,715
- Date on market: 3/23/2026
- Cumulative days on market: 169 days
- Listing terms: Conventional
- Inclusions: Dishwasher(s), Dryer(s), Garbage Disposal, Microwave(s), Refrigerator(s), Stove(s)/Range(s), Washer(s)
Estimated market value
$1,725,900
$1.64M - $1.81M
$5,741/mo
Price history
| Date | Event | Price |
|---|---|---|
| 8/28/2026 | Listed for rent | $7,500$3/sqft |
Source: Zillow Rentals Report a problem | ||
| 8/5/2026 | Listed for sale | $1,798,000-24.7%$823/sqft |
Source:  NWMLS as distributed by MLS GRID #2564490 Report a problem NWMLS as distributed by MLS GRID #2564490 Report a problem | ||
| 6/9/2022 | Listing removed | -- |
Source:  RE/MAX International Report a problem RE/MAX International Report a problem | ||
| 5/12/2022 | Listed for sale | $2,388,000+59.7%$1,093/sqft |
Source: RE/MAX International #1928950 Report a problem | ||
| 3/12/2018 | Sold | $1,495,000$684/sqft |
Source: NWMLS as distributed by MLS GRID #1232728 Report a problem | ||
| 2/10/2018 | Pending sale | $1,495,000$684/sqft |
Source: Coldwell Banker Bain #1232728 Report a problem | ||
| 2/1/2018 | Listed for sale | $1,495,000+116.7%$684/sqft |
Source: Coldwell Banker Bain #1232728 Report a problem | ||
| 5/31/2002 | Sold | $690,000$316/sqft |
Source: NWMLS as distributed by MLS GRID #21145543 Report a problem | ||
Public tax history
| Year | Property taxes | Tax assessment |
|---|---|---|
| 2025 | $10,129 -5.5% | $1,361,000 -6.8% |
| 2024 | $10,715 -20.3% | $1,460,000 -15.1% |
| 2023 | $13,450 +18% | $1,720,000 +6.8% |
| 2022 | $11,401 +0.9% | $1,610,000 +17% |
| 2021 | $11,301 -3.1% | $1,376,000 +4.6% |
| 2020 | $11,659 +19.1% | $1,316,000 +17.3% |
| 2019 | $9,786 +6.7% | $1,122,000 +0.6% |
| 2018 | $9,171 +1.4% | $1,115,000 +13.5% |
| 2017 | $9,042 +43.3% | $982,000 +21.1% |
| 2016 | $6,311 | $811,000 +11.2% |
| 2015 | $6,311 | $729,000 +2.7% |
| 2014 | $6,311 | $710,000 +33.2% |
| 2013 | $6,311 | $533,000 +2.5% |
| 2012 | -- | $520,000 +9% |
| 2011 | -- | $477,000 -33.3% |
| 2010 | -- | $715,000 |
| 2009 | -- | $715,000 -13.6% |
| 2007 | -- | $828,000 +11.1% |
| 2006 | -- | $745,000 +6.6% |
| 2005 | -- | $699,000 +40.5% |
| 2001 | $4,731 +3.5% | $497,400 +14.3% |
| 2000 | $4,573 | $435,000 |
Find assessor info on the county website
Monthly payment
Est. payment
Payment breakdown
Explore the cost of this home by adjusting the details. Changes won't be saved.Climate risks
Neighborhood: Northwest Bellevue
Nearby schools
Schools provided by the listing agent
- Elementary: Medina Elem
- Middle: Chinook Mid
- High: Bellevue High
Source: NWMLS as distributed by MLS GRID. This data may not be complete. We recommend contacting the local school district to confirm school assignments for this home.

Similar homes
- $1,780,0004 bd3 ba2.3k sqft325 105th Ave SE, Bellevue, WA 98004Active
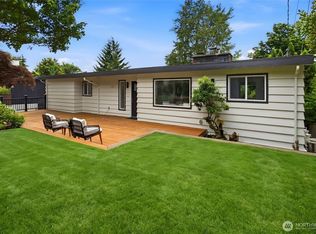 MLS ID #2575807, Sheryl Yang. NWMLS as distributed by MLS GRID
 - $1,880,0004 bd3 ba1.9k sqft1010 106th Avenue SE, Bellevue, WA 98004Active
 MLS ID #2567490, Gloria Elizalde. NWMLS as distributed by MLS GRID
 - $1,600,0003 bd3 ba1.9k sqft600 Park Terrace, Bellevue, WA 98004Active
 MLS ID #2564688, Tara McCaulley. NWMLS as distributed by MLS GRID
 - $1,280,0002 bd3 ba2.3k sqft10307 NE 19th Place #B3, Bellevue, WA 98004Active
 MLS ID #2575099, Jianmei Smith. NWMLS as distributed by MLS GRID
