Light-filled, welcoming & wonderfully livable, this beautifully maintained home offers comfort, versatility & privacy in sought-after MI Estates. Soaring vaulted ceilings & abundant windows fill the home w/ natural light, while all 4 bedrooms & laundry are conveniently located on one level.The vaulted living room, anchored by a fireplace, flows into the dining area, creating an inviting space for everyday living & entertaining. The updated kitchen features generous counter space & storage, counter seating, stainless appliances & gas cooking, w/ direct access to the deck perfect for morning coffee, summer dinners & gatherings.The finished daylight lower level offers even more living space w/ a wet bar, bathroom, ample storage & slider to the patio & backyard. Perfect for a media/game room, home office, fitness area, hobby space or guest retreat.Step outside to a level, fully fenced backyard surrounded by mature trees, offering privacy & plenty of room to play, garden, entertain or relax. Located on the wide, welcoming streets of MI Estates, w/ a dog park nearby & convenient access to Town Center, parks, trails, Sound Transit & I-90.Thoughtfully cared for & move-in ready, w/ A/C added in 2022, a new front door, beautiful solid wood interior doors & a new deck completed in 2024. Bright, private & versatile, this is a home designed for the way you want to live.
Pending
Listed by: John L. Scott, Inc. • Debbie Constantine • 206-853-5262
Price cut: $82K (10/10)
$1,698,000
7520 86th Avenue SE, Mercer Island, WA 98040
4beds
2,530sqft
Single Family Residence
Built in 1973
10,811 Square Feet Lot
$1,641,000 Zestimate®
$671/sqft
$-- HOA
What's special
Updated kitchenAbundant windowsCounter seatingLevel fully fenced backyardAmple storageWelcoming and wonderfully livableSoaring vaulted ceilings
- --
- on Zillow
- 1,386
- views
- 101
- saves
Likely to sell faster than
Zillow last checked:
Listing updated:
Listed by:
Debbie Constantine 206-853-5262 dconstantine@johnlscott.com,
John L. Scott, Inc.
Source: NWMLS as distributed by MLS GRID,MLS#: 2561893
Facts & features
Interior
Bedrooms & bathrooms
- Bedrooms: 4
- Bathrooms: 3
- Full bathrooms: 2
- 1/2 bathrooms: 1
Primary bedroom
- Level: Second
Bedroom
- Level: Second
Bedroom
- Level: Second
Bedroom
- Level: Second
Bathroom full
- Level: Second
Bathroom full
- Level: Second
Other
- Level: Lower
Dining room
- Level: Main
Entry hall
- Level: Main
Kitchen without eating space
- Level: Main
Living room
- Level: Main
Utility room
- Level: Second
Heating
- Fireplace, 90%+ High Efficiency, Forced Air, See Remarks, Electric, Natural Gas
Cooling
- Forced Air
Appliances
- Included: Dishwasher, Disposal, Dryer, Microwave, Refrigerator, Stove(s)/Range(s), Washer, Dishwasher(s), Dryer(s), Garbage Disposal, Microwave(s), Refrigerator(s), Washer(s), Water Heater: Gas, Water Heater Location: Lower
Features
- Bath Off Primary, Dining Room
- Flooring: Ceramic Tile, Hardwood, Carpet
- Basement: Daylight
- Number of fireplaces: 1
- Fireplace features: Wood Burning, Main Level: 1, Fireplace
Interior area
- Total structure area: 2,530
- Total interior livable area: 2,530 sqft
Video & virtual tour
Property
Parking
- Total spaces: 2
- Parking features: Attached Garage
- Has attached garage: Yes
- Covered spaces: 2
Features
- Levels: Multi/Split
- Entry location: Main
- Patio & porch: Bath Off Primary, Dining Room, Fireplace, Vaulted Ceiling(s), Walk-In Closet(s), Water Heater, Wet Bar
- Has view: Yes
- View description: Territorial
Lot
- Size: 10,811 Square Feet
- Dimensions: 10,811
- Features: Cable TV, Deck, Fenced-Fully, Gas Available, High Speed Internet, Patio
- Topography: Level
Details
- Parcel number: 545121021004
- Zoning description: Jurisdiction: City
- Special conditions: Standard
Construction
Type & style
- Home type: SingleFamily
- Architectural style: Mid-Century Modern,Multi Level
- Property subtype: Single Family Residence
Materials
- Wood Siding
- Foundation: Poured Concrete
- Roof: Composition
Condition
- Very Good
- Year built: 1973
- Major remodel year: 1973
Utilities & green energy
- Electric: Company: Puget Sound Energy
- Sewer: STEP Sewer, Company: City of Mercer Island
- Water: Public, Company: City of Mercer Island
- Utilities for property: Xfinity, Comcast
Community & HOA
Community
- Subdivision: Mercer Island Estates
Location
- Region: Mercer Island
Financial & listing details
- Price per square foot: $671/sqft
- Tax assessed value: $2,080,000
- Annual tax amount: $13,542
- Date on market: 8/18/2026
- Listing terms: Conventional
- Inclusions: Dishwasher(s), Dryer(s), Garbage Disposal, Microwave(s), Refrigerator(s), Stove(s)/Range(s), Washer(s)
Estimated market value
$1,641,000
$1.56M - $1.72M
$5,317/mo
Price history
| Date | Event | Price |
|---|---|---|
| 10/15/2026 | Pending sale | $1,698,000$671/sqft |
Source:  NWMLS as distributed by MLS GRID #2561893 Report a problem NWMLS as distributed by MLS GRID #2561893 Report a problem | ||
| 10/10/2026 | Price change | $1,698,000-4.6%$671/sqft |
Source: NWMLS as distributed by MLS GRID #2561893 Report a problem | ||
| 9/9/2026 | Price change | $1,780,000-5.1%$704/sqft |
Source: NWMLS as distributed by MLS GRID #2561893 Report a problem | ||
| 8/28/2026 | Price change | $1,875,000-6.2%$741/sqft |
Source: NWMLS as distributed by MLS GRID #2561893 Report a problem | ||
| 8/18/2026 | Listed for sale | $1,998,000+36.8%$790/sqft |
Source: NWMLS as distributed by MLS GRID #2561893 Report a problem | ||
| 6/12/2020 | Sold | $1,460,000+4.7%$577/sqft |
Source: NWMLS as distributed by MLS GRID #1599023 Report a problem | ||
| 5/14/2020 | Pending sale | $1,395,000$551/sqft |
Source: John L Scott Real Estate #1599023 Report a problem | ||
| 5/11/2020 | Listed for sale | $1,395,000+306.7%$551/sqft |
Source: John L Scott Real Estate #1599023 Report a problem | ||
| 4/11/1997 | Sold | $343,000$136/sqft |
Source: Public Record Report a problem | ||
Public tax history
| Year | Property taxes | Tax assessment |
|---|---|---|
| 2025 | $13,564 +7.7% | $2,080,000 +8.2% |
| 2024 | $12,597 +1.3% | $1,922,000 +6.5% |
| 2023 | $12,437 +0.4% | $1,805,000 -10.6% |
| 2022 | $12,393 +14.3% | $2,019,000 +37.3% |
| 2021 | $10,842 +4.2% | $1,471,000 +13.2% |
| 2020 | $10,407 +19.4% | $1,299,000 +17.9% |
| 2019 | $8,716 +7.4% | $1,102,000 +2.1% |
| 2018 | $8,118 -4% | $1,079,000 +10.8% |
| 2017 | $8,458 +27.6% | $974,000 +7.4% |
| 2016 | $6,630 | $907,000 +10.3% |
| 2015 | $6,630 | $822,000 +8.6% |
| 2014 | $6,630 | $757,000 +17% |
| 2013 | $6,630 | $647,000 +8.4% |
| 2012 | -- | $597,000 +1.2% |
| 2011 | -- | $590,000 -4.5% |
| 2010 | -- | $618,000 |
| 2009 | -- | $618,000 -6.2% |
| 2007 | -- | $659,000 +7.9% |
| 2006 | -- | $611,000 +9.7% |
| 2005 | -- | $557,000 +23% |
| 2001 | $4,333 +4.9% | $453,000 +15.9% |
| 2000 | $4,130 | $391,000 |
Find assessor info on the county website
Monthly payment
Est. payment
Payment breakdown
Explore the cost of this home by adjusting the details. Changes won't be saved.Climate risks
Neighborhood: 98040
Nearby schools
Schools provided by the listing agent
- Middle: Islander Mid
- High: Mercer Isl High
Source: NWMLS as distributed by MLS GRID. This data may not be complete. We recommend contacting the local school district to confirm school assignments for this home.
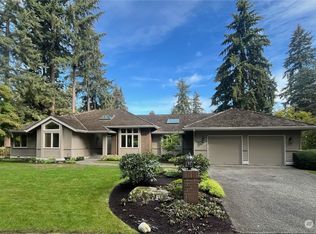
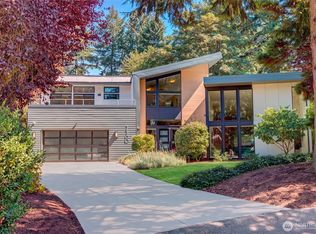

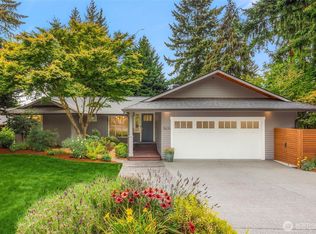
Similar homes
- $2,200,0006 bd3 ba3.4k sqft9100 SE 72nd Place, Mercer Island, WA 98040Active
 MLS ID #2590311, John C. Blacksmith. NWMLS as distributed by MLS GRID
 - $1,499,9504 bd3 ba2.5k sqft6123 110th Avenue SE, Bellevue, WA 98006Active
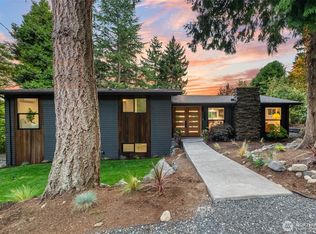 MLS ID #2578528, James Dainard. NWMLS as distributed by MLS GRID
 - $1,575,0004 bd3 ba2.4k sqft16217 SE 42nd Place, Bellevue, WA 98006Active
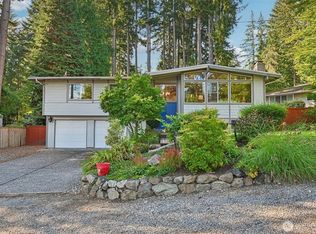 MLS ID #2584520, Subba Rao Gurram. NWMLS as distributed by MLS GRID
 - $1,595,0005 bd3 ba3k sqftPlat, Bellevue, WA 98006Active
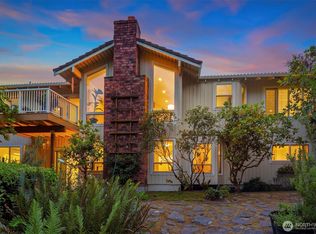 MLS ID #2572661, Ambili Sukesan. NWMLS as distributed by MLS GRID
