Skip main navigation
Sold
  • Listed by: Coldwell Banker Bain • Gerald K. Chew • 206-679-9294
    Bought with: John L. Scott, Inc.
    $2,918,000

    8636 SE 75th Place, Mercer Island, WA 98040

    5beds
    3,464sqft
    Single Family Residence
    Built in 1968
    10,558 Square Feet Lot
    $2,905,900 Zestimate®
    $842/sqft
    $6,573 Estimated rent

    Home value

    $2,905,900

    $2.70M - $3.14M

    $6,573/mo

    Zestimate® history
    Loading
    Loading...

    Owner options

    List your home for rent

    $6,573/mo

    Rent Zestimate®

    Find your next renter with Zillow Rental Manager. Plus, with online applications, you can quickly screen prospective tenants – for free.

    Learn more

    $6,573/mo

    Rent Zestimate®

    Refinance and save

    $18,607/mo

    Est. payment

    Refinancing to a lower rate could help reduce your monthly payments and save thousands over the life of the loan.

    See today's rates

    $18,607/mo

    Est. payment

    Explore your selling options

    Work with a Zillow partner agent

    Leverage their expertise and Zillow's premium Showcase listings to get your home seen by more buyers.

    Get started

    List with your own agent

    Get your home in front of millions of buyers by listing it on Zillow.

    Learn how to do it

    Sell it yourself

    Take full control of how buyers see your home on Zillow by listing For Sale by Owner (FSBO).

    List your home

    What's special

    Heated covered patioBonus room with kitchenetteBeautifully kept backyardUpdated kitchenSpacious recreation roomConvenient officePrimary suite
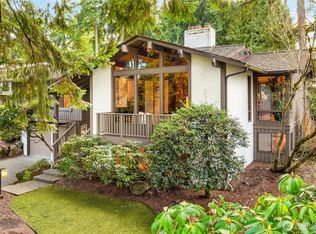
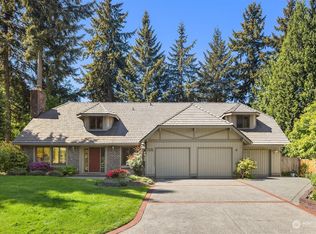
    Picture-perfect in coveted Mercer Island Estates! This beautifully updated 5-bedroom, 3-bath home is tucked on a quiet cul-de-sac and has been impeccably maintained and thoughtfully improved throughout. Offering 3,464 sq ft, the spacious main level features an easy, circular flow between the kitchen, dining and living spaces. The updated kitchen includes a generous eating area, while vaulted ceilings bring light and volume to the living and dining rooms. Step directly from the main level to the deck and beautifully kept backyard. The primary suite, two additional bedrooms and a full hall bath complete the main floor. Downstairs, there’s room for everything with a spacious recreation room, bonus room with kitchenette, convenient office, two additional bedrooms, full hall bath, utility room, 550+ bottle temp-controlled wine room and abundant storage. A heated, covered patio opens to the large, flat and fully fenced backyard, complete with a spacious powered storage shed. Even the fully finished, climate-controlled two-car garage impresses with an EV charger and exceptional storage. Additional features include A/C, whole-home audio and smart-home wiring throughout. Immaculate inside and out, this is truly move-in ready! Enjoy wide, quiet neighborhood streets and a welcoming community feel, all conveniently close to schools, parks, trails, shopping and everyday amenities.

    Zillow last checked:

    Listing updated:

    Listed by:

    Gerald K. Chew 206-679-9294 gerald.chew@cbrealty.com,

    Coldwell Banker Bain,

    Katie Penny Shea 206-755-5051,

    Coldwell Banker Bain

    Bought with:

    Debbie Constantine, 49934

    John L. Scott, Inc.

    Source: NWMLS as distributed by MLS GRID,MLS#: 2569785MLS Logo

    Facts & features

    Interior

    Bedrooms & bathrooms
    • Bedrooms: 5
    • Bathrooms: 3
    • Full bathrooms: 3
    • Main level bathrooms: 2
    • Main level bedrooms: 3
    Primary bedroom
    • Level: Main
    Bedroom
    • Level: Main
    Bedroom
    • Level: Main
    Bedroom
    • Level: Lower
    Bedroom
    • Level: Lower
    Bathroom full
    • Level: Main
    Bathroom full
    • Level: Main
    Bathroom full
    • Level: Lower
    Bonus room
    • Level: Lower
    Den office
    • Level: Lower
    Dining room
    • Level: Main
    Entry hall
    • Level: Main
    Family room
    • Level: Main
    Kitchen with eating space
    • Level: Main
    Living room
    • Level: Main
    Rec room
    • Level: Lower
    Utility room
    • Level: Lower
    Heating
    • Fireplace, Heat Pump, Radiant, Recirculation Pump, Electric, Natural Gas
    Cooling
    • Heat Pump
    Appliances
    • Included: Dishwasher, Disposal, Double Oven, Dryer, Microwave, Refrigerator, Stove(s)/Range(s), Washer, Dishwasher(s), Dryer(s), Garbage Disposal, Microwave(s), Refrigerator(s), Washer(s), Water Heater: Gas, Water Heater Location: Lower Level
    Features
    • Bath Off Primary, High Tech Cabling
    • Flooring: Ceramic Tile, Hardwood, Other, Vinyl Plank, Carpet
    • Doors: French Doors
    • Windows: Dbl Pane/Storm Window, Skylight(s)
    • Basement: Daylight,Finished
    • Number of fireplaces: 1
    • Fireplace features: Gas, Main Level: 1, Fireplace
    Interior area
    • Total structure area: 3,464
    • Total interior livable area: 3,464 sqft

    Property

    Parking
    • Total spaces: 2
    • Parking features: Attached Garage
    • Has attached garage: Yes
    • Covered spaces: 2
    Features
    • Levels: One
    • Stories: 1
    • Entry location: Main
    • Patio & porch: Bath Off Primary, Dbl Pane/Storm Window, Fireplace, French Doors, High Tech Cabling, Security System, Skylight(s), Vaulted Ceiling(s), Walk-In Closet(s), Water Heater, Wet Bar, Wine Cellar
    Lot
    • Size: 10,558 Square Feet
    • Features: Cul-De-Sac, Dead End Street, Paved, Cable TV, Deck, Fenced-Fully, Gas Available, High Speed Internet, Patio, Sprinkler System
    • Topography: Level,Partial Slope
    Details
    • Parcel number: 5451200490
    • Special conditions: Standard

    Construction

    Type & style
    • Home type: SingleFamily
    • Architectural style: 1 Story w/Bsmnt.
    • Property subtype: Single Family Residence
    Materials
    • Wood Siding
    • Roof: Composition
    Condition
    • Year built: 1968

    Utilities & green energy

    • Electric: Company: Puget Sound Energy
    • Sewer: Sewer Connected, Company: City of Mercer Island
    • Water: Public, Company: City of Mercer Island
    • Utilities for property: Xfinity, Xfinity

    Community & HOA

    Community
    • Security: Security System
    • Subdivision: Mercer Island Estates
    Location
    • Region: Mercer Island

    Financial & listing details

    • Price per square foot: $842/sqft
    • Tax assessed value: $2,086,000
    • Annual tax amount: $13,603
    • Date on market: 9/8/2026
    • Listing terms: Conventional
    • Inclusions: Dishwasher(s), Double Oven, Dryer(s), Garbage Disposal, Microwave(s), Refrigerator(s), Stove(s)/Range(s), Washer(s)

    Price history

    DateEventPrice
    9/23/2026Sold$2,918,000+12.7%$842/sqft
    Source: NWMLS as distributed by MLS GRID #2569785 Report a problem
    9/11/2026Pending sale$2,589,000$747/sqft
    Source: NWMLS as distributed by MLS GRID #2569785 Report a problem
    9/8/2026Listed for sale$2,589,000+144.2%$747/sqft
    Source: NWMLS as distributed by MLS GRID #2569785 Report a problem
    7/24/2007Sold$1,060,000$306/sqft
    Source: NWMLS as distributed by MLS GRID #27108993 Report a problem

    Public tax history

    YearProperty taxesTax assessment
    2025$13,603 +7.5%$2,086,000 +8%
    2024$12,655 +1.3%$1,931,000 +6.4%
    2023$12,499 +0.4%$1,814,000 -10.6%
    2022$12,455 +14.3%$2,029,000 +37.3%
    2021$10,894 +4.2%$1,478,000 +13.3%
    2020$10,455 -0.4%$1,305,000 -1.7%
    2019$10,500 +7.4%$1,328,000 +2.2%
    2018$9,777 -4%$1,300,000 +10.8%
    2017$10,184 +32%$1,173,000 +11.1%
    2016$7,714 $1,056,000 +10.3%
    2015$7,714 $957,000 +8.6%
    2014$7,714 $881,000 +21.7%
    2013$7,714 $724,000 +8.4%
    2012-- $668,000 +1.2%
    2011-- $660,000 -4.6%
    2010-- $692,000
    2009-- $692,000 -6.2%
    2007-- $738,000 +7.7%
    2006-- $685,000 +9.8%
    2005-- $624,000 +21.9%
    2001$4,897 +12.5%$512,000 +24.3%
    2000$4,351 $412,000
    Find assessor info on the county website

    Neighborhood: 98040

    Nearby schools

    GreatSchools rating
    Schools provided by the listing agent
    • Elementary: Lakeridge Elem
    • Middle: Islander Mid
    • High: Mercer Isl High

    Source: NWMLS as distributed by MLS GRID. This data may not be complete. We recommend contacting the local school district to confirm school assignments for this home.

    Get a cash offer in 3 minutes
    Find out how much your home could sell for in as little as 3 minutes with a no-obligation cash offer.
    Estimated market value

    $2,905,900

    Get a cash offer in 3 minutes
    Find out how much your home could sell for in as little as 3 minutes with a no-obligation cash offer.
    Estimated market value

    $2,905,900