Thoughtfully reimagined Newport Hills home pairing beautiful lake & territorial views with extensive permitted upgrades and designer-driven spaces made for everyday living & effortless entertaining. Step inside to a striking wood-slat feature and light-filled interior, where a showstopping new kitchen features sleek cabinetry, dramatic marbled stone, oversized island, stainless appliances & custom metal hood. The adjoining dining room flows into a sun-filled living room anchored by a chic fireplace, while the expansive deck overlooking the lake creates an incredible backdrop for dining, relaxing & entertaining. Unwind in the spacious primary retreat with walk-in closet & hotel-inspired ¾ bath, complemented by two additional bedrooms & a beautifully appointed full bath—all on one level. Downstairs, a generous bonus room, 4th bedroom & stylish full bath offer incredible flexibility for guests, work, play or multigenerational living. Outside, the 13,052 SF lot features refreshed landscaping, new sod & multiple spaces to enjoy the surroundings. Major improvements include a new roof, triple-pane windows, electrical, plumbing, mini-split heating & cooling, flooring, lighting & reconfigured living spaces. Ideally situated near Lake Washington, parks, Factoria & everyday amenities, with easy access to I-90, I-405, downtown Bellevue, Seattle & beyond!
Active
Listed by: Heaton Dainard, LLC • James Dainard • 425-246-2187
$1,499,950
6123 110th Avenue SE, Bellevue, WA 98006
4beds
2,530sqft
Single Family Residence
Built in 1968
0.3 Acres Lot
$1,420,300 Zestimate®
$593/sqft
$-- HOA
What's special
Chic fireplaceShowstopping new kitchenMini-split heating and coolingGenerous bonus roomOversized islandStriking wood-slat featureWalk-in closet
- --
- on Zillow
- 1,683
- views
- 200
- saves
Likely to sell faster than
Zillow last checked:
Listing updated:
Listed by:
James Dainard 425-246-2187 jamesdainard@heatondainard.com,
Heaton Dainard, LLC,
Megan Halter 425-273-1078,
Heaton Dainard, LLC
Source: NWMLS as distributed by MLS GRID,MLS#: 2578528
Facts & features
Interior
Bedrooms & bathrooms
- Bedrooms: 4
- Bathrooms: 3
- Full bathrooms: 2
- 3/4 bathrooms: 1
- Main level bathrooms: 2
- Main level bedrooms: 3
Primary bedroom
- Level: Main
Bedroom
- Level: Main
Bedroom
- Level: Lower
Bedroom
- Level: Main
Bathroom full
- Level: Lower
Bathroom full
- Level: Main
Bathroom three quarter
- Level: Main
Bonus room
- Level: Lower
Dining room
- Level: Main
Entry hall
- Level: Main
Kitchen with eating space
- Level: Main
Living room
- Level: Main
Utility room
- Level: Lower
Heating
- Fireplace, Ductless, Electric
Cooling
- Ductless
Appliances
- Included: Dishwasher, Disposal, Refrigerator, Stove(s)/Range(s), Dishwasher(s), Garbage Disposal, Refrigerator(s)
Features
- Bath Off Primary, Dining Room
- Flooring: Ceramic Tile, Engineered Hardwood, Carpet
- Windows: Dbl Pane/Storm Window, Triple Pane Windows
- Basement: Daylight,Finished
- Number of fireplaces: 1
- Fireplace features: Electric, Main Level: 1, Fireplace
Interior area
- Total structure area: 2,530
- Total interior livable area: 2,530 sqft
Property
Parking
- Total spaces: 4
- Parking features: Driveway, Attached Garage, Off Street
- Has attached garage: Yes
- Covered spaces: 2
- Uncovered spaces: 2
Features
- Levels: One
- Stories: 1
- Entry location: Main
- Patio & porch: Bath Off Primary, Dbl Pane/Storm Window, Dining Room, Fireplace, Triple Pane Windows, Walk-In Closet(s)
- Has view: Yes
- View description: Lake, Territorial
- Has water view: Yes
- Water view: Lake
Lot
- Size: 0.3 Acres
- Features: Dead End Street, Paved, Deck, Fenced-Partially
- Topography: Level,Partial Slope,Terraces
- Residential vegetation: Garden Space
Details
- Parcel number: 3343301519
- Special conditions: Standard
Construction
Type & style
- Home type: SingleFamily
- Architectural style: 1 Story w/Bsmnt.
- Property subtype: Single Family Residence
Materials
- Wood Siding, Wood Products
- Roof: Composition
Condition
- Year built: 1968
Utilities & green energy
- Sewer: Sewer Connected
- Water: Public
Community & HOA
Community
- Subdivision: Newport Hills
Location
- Region: Bellevue
Financial & listing details
- Price per square foot: $593/sqft
- Tax assessed value: $1,048,000
- Annual tax amount: $10,176
- Date on market: 9/4/2026
- Listing terms: Conventional
- Inclusions: Dishwasher(s), Garbage Disposal, Refrigerator(s), Stove(s)/Range(s)
Estimated market value
$1,420,300
$1.35M - $1.49M
$5,191/mo
Price history
| Date | Event | Price |
|---|---|---|
| 9/4/2026 | Listed for sale | $1,499,950+65.7%$593/sqft |
Source:  NWMLS as distributed by MLS GRID #2578528 Report a problem NWMLS as distributed by MLS GRID #2578528 Report a problem | ||
| 3/6/2026 | Sold | $905,000$358/sqft |
Source: NWMLS as distributed by MLS GRID #2489900 Report a problem | ||
Public tax history
| Year | Property taxes | Tax assessment |
|---|---|---|
| 2025 | $10,176 +13.2% | $1,048,000 +6.7% |
| 2024 | $8,991 +13.7% | $982,000 +18.7% |
| 2023 | $7,905 -13.3% | $827,000 -21.8% |
| 2022 | $9,114 +20.4% | $1,058,000 +36.5% |
| 2021 | $7,572 +26.2% | $775,000 +30.9% |
| 2020 | $6,000 +2.6% | $592,000 +2.4% |
| 2019 | $5,851 -0.8% | $578,000 -4.6% |
| 2018 | $5,897 -4% | $606,000 +13.9% |
| 2017 | $6,141 +38.2% | $532,000 +16.7% |
| 2016 | $4,445 | $456,000 +5.8% |
| 2015 | $4,445 | $431,000 +5.4% |
| 2014 | $4,445 | $409,000 +15.5% |
| 2013 | $4,445 | $354,000 +0.9% |
| 2012 | -- | $351,000 -2.5% |
| 2011 | -- | $360,000 -2.7% |
| 2010 | -- | $370,000 |
| 2009 | -- | $370,000 -13.6% |
| 2007 | -- | $428,000 +8.4% |
| 2006 | -- | $395,000 +6.5% |
| 2005 | -- | $371,000 +52.7% |
| 2001 | $2,591 +1.2% | $243,000 +10% |
| 2000 | $2,559 | $221,000 |
Find assessor info on the county website
Monthly payment
Est. payment
Payment breakdown
Explore the cost of this home by adjusting the details. Changes won't be saved.Climate risks
Neighborhood: Newport Hills

Similar homes
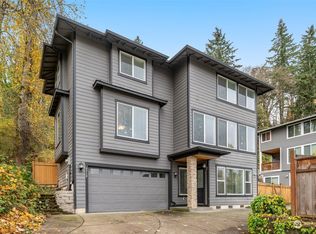
- $1,499,0004 bd2 ba2.8k sqft14910 SE 49th Street, Bellevue, WA 98006Active
 MLS ID #2551875, Mark Ma. NWMLS as distributed by MLS GRID
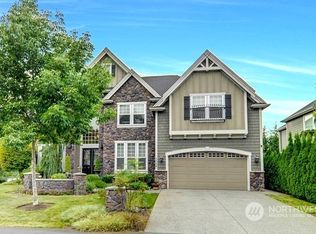
 - $1,625,0004 bd3 ba3.3k sqft12211 SE 63rd Place, Bellevue, WA 98006Active
 MLS ID #2501812, Tony Marrese Sr. NWMLS as distributed by MLS GRID
 - $1,399,9504 bd3 ba1.9k sqft15817 SE Newport Way, Bellevue, WA 98006Active
 MLS ID #2498910, James Dainard. NWMLS as distributed by MLS GRID
 - $1,139,0493 bd3 ba1.7k sqft3901 151st Avenue SE, Bellevue, WA 98006Active
 MLS ID #2595052, Jarrett Coulson. NWMLS as distributed by MLS GRID
