Welcome to 16198 SE 51st Pl in Bellevue, a beautifully refreshed 5-bedroom, 4-bath home built in 2010 with spacious living, modern finishes, and multiple indoor-outdoor spaces. The main level features bright open living areas, soaring ceilings, rich hardwood floors, large windows, and a stylish kitchen with dark cabinetry, stainless steel appliances, generous counter space, and an oversized island perfect for everyday living or entertaining.Recent updates add major buyer confidence, including a newly installed roof, new exterior paint, new interior paint, new carpet, new front yard sod, a new furnace, and a Tesla charger. Downstairs, the large bonus room offers flexible space for work, guests, media, fitness, hobbies, or play, giving buyers valuable extra room to fit their lifestyle.Outside, enjoy a private backyard setting with professional hardscape, a covered patio, and an upper deck surrounded by greenery. The home’s Bellevue location offers easy access to parks, trails, shopping, dining, I-90, Factoria, Lakemont, Issaquah, and major Eastside employment centers.A move-in-ready Bellevue home with space, updates, privacy, and everyday convenience.
Active
Listed by: eXp Realty • Adam Cothes
Price cut: $70K (7/24)
$2,028,000
16198 SE 51st Place, Bellevue, WA 98006
5beds
3,690sqft
:
Get pre-qualified$12,017/mo
Single Family Residence
Built in 2010
4,146 Square Feet Lot
$1,967,400 Zestimate®
$550/sqft
$81/mo HOA
What's special
- 17 days |
- 642 |
- 28 |
Zillow last checked:
Listing updated:
Listed by:
Adam Cothes,
eXp Realty
Source: NWMLS as distributed by MLS GRID,MLS#: 2551853
Facts & features
Interior
Bedrooms & bathrooms
- Bedrooms: 5
- Bathrooms: 4
- Full bathrooms: 3
- 1/2 bathrooms: 1
- Main level bathrooms: 1
Primary bedroom
- Level: Second
Bedroom
- Level: Second
Bedroom
- Level: Second
Bedroom
- Level: Second
Bedroom
- Level: Lower
Bathroom full
- Level: Second
Bathroom full
- Level: Second
Bathroom full
- Level: Lower
Other
- Level: Main
Bonus room
- Level: Lower
Dining room
- Level: Main
Entry hall
- Level: Main
Family room
- Level: Main
Great room
- Level: Main
Kitchen with eating space
- Level: Main
Living room
- Level: Main
Heating
- Fireplace, Forced Air, Heat Pump, Electric, Natural Gas
Cooling
- Heat Pump
Appliances
- Included: Dishwasher, Dryer, Microwave, Refrigerator, See Remarks, Stove(s)/Range(s), Washer, Dishwasher(s), Dryer(s), Microwave(s), Refrigerator(s), Washer(s)
Features
- Dining Room, High Tech Cabling
- Flooring: Engineered Hardwood, Carpet
- Basement: Finished
- Number of fireplaces: 1
- Fireplace features: Gas, Main Level: 1, Fireplace
Interior area
- Total structure area: 3,690
- Total interior livable area: 3,690 sqft
Video & virtual tour
Property
Parking
- Total spaces: 2
- Parking features: Driveway, Attached Garage
- Has attached garage: Yes
- Covered spaces: 2
Features
- Levels: Two
- Stories: 2
- Entry location: Main
- Patio & porch: Dining Room, Fireplace, High Tech Cabling, Jetted Tub, Security System, Vaulted Ceiling(s), Walk-In Closet(s)
- Spa features: Bath
- Has view: Yes
- View description: Territorial
Lot
- Size: 4,146 Square Feet
- Features: Curbs, Paved, Sidewalk, Deck
- Topography: Partial Slope
- Residential vegetation: Wooded
Details
- Parcel number: 4139700090
- Zoning: R3.5
- Zoning description: Jurisdiction: City
- Special conditions: Standard
Construction
Type & style
- Home type: SingleFamily
- Architectural style: Traditional,2 Story
- Property subtype: Single Family Residence
Materials
- Stone, Wood Siding
- Foundation: Poured Concrete
- Roof: Composition
Condition
- Very Good
- Year built: 2010
- Major remodel year: 2010
Details
- Builder name: CAMWEST-TOLL BROTHERS
Utilities & green energy
- Electric: Company: PSE
- Sewer: Sewer Connected, Company: City of Bellevue
- Water: Public, Company: City of Bellevue
- Utilities for property: Xfinity
Community & HOA
Community
- Features: CCRs, Playground
- Security: Security System
- Subdivision: Lakemont
HOA
- HOA fee: $81 monthly
- HOA phone: 866-473-2573
Location
- Region: Bellevue
Financial & listing details
- Price per square foot: $550/sqft
- Tax assessed value: $2,104,000
- Annual tax amount: $16,510
- Date on market: 7/8/2026
- Cumulative days on market: 19 days
- Listing terms: Conventional,FHA,VA Loan
- Inclusions: Dishwasher(s), Dryer(s), Microwave(s), Refrigerator(s), See Remarks, Stove(s)/Range(s), Washer(s)
Estimated market value
$1,967,400
$1.87M - $2.07M
$6,285/mo
Price history
| Date | Event | Price |
|---|---|---|
| 7/24/2026 | Price change | $2,028,000-3.3%$550/sqft |
Source: eXp Realty #2551853 Report a problem | ||
| 7/9/2026 | Listed for sale | $2,098,000+213.2%$569/sqft |
Source:  NWMLS as distributed by MLS GRID #2551853 Report a problem NWMLS as distributed by MLS GRID #2551853 Report a problem | ||
| 1/3/2011 | Sold | $669,950$182/sqft |
Source: Public Record Report a problem | ||
Public tax history
| Year | Property taxes | Tax assessment |
|---|---|---|
| 2025 | $18,088 +9.6% | $2,104,000 +8.5% |
| 2024 | $16,510 +29.2% | $1,939,000 +34.1% |
| 2023 | $12,783 -5.7% | $1,446,000 -16.8% |
| 2022 | $13,556 +28.9% | $1,737,000 +52.6% |
| 2021 | $10,520 +4.6% | $1,138,000 +12% |
| 2020 | $10,057 +4.7% | $1,016,000 +2.9% |
| 2019 | $9,601 -0.1% | $987,000 -4.9% |
| 2018 | $9,613 +2.4% | $1,038,000 +12.9% |
| 2017 | $9,387 +17.4% | $919,000 -1.3% |
| 2016 | $7,995 | $931,000 +8.8% |
| 2015 | $7,995 | $856,000 +5.9% |
| 2014 | $7,995 | $808,000 +12.7% |
| 2013 | $7,995 | $717,000 +14.7% |
| 2012 | -- | $625,000 +10.6% |
| 2011 | -- | $565,000 +128.7% |
| 2010 | -- | $247,000 |
| 2009 | -- | $247,000 |
Find assessor info on the county website
Monthly payment
Est. payment
Payment breakdown
Explore the cost of this home by adjusting the details. Changes won't be saved.Climate risks
Neighborhood: Cougar Mountain
Nearby schools
GreatSchools rating
- 10/10Cougar Ridge Elementary SchoolGrades: K-5Distance: 0.4 mi
- 8/10Cougar Mountain Middle SchoolGrades: 6-8Distance: 3.3 mi
- 10/10Issaquah High SchoolGrades: 9-12Distance: 5.1 mi
Schools provided by the listing agent
- Elementary: Cougar Ridge Elem
- Middle: Cougar Mountain Middle
- High: Issaquah High
Source: NWMLS as distributed by MLS GRID. This data may not be complete. We recommend contacting the local school district to confirm school assignments for this home.
- $1,675,0005 bd4 ba3.2k sqft16179 SE 51st Pl, Bellevue, WA 98006Sold
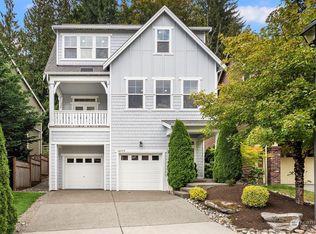
- $1,820,0004 bd3 ba2.6k sqft5061 163rd Pl SE, Bellevue, WA 98006Sold
- $1,925,0004 bd4 ba3.3k sqft16159 SE 51st Pl, Bellevue, WA 98006Sold
- $2,280,0005 bd4 ba4.5k sqft4935 163rd Pl SE, Bellevue, WA 98006Sold
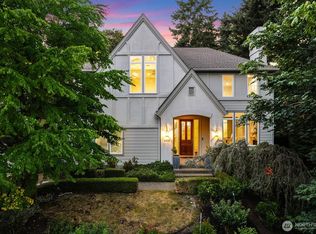
- $1,720,0005 bd4 ba3.2k sqft5080 163rd Pl SE, Bellevue, WA 98006For Sale
- $2,250,0004 bd3 ba3.3k sqft4947 163rd Pl SE, Bellevue, WA 98006Sold
- $2,400,0006 bd4 ba4.5k sqft16199 SE 48th Dr, Bellevue, WA 98006Sold
- $2,280,0004 bd4 ba4.6k sqft4952 160th Ct SE, Bellevue, WA 98006Sold
A local agent can set up tours, give advice and negotiate with sellers.
Similar homes
- $1,988,0005 bd4 ba2.6k sqft13400 SE 56th Place, Bellevue, WA 98006Active
 MLS ID #2538173, Mike Chaffee. NWMLS as distributed by MLS GRID
 - $1,969,0005 bd3 ba3k sqft14023 SE 60th Street, Bellevue, WA 98006Active
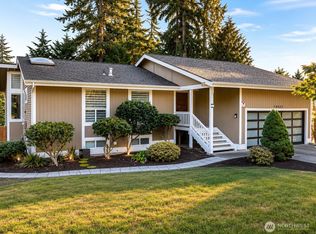 MLS ID #2542626, Roopa Kannasani. NWMLS as distributed by MLS GRID
 - $2,098,0004 bd4 ba3.7k sqftStrandvik Add, Bellevue, WA 98008Active
 MLS ID #2545851, Jinghua Gui. NWMLS as distributed by MLS GRID
 - $2,014,0004 bd3 ba3.1k sqft1400 143rd Place NE, Bellevue, WA 98007Active
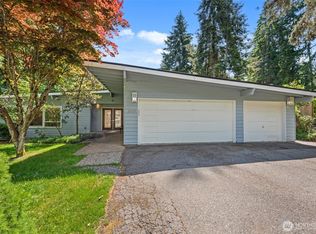 MLS ID #2541130, Yang Song. NWMLS as distributed by MLS GRID
 - $2,495,0004 bd3 ba2.5k sqftNewport Division # 2, Bellevue, WA 98006ActiveMLS ID #2521225, Staci Ann Calicoat. NWMLS as distributed by MLS GRID
- $1,390,0004 bd3 ba2.1k sqft15611 SE 24th Street, Bellevue, WA 98008ActiveMLS ID #2557131, Eunice Lee. NWMLS as distributed by MLS GRID
- $1,650,0003 bd3 ba2.2k sqft12302 SE 46th Court, Bellevue, WA 98006ActiveMLS ID #2533466, William Sarno. NWMLS as distributed by MLS GRID
- $1,625,0003 bd3 ba2.1k sqft13257 SE 54th Place, Bellevue, WA 98006ActiveMLS ID #2542296, Mark Ma. NWMLS as distributed by MLS GRID
- $2,199,9504 bd3 ba2.8k sqft12334 SE 23rd Place, Bellevue, WA 98005ActiveMLS ID #2512446, James Dainard. NWMLS as distributed by MLS GRID
- $1,850,0005 bd4 ba3.9k sqft3919 Meadow Avenue N, Renton, WA 98056ActiveMLS ID #2544273, Jenn Mueller. NWMLS as distributed by MLS GRID
- $1,750,0005 bd3 ba2.8k sqft25817 NE 4th Place, Sammamish, WA 98074ActiveMLS ID #2559558, Jennifer M Rogers. NWMLS as distributed by MLS GRID
- $1,898,0005 bd6 ba4.7k sqft26726 NE Ames Lake Road, Redmond, WA 98053ActiveMLS ID #2551158, Colin Dalrymple. NWMLS as distributed by MLS GRID
- $1,700,0004 bd3 ba2.3k sqftPhantom Lake Village, Bellevue, WA 98008ActiveMLS ID #2519678, Edward Laine. NWMLS as distributed by MLS GRID
- $1,985,0005 bd4 ba3.4k sqftThe Rise, Redmond, WA 98052ActiveMLS ID #2526199, Raymond Hwang. NWMLS as distributed by MLS GRID
- $1,795,0004 bd3 ba3.2k sqft23405 SE 27th Court, Sammamish, WA 98075ActiveMLS ID #2534717, Roopa Kannasani. NWMLS as distributed by MLS GRID
- $1,549,9954 bd3 ba3.3k sqftBellewood East 05, Bellevue, WA 98008ActiveMLS ID #2548803, Reena Harkishnani. NWMLS as distributed by MLS GRID
- $1,975,0005 bd4 ba3.2k sqft16563 NE 119th Way, Redmond, WA 98052ActiveMLS ID #2541810, Matthew Warmack. NWMLS as distributed by MLS GRID
- $1,988,8885 bd3 ba2.9k sqftAbbey Road, Redmond, WA 98052ActiveMLS ID #2549551, Adriano Tori. NWMLS as distributed by MLS GRID
- $1,888,0005 bd4 ba4k sqft11727 165th Place NE, Redmond, WA 98052ActiveMLS ID #2545063, Peng Tea. NWMLS as distributed by MLS GRID
- $1,699,3004 bd4 ba3.2k sqft12311 87th Court NE, Kirkland, WA 98034ActiveMLS ID #2558911, Elena A. Neely. NWMLS as distributed by MLS GRID
