Step into breathtaking soaring ceilings illuminated by an elegant designer chandelier in this exquisitely renovated Burnstead masterpiece nestled on a peaceful cul-de-sac in coveted Abbey Road. Crafted for the discerning buyer seeking sophistication, warmth & exceptional schools, this stunning 5-bedroom, 2.5-bath residence with an expansive 3-car garage effortlessly blends timeless luxury with everyday comfort. The sun-drenched living room welcomes you with dramatic vaulted ceilings and walls of natural light, while the refined formal dining room creates an unforgettable setting for intimate dinners and vibrant gatherings alike. The heart of the home is the beautifully reimagined chef’s kitchen featuring custom shaker cabinetry, premium finishes, and an inviting dining nook that opens seamlessly into the grand family room with elegant built-ins and rich architectural character. Gorgeous LVP flooring in warm organic tones flows throughout, creating a serene & elevated ambiance. Outside, discover a lush private sanctuary bursting with year-round beauty. The expansive patio & fully fenced emerald-green backyard offer the perfect backdrop for unforgettable summer entertaining, peaceful mornings & relaxing evenings under the stars. Perfectly positioned near DT Redmond, Microsoft, Meta, SR-520 & top Eastside amenities. Top Rated LWSD! Rarely does a home combine luxury, tranquility, and location so effortlessly
Active
Listed by: RexMont Real Estate • Adriano Tori
$1,988,888
10618 176TH Court NE, Redmond, WA 98052
5beds
2,900sqft
:
Get pre-qualified$11,870/mo
Single Family Residence
Built in 1990
8,677 Square Feet Lot
$1,910,700 Zestimate®
$686/sqft
$40/mo HOA
What's special
Premium finishesWalls of natural lightSoaring ceilingsElegant designer chandelierElegant built-insGrand family roomExpansive patio
- 21 days |
- 788 |
- 36 |
Likely to sell faster than
Zillow last checked:
Listing updated:
Listed by:
Adriano Tori,
RexMont Real Estate
Source: NWMLS as distributed by MLS GRID,MLS#: 2549551
Facts & features
Interior
Bedrooms & bathrooms
- Bedrooms: 5
- Bathrooms: 3
- Full bathrooms: 2
- 1/2 bathrooms: 1
- Main level bathrooms: 1
- Main level bedrooms: 1
Primary bedroom
- Level: Second
Bedroom
- Level: Second
Bedroom
- Level: Second
Bedroom
- Level: Main
Bedroom
- Level: Second
Bathroom full
- Level: Second
Bathroom full
- Level: Second
Other
- Level: Main
Bonus room
- Level: Second
Den office
- Level: Main
Entry hall
- Level: Main
Family room
- Level: Main
Kitchen with eating space
- Level: Main
Living room
- Level: Main
Utility room
- Level: Main
Heating
- Fireplace, Forced Air, Electric, Natural Gas
Cooling
- Has cooling: Yes
Appliances
- Included: Dishwasher, Disposal, Double Oven, Microwave, Refrigerator, Stove(s)/Range(s), Dishwasher(s), Garbage Disposal, Microwave(s), Refrigerator(s), Water Heater: gas, Water Heater Location: garage
Features
- Bath Off Primary, Dining Room, Loft, Pantry
- Flooring: Vinyl, Vinyl Plank, Carpet
- Windows: Skylight(s)
- Basement: None
- Number of fireplaces: 1
- Fireplace features: Gas, Upper Level: 1, Fireplace
Interior area
- Total structure area: 2,900
- Total interior livable area: 2,900 sqft
Property
Parking
- Total spaces: 6
- Parking features: Attached Garage, RV Parking
- Has attached garage: Yes
- Covered spaces: 3
- Uncovered spaces: 3
Features
- Levels: Two
- Stories: 2
- Entry location: Main
- Patio & porch: Bath Off Primary, Dining Room, Fireplace, Loft, Pantry, Skylight(s), Solarium/Atrium, Vaulted Ceiling(s), Walk-In Closet(s), Water Heater
- Has view: Yes
- View description: Territorial
Lot
- Size: 8,677 Square Feet
- Features: Corner Lot, Cul-De-Sac, Curbs, Dead End Street, Open Lot, Paved, Secluded, Sidewalk, Cable TV, Deck, Fenced-Fully, Gas Available, High Speed Internet, Patio, RV Parking
- Topography: Level
- Residential vegetation: Garden Space
Details
- Parcel number: 0011500380
- Zoning: NR
- Zoning description: Jurisdiction: City
- Special conditions: Standard
Construction
Type & style
- Home type: SingleFamily
- Architectural style: Contemporary,2 Story
- Property subtype: Single Family Residence
Materials
- Brick, Wood Products
- Foundation: Poured Concrete
- Roof: Composition
Condition
- Good
- Year built: 1990
- Major remodel year: 1990
Details
- Builder name: Burnstead
Utilities & green energy
- Electric: Company: PSE
- Sewer: Sewer Connected, Company: City of Redmond
- Water: Public, Company: City of Redmond
- Utilities for property: Xfinity, Xfinity/Starlink
Community & HOA
Community
- Features: CCRs, Park, Playground, Trail(s)
- Subdivision: Education Hill
HOA
- Services included: Common Area Maintenance
- HOA fee: $40 monthly
Location
- Region: Redmond
Financial & listing details
- Price per square foot: $686/sqft
- Tax assessed value: $1,830,000
- Annual tax amount: $12,604
- Date on market: 5/17/2026
- Cumulative days on market: 69 days
- Listing terms: Conventional,VA Loan
- Inclusions: Dishwasher(s), Double Oven, Garbage Disposal, Microwave(s), Refrigerator(s), Stove(s)/Range(s)
Estimated market value
$1,910,700
$1.82M - $2.01M
$5,139/mo
Price history
| Date | Event | Price |
|---|---|---|
| 7/3/2026 | Listed for sale | $1,988,888-0.1%$686/sqft |
Source:  NWMLS as distributed by MLS GRID #2549551 Report a problem NWMLS as distributed by MLS GRID #2549551 Report a problem | ||
| 9/3/2025 | Listing removed | $4,500$2/sqft |
Source: Zillow Rentals Report a problem | ||
| 8/19/2025 | Listing removed | $1,990,000$686/sqft |
Source: FSBO-Online.com Report a problem | ||
| 8/16/2025 | Listed for rent | $4,500$2/sqft |
Source: Zillow Rentals Report a problem | ||
| 8/7/2025 | Listing removed | $4,500$2/sqft |
Source: Zillow Rentals Report a problem | ||
| 8/5/2025 | Listed for sale | $1,990,000+326.1%$686/sqft |
Source: FSBO-Online.com Report a problem | ||
| 7/19/2025 | Listed for rent | $4,500+12.8%$2/sqft |
Source: Zillow Rentals Report a problem | ||
| 8/21/2023 | Listing removed | -- |
Source: Zillow Rentals Report a problem | ||
| 8/4/2023 | Price change | $3,990-7%$1/sqft |
Source: Zillow Rentals Report a problem | ||
| 7/20/2023 | Price change | $4,290-6.7%$1/sqft |
Source: Zillow Rentals Report a problem | ||
| 7/8/2023 | Listed for rent | $4,599+2.2%$2/sqft |
Source: Zillow Rentals Report a problem | ||
| 7/7/2023 | Listing removed | -- |
Source: Zillow Rentals Report a problem | ||
| 6/30/2023 | Listed for rent | $4,500$2/sqft |
Source: Zillow Rentals Report a problem | ||
| 6/20/2023 | Listing removed | -- |
Source: Zillow Rentals Report a problem | ||
| 5/27/2023 | Price change | $4,500+2.3%$2/sqft |
Source: Zillow Rentals Report a problem | ||
| 5/20/2023 | Listed for rent | $4,400+22.2%$2/sqft |
Source: Zillow Rentals Report a problem | ||
| 3/24/2021 | Listing removed | -- |
Source: Owner Report a problem | ||
| 8/16/2019 | Listing removed | $3,600$1/sqft |
Source: Owner Report a problem | ||
| 7/16/2019 | Price change | $3,600-7.7%$1/sqft |
Source: Owner Report a problem | ||
| 6/30/2019 | Price change | $3,900-1.3%$1/sqft |
Source: Owner Report a problem | ||
| 6/5/2019 | Listed for rent | $3,950+58.1%$1/sqft |
Source: Owner Report a problem | ||
| 8/9/2012 | Listing removed | $2,499$1/sqft |
Source: Advanced RE Solutions #385000 Report a problem | ||
| 7/24/2012 | Listed for rent | $2,499$1/sqft |
Source: Advanced RE Solutions #385000 Report a problem | ||
| 10/22/2004 | Sold | $467,000+9.9%$161/sqft |
Source: NWMLS as distributed by MLS GRID #24113586 Report a problem | ||
| 8/21/2000 | Sold | $425,000+44.3%$147/sqft |
Source: Public Record Report a problem | ||
| 7/28/1995 | Sold | $294,500$102/sqft |
Source: Public Record Report a problem | ||
Public tax history
| Year | Property taxes | Tax assessment |
|---|---|---|
| 2025 | $15,391 +22.1% | $1,830,000 +14.1% |
| 2024 | $12,604 +12.9% | $1,604,000 +18.9% |
| 2023 | $11,160 | $1,349,000 -19.8% |
| 2022 | -- | $1,681,000 +42.8% |
| 2021 | $10,122 +8.5% | $1,177,000 +17.5% |
| 2020 | $9,325 -2.6% | $1,002,000 -3.7% |
| 2019 | $9,576 +15.1% | $1,040,000 +11% |
| 2018 | $8,316 -2.4% | $937,000 +9.8% |
| 2017 | $8,520 +29.3% | $853,000 +14.7% |
| 2016 | $6,587 | $744,000 +3.9% |
| 2015 | $6,587 | $716,000 +8.8% |
| 2014 | $6,587 | $658,000 +27.3% |
| 2013 | $6,587 | $517,000 +13.4% |
| 2012 | -- | $456,000 +0.9% |
| 2011 | -- | $452,000 -5.8% |
| 2010 | -- | $480,000 |
| 2009 | -- | $480,000 +0.2% |
| 2007 | -- | $479,000 +6% |
| 2006 | -- | $452,000 -0.2% |
| 2005 | -- | $453,000 +26.2% |
| 2001 | $4,089 -0.4% | $359,000 +9.1% |
| 2000 | $4,107 | $329,000 |
Find assessor info on the county website
Monthly payment
Est. payment
Payment breakdown
Explore the cost of this home by adjusting the details. Changes won't be saved.Climate risks
Neighborhood: Education Hill
Nearby schools
GreatSchools rating
- 10/10Horace Mann Elementary SchoolGrades: K-5Distance: 0.5 mi
- 9/10Redmond Middle SchoolGrades: 6-8Distance: 0.7 mi
- 10/10Redmond High SchoolGrades: 9-12Distance: 0.2 mi
Schools provided by the listing agent
- Elementary: Mann Elem
- Middle: Redmond Middle
- High: Redmond High
Source: NWMLS as distributed by MLS GRID. This data may not be complete. We recommend contacting the local school district to confirm school assignments for this home.
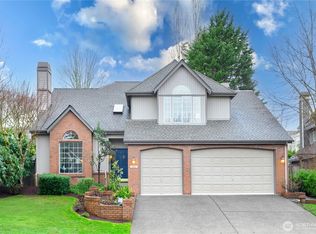
- $1,965,0004 bd3 ba2.3k sqft10601 176th Ct NE, Redmond, WA 98052Sold
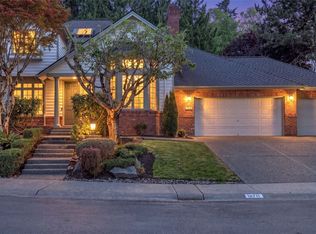
- $1,650,0003 bd3 ba2.2k sqft10711 177th Ct NE, Redmond, WA 98052For Sale

- $1,765,0004 bd3 ba2.1k sqft10719 177th Ct NE, Redmond, WA 98052Sold
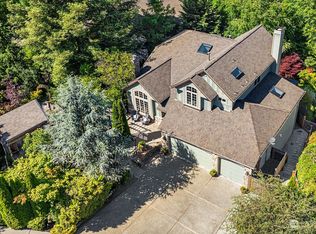
- $2,087,0004 bd4 ba3.6k sqft17704 NE 107th Ct, Redmond, WA 98052Sold
- $1,700,0004 bd3 ba2.5k sqft17702 NE 104th Way, Redmond, WA 98052Sold
- $2,078,5004 bd3 ba2.8k sqft17709 NE 108th Way, Redmond, WA 98052Sold
- $1,988,0004 bd3 ba2.8k sqft10810 177th Ct NE, Redmond, WA 98052Sold
- $1,320,0004 bd3 ba2.3k sqft17724 NE 103rd Ct, Redmond, WA 98052Sold
A local agent can set up tours, give advice and negotiate with sellers.
Similar homes
- $2,100,0004 bd3 ba3k sqftSheffield, Redmond, WA 98052Active
 MLS ID #2530359, Ashley Farrington. NWMLS as distributed by MLS GRID
 - $1,950,0004 bd3 ba3k sqft12217 NE 100th Street, Kirkland, WA 98033Active
 MLS ID #2553871, Hao N. Dang. NWMLS as distributed by MLS GRID
 - $1,975,0005 bd3 ba3.2k sqft24819 SE 14th Street, Sammamish, WA 98075Active
 MLS ID #2556796, Sue Dhillon. NWMLS as distributed by MLS GRID
 - $2,180,0006 bd4 ba3.9k sqft2311 185th Place NE, Redmond, WA 98052Active
 MLS ID #2550592, Rob Condiotty. NWMLS as distributed by MLS GRID
 - $1,994,8885 bd3 ba3.2k sqft13711 NE 135th Place, Kirkland, WA 98034ActiveMLS ID #2551909, Zachary Lazo. NWMLS as distributed by MLS GRID
- $1,974,9504 bd3 ba3.4k sqft14239 194th Avenue NE, Woodinville, WA 98077ActiveMLS ID #2511646, Julian Flunder. NWMLS as distributed by MLS GRID
- $1,550,0004 bd3 ba2.4k sqft23915 NE 80th Street, Redmond, WA 98053ActiveMLS ID #2556948, Andrea J Fjortoft. NWMLS as distributed by MLS GRID
- $1,800,0005 bd3 ba3.3k sqft14230 229th Avenue NE, Woodinville, WA 98077ActiveMLS ID #2544926, Tyler Davis Jones. NWMLS as distributed by MLS GRID
- $2,200,0004 bd4 ba3.9k sqft3054 205th Court NE, Sammamish, WA 98074ActiveMLS ID #2556847, Ericka Nash. NWMLS as distributed by MLS GRID
- $1,850,0004 bd4 ba3k sqftLake Of The Woods, Woodinville, WA 98077ActiveMLS ID #2526700, Patricia I. Chalker. NWMLS as distributed by MLS GRID
- $2,045,0004 bd3 ba3.1k sqftBurke-Farrars Kirkland Div 17, Sammamish, WA 98074ActiveMLS ID #2524316, Ryan Green. NWMLS as distributed by MLS GRID
- $1,988,0005 bd4 ba2.6k sqft13400 SE 56th Place, Bellevue, WA 98006ActiveMLS ID #2538173, Mike Chaffee. NWMLS as distributed by MLS GRID
- $1,994,0005 bd4 ba3.4k sqft7511 41st Avenue NE, Seattle, WA 98115ActiveMLS ID #2554309, Matt Stanford. NWMLS as distributed by MLS GRID
- $1,499,0004 bd3 ba2.6k sqftSunrise Estates, Redmond, WA 98053ActiveMLS ID #2521715, Shirley Kimmel. NWMLS as distributed by MLS GRID
- $2,500,0004 bd4 ba3k sqft524 7th Ave, Kirkland, WA 98033ActiveMLS ID #2558166, Kathi Green. NWMLS as distributed by MLS GRID
- $2,560,0006 bd4 ba3.8k sqft1907 2nd Street, Kirkland, WA 98033ActiveMLS ID #2558725, Cara Erdman. NWMLS as distributed by MLS GRID
- $1,445,0003 bd3 ba2.2k sqftSalish Springs, Redmond, WA 98053ActiveMLS ID #2551153, Sabrina GrandkeBawab. NWMLS as distributed by MLS GRID
- $1,549,9954 bd3 ba3.3k sqftBellewood East 05, Bellevue, WA 98008ActiveMLS ID #2548803, Reena Harkishnani. NWMLS as distributed by MLS GRID
- $1,649,8005 bd3 ba3.3k sqft8816 140th Avenue SE, Newcastle, WA 98059ActiveMLS ID #2557823, Yang Song. NWMLS as distributed by MLS GRID
- $1,995,0004 bd4 ba3.8k sqftTrossachs Div 09, Sammamish, WA 98075ActiveMLS ID #2531555, Sara K. Miller. NWMLS as distributed by MLS GRID
