Resort-style living in the heart of Sheffield on English Hill! Surrounded by beautiful estate homes and just a short stroll to Sunrise Elementary, this exceptional Buchan rambler offers a lifestyle that's rarely found. At the heart of the property is a spectacular 45' indoor pool retreat—a truly rare luxury that transforms the home into your own private resort. Twenty-one sliding glass doors invite the outdoors in during the summer, while the retractable roof lets you swim beneath the open sky. Whether hosting unforgettable pool parties, gathering with friends in the adjoining courtyard, watching the kids make lifelong memories, or enjoying a peaceful morning lap swim, this extraordinary space was designed for year-round enjoyment. Inside, 3,025sf of beautifully updated living space showcases rich hardwood floors, soaring vaulted ceilings, and a spacious remodeled kitchen that flows effortlessly to the family room and courtyard. The deluxe primary suite is a true retreat with vaulted ceilings, a luxurious spa-inspired bath, expansive walk-in closet, and peaceful courtyard views. Three additional bedrooms, a cozy dining room, bright living room, spacious bonus room, and beautiful updates throughout complete the home. Enjoy easy access to the Tolt Pipeline Trail, top-rated Northshore schools, and the prestige of one of English Hill's most sought-after neighborhoods.
Active
Listed by: Windermere Real Estate/HLC • Ashley Farrington
Price cut: $90K (7/17)
$2,100,000
14330 172nd Avenue NE, Redmond, WA 98052
4beds
3,025sqft
:
Get pre-qualified$12,236/mo
Single Family Residence
Built in 1985
0.81 Acres Lot
$2,019,600 Zestimate®
$694/sqft
$18/mo HOA
What's special
Spacious remodeled kitchenPeaceful courtyard viewsRich hardwood floorsSpacious bonus roomExpansive walk-in closetCozy dining roomAdjoining courtyard
- 37 days |
- 843 |
- 40 |
Zillow last checked:
Listing updated:
Listed by:
Ashley Farrington,
Windermere Real Estate/HLC
Source: NWMLS as distributed by MLS GRID,MLS#: 2530359
Facts & features
Interior
Bedrooms & bathrooms
- Bedrooms: 4
- Bathrooms: 3
- Full bathrooms: 2
- 1/2 bathrooms: 1
- Main level bathrooms: 3
- Main level bedrooms: 4
Primary bedroom
- Level: Main
Bedroom
- Level: Main
Bedroom
- Level: Main
Bedroom
- Level: Main
Bathroom full
- Level: Main
Bathroom full
- Level: Main
Other
- Level: Main
Bonus room
- Level: Second
Dining room
- Level: Main
Entry hall
- Level: Main
Family room
- Level: Main
Kitchen with eating space
- Level: Main
Living room
- Level: Main
Utility room
- Level: Main
Heating
- Fireplace, 90%+ High Efficiency, Forced Air, Natural Gas
Cooling
- Forced Air
Appliances
- Included: Dishwasher, Disposal, Dryer, Microwave, Refrigerator, Stove(s)/Range(s), Washer, Dishwasher(s), Dryer(s), Garbage Disposal, Microwave(s), Refrigerator(s), Washer(s), Water Heater: Gas, Water Heater Location: Garage
Features
- Bath Off Primary, Dining Room, Pantry
- Flooring: Ceramic Tile, Hardwood
- Doors: French Doors
- Windows: Dbl Pane/Storm Window, Skylight(s)
- Basement: None
- Number of fireplaces: 2
- Fireplace features: Gas, Wood Burning, Main Level: 2, Fireplace
Interior area
- Total structure area: 3,025
- Total interior livable area: 3,025 sqft
Video & virtual tour
Property
Parking
- Total spaces: 2
- Parking features: Attached Garage
- Has attached garage: Yes
- Covered spaces: 2
Features
- Levels: One and One Half
- Stories: 1
- Entry location: Main
- Patio & porch: Bath Off Primary, Dbl Pane/Storm Window, Dining Room, Fireplace, French Doors, Pantry, Skylight(s), Vaulted Ceiling(s), Walk-In Closet(s), Water Heater, Wired for Generator
- Pool features: In Ground, In-Ground
Lot
- Size: 0.81 Acres
- Features: Dead End Street, Paved, Cable TV, Gas Available, High Speed Internet, Patio
- Topography: Level
- Residential vegetation: Garden Space
Details
- Parcel number: 7732500900
- Zoning: R1
- Zoning description: Jurisdiction: County
- Special conditions: Standard
- Other equipment: Wired for Generator
Construction
Type & style
- Home type: SingleFamily
- Architectural style: 1 1/2 Story
- Property subtype: Single Family Residence
Materials
- Brick, Wood Siding
- Foundation: Poured Concrete
- Roof: Composition
Condition
- Very Good
- Year built: 1985
- Major remodel year: 1985
Utilities & green energy
- Electric: Company: PSE
- Sewer: Sewer Connected, Company: Woodinville Water
- Water: Public, Company: Woodinville Water
- Utilities for property: Comcast, Xfinity
Community & HOA
Community
- Features: CCRs
- Subdivision: English Hill
HOA
- Services included: Common Area Maintenance
- HOA fee: $210 annually
Location
- Region: Redmond
Financial & listing details
- Price per square foot: $694/sqft
- Tax assessed value: $1,847,000
- Annual tax amount: $18,573
- Date on market: 6/24/2026
- Cumulative days on market: 39 days
- Listing terms: Conventional
- Inclusions: Dishwasher(s), Dryer(s), Garbage Disposal, Microwave(s), Refrigerator(s), Stove(s)/Range(s), Washer(s)
Estimated market value
$2,019,600
$1.92M - $2.12M
$6,490/mo
Price history
| Date | Event | Price |
|---|---|---|
| 7/17/2026 | Price change | $2,100,000-4.1%$694/sqft |
Source:  NWMLS as distributed by MLS GRID #2530359 Report a problem NWMLS as distributed by MLS GRID #2530359 Report a problem | ||
| 6/25/2026 | Listed for sale | $2,190,000+247.6%$724/sqft |
Source: NWMLS as distributed by MLS GRID #2530359 Report a problem | ||
| 12/3/2009 | Sold | $630,000-14.3%$208/sqft |
Source: NWMLS as distributed by MLS GRID #29097800 Report a problem | ||
| 4/9/2009 | Listing removed | $735,000$243/sqft |
Source: Coldwell Banker** #29003081 Report a problem | ||
| 1/9/2009 | Price change | $735,000-5.2%$243/sqft |
Source: Coldwell Banker** #29003081 Report a problem | ||
| 10/10/2008 | Price change | $775,000-7.4%$256/sqft |
Source: Coldwell Banker** #28111225 Report a problem | ||
| 7/1/2008 | Listed for sale | $837,000+61.3%$277/sqft |
Source: Coldwell Banker** #28111225 Report a problem | ||
| 11/1/1999 | Sold | $519,000$172/sqft |
Source: Public Record Report a problem | ||
Public tax history
| Year | Property taxes | Tax assessment |
|---|---|---|
| 2025 | $18,574 +18.2% | $1,847,000 +14.1% |
| 2024 | $15,709 +13.2% | $1,619,000 +18.9% |
| 2023 | $13,881 -8.8% | $1,362,000 -19.7% |
| 2022 | $15,226 +15.1% | $1,697,000 +42.8% |
| 2021 | $13,234 +5.5% | $1,188,000 +17.4% |
| 2020 | $12,546 -0.3% | $1,012,000 -1% |
| 2019 | $12,588 +14.5% | $1,022,000 +11.1% |
| 2018 | $10,992 +2.3% | $920,000 +9.9% |
| 2017 | $10,745 +15.6% | $837,000 +9.6% |
| 2016 | $9,293 | $764,000 +3.9% |
| 2015 | $9,293 | $735,000 +7.1% |
| 2014 | $9,293 | $686,000 +12.6% |
| 2013 | $9,293 | $609,000 +8.8% |
| 2012 | -- | $560,000 +0.9% |
| 2011 | -- | $555,000 -5.8% |
| 2010 | -- | $589,000 |
| 2009 | -- | $589,000 +0.5% |
| 2007 | -- | $586,000 +6.5% |
| 2006 | -- | $550,000 +3.4% |
| 2005 | -- | $532,000 +18.5% |
| 2001 | $6,650 -11.8% | $449,000 -8.9% |
| 2000 | $7,542 | $493,000 |
Find assessor info on the county website
Monthly payment
Est. payment
Payment breakdown
Explore the cost of this home by adjusting the details. Changes won't be saved.Climate risks
Neighborhood: 98052
Nearby schools
GreatSchools rating
- 8/10Sunrise Elementary SchoolGrades: PK-5Distance: 0.2 mi
- 9/10Timbercrest Junior High SchoolGrades: 6-8Distance: 3.7 mi
- 10/10Woodinville High SchoolGrades: 9-12Distance: 3.7 mi
Schools provided by the listing agent
- Elementary: Sunrise Elem
- Middle: Timbercrest Middle School
- High: Woodinville Hs
Source: NWMLS as distributed by MLS GRID. This data may not be complete. We recommend contacting the local school district to confirm school assignments for this home.
- $2,300,0005 bd4 ba3.6k sqft14350 172nd Ave NE, Redmond, WA 98052Sold
- $2,250,0004 bd4 ba3.5k sqft14320 173rd Pl NE, Redmond, WA 98052Sold
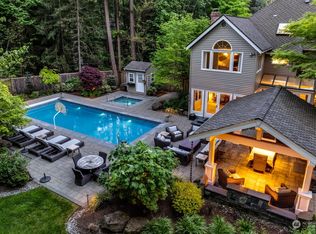
- $2,350,0004 bd4 ba3.4k sqft14349 172nd Ave NE, Redmond, WA 98052Sold
- $2,100,0004 bd3 ba3.1k sqft14359 172nd Ave NE, Redmond, WA 98052Sold

- $2,180,0003 bd4 ba3.8k sqft14160 171st Ave NE, Woodinville, WA 98072Pending
- $2,425,0004 bd3 ba3.3k sqft14407 172nd Ave NE, Redmond, WA 98052Sold
- $2,094,9004 bd3 ba3k sqft17305 NE 143rd St, Redmond, WA 98052Sold
- $1,949,5004 bd3 ba3k sqft14326 174th Ave NE, Redmond, WA 98052For Sale
A local agent can set up tours, give advice and negotiate with sellers.
Similar homes
- $1,700,0003 bd3 ba2.3k sqft12385 166th Court NE, Redmond, WA 98052Active
 MLS ID #2552659, Cydny F. Wells. NWMLS as distributed by MLS GRID
 - $1,995,0004 bd3 ba3.6k sqftLake Of The Woods, Woodinville, WA 98077Active
 MLS ID #2561351, Peggy Hill. NWMLS as distributed by MLS GRID
 - $2,188,8884 bd3 ba3.3k sqftWestchester Park, Redmond, WA 98053Active
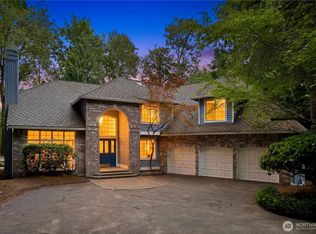 MLS ID #2547205, Rebecco Zou. NWMLS as distributed by MLS GRID
 - $1,974,9504 bd3 ba3.4k sqft14239 194th Avenue NE, Woodinville, WA 98077Active
 MLS ID #2511646, Julian Flunder. NWMLS as distributed by MLS GRID
 - $2,090,0004 bd3 ba3.5k sqft19862 NE 126th Place, Woodinville, WA 98077ActiveMLS ID #2541211, Jennifer Beeler. NWMLS as distributed by MLS GRID
- $1,725,0003 bd3 ba2.3k sqftOsborne Replat, Redmond, WA 98052ActiveMLS ID #2559516, Deanne DeVries. NWMLS as distributed by MLS GRID
- $1,888,8005 bd3 ba3.2k sqft13711 NE 135th Place, Kirkland, WA 98034ActiveMLS ID #2561096, Zachary Lazo. NWMLS as distributed by MLS GRID
- $1,898,0004 bd3 ba3.3k sqft21728 NE 81st Street, Redmond, WA 98053ActiveMLS ID #2554722, Roy Towse. NWMLS as distributed by MLS GRID
- $1,950,0004 bd3 ba3k sqft12217 NE 100th Street, Kirkland, WA 98033ActiveMLS ID #2553871, Hao N. Dang. NWMLS as distributed by MLS GRID
- $1,798,0004 bd4 ba3k sqftLake Of The Woods, Woodinville, WA 98077ActiveMLS ID #2526700, Patricia I. Chalker. NWMLS as distributed by MLS GRID
- $1,550,0004 bd3 ba2.4k sqft23915 NE 80th Street, Redmond, WA 98053ActiveMLS ID #2556948, Andrea J Fjortoft. NWMLS as distributed by MLS GRID
- $1,475,0005 bd3 ba2.5k sqft10816 183rd Avenue NE, Redmond, WA 98052ActiveMLS ID #2507979, Kateryna Shirolkar. NWMLS as distributed by MLS GRID
- $2,099,9505 bd3 ba3.4k sqftSahalee Hills Div 01, Sammamish, WA 98074ActiveMLS ID #2533744, Michelle Lions. NWMLS as distributed by MLS GRID
- $1,387,0004 bd3 ba2.8k sqftAmber Ridge Div No 02, Bothell, WA 98011ActiveMLS ID #2562131, Yassi Y Jazayeri. NWMLS as distributed by MLS GRID
- $2,350,0005 bd4 ba3.1k sqft5013 140th Avenue NE, Bellevue, WA 98005ActiveMLS ID #2545668, Fiona C. Westby. NWMLS as distributed by MLS GRID
- $1,590,0004 bd3 ba3.1k sqftSp 579115, Kirkland, WA 98034ActiveMLS ID #2524127, Nicholas Badran. NWMLS as distributed by MLS GRID
- $1,995,0004 bd4 ba3.4k sqft23837 SE 45th Street, Sammamish, WA 98029ActiveMLS ID #2541772, Susan Kicha. NWMLS as distributed by MLS GRID
- $2,650,0004 bd5 ba4.1k sqft7214 204th Dr NE, Redmond, WA 98053ActiveMLS ID #2522740, Sheryl Yang. NWMLS as distributed by MLS GRID
- $1,890,0004 bd3 ba3.7k sqft8412 E Meadow Lake Drive, Snohomish, WA 98290ActiveMLS ID #2559939, Edward Gillis Jr. NWMLS as distributed by MLS GRID
- $1,275,0004 bd3 ba1.8k sqft10702 NE 144th Court, Kirkland, WA 98034ActiveMLS ID #2560188, Brian Hopper. NWMLS as distributed by MLS GRID
