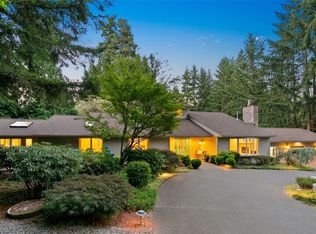
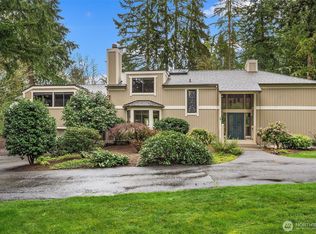
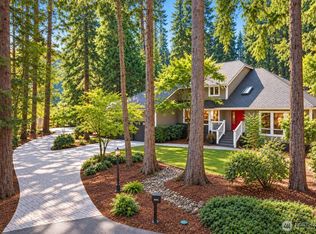
A rare private retreat on nearly an acre in Bellevue with over 3,100 sq. ft. of living space. Tucked away at the end of a long private lane, this exceptional property offers the perfect blend of comfort & resort-style living. Featuring 5 bedrooms, an office, recreation room, & an incredible floor plan with gleaming hardwood floors, quartz countertops, and spacious living areas throughout. Step outside to your own backyard oasis. The expansive entertainment deck overlooks a level, park-like lawn framed by magnificent, mature trees, creating an unforgettable setting for relaxing or entertaining. Enjoy the oversized swim spa/hot tub in a lighted gazebo setting, gather around the firepit, or take advantage of the flood-lite sports court—ideal for pickleball, tennis practice, basketball, soccer drills, or endless outdoor fun. Need extra space? The charming detached "Cozy Shack" perfect office, studio, or creative retreat, complete with a loft. An oversized driveway provides abundant parking, including room for an RV, boat, or multiple vehicles. No association here—just freedom. Wired for a generator for added peace of mind. The spacious primary suite offers a sitting area, built-in bookcase, and a relaxing retreat that feels like a tree house. All this with a coveted Bellevue address and award-winning Lake Washington School District. A truly magical property that's difficult to replicate. AC. Inspection available. Hot tub needs repair. Lots of space for even more dreams, DADU?
Sold
Zillow last checked:
Listing updated:
Bought with:
Osama Musa Khalaf, 127783
Redfin
Source: NWMLS as distributed by MLS GRID,MLS#: 2545668
Price history
| Date | Event | Price |
|---|---|---|
| 9/3/2026 | Sold | $2,255,000-4%$725/sqft |
Source:  NWMLS as distributed by MLS GRID #2545668 Report a problem NWMLS as distributed by MLS GRID #2545668 Report a problem | ||
| 8/9/2026 | Pending sale | $2,350,000$756/sqft |
Source: NWMLS as distributed by MLS GRID #2545668 Report a problem | ||
| 6/25/2026 | Listed for sale | $2,350,000+124.2%$756/sqft |
Source: NWMLS as distributed by MLS GRID #2545668 Report a problem | ||
| 6/14/2013 | Sold | $1,048,000$337/sqft |
Source: NWMLS as distributed by MLS GRID #476153 Report a problem | ||
| 5/16/2013 | Pending sale | $1,048,000$337/sqft |
Source: Windermere Real Estate/East, Inc. #476153 Report a problem | ||
| 4/24/2013 | Listed for sale | $1,048,000+17.1%$337/sqft |
Source: Windermere Real Estate/East, Inc. #476153 Report a problem | ||
| 5/31/2006 | Sold | $895,000$288/sqft |
Source: NWMLS as distributed by MLS GRID #26063803 Report a problem | ||
Get a cash offer in 3 minutes
Find out how much your home could sell for in as little as 3 minutes with a no-obligation cash offer.
Estimated market value
$2,244,300
