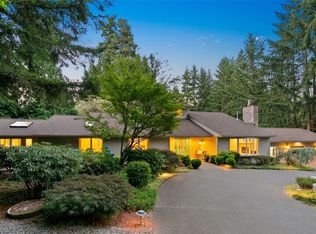
One-of-a-Kind Bridle Trails Acre - 4BR Main Home Plus Newly Renovated Carriage House! Set at the end of a quiet street in one of the Eastside's most sought-after neighborhoods, this updated property sits on a full acre of mature, forested grounds. Main home offers 4 BR/2.5BA w/light-filled living spaces. Chef's kitchen features stone counters, island, induction cooktop & ss appliances, opening to a family room w/fireplace. Formal living & dining rooms perfect for entertaining. Primary BR upstairs w/5-piece en-suite bath; 3 add'l BRs flex for family, guests or office. What truly sets this property apart is the detached carriage house. Upstairs suite-style space is a cozy retreat w/vaulted ceiling, exposed wood & its own bath, ideal for guests or home office. Shop below is ready for hobbyists & artists, w/2+ car garage, workbenches, tool room & tons of storage, plus 2+ car carport w/space for a boat, RV or trailer. Main home has its own 2-car garage. A pergola, fire pit & BBQ hookup make outdoor entertaining easy. Expansive, serene backyard w/level lawn for play, a greenhouse & raised garden beds, plus large upper pasture for even more possibilities, along w/access to Bridle Trails' trails. Close to shopping, dining & commuter routes, minutes from Bellevue, Kirkland, MSFT & Google. Bellevue schools. Connected to City sewer, unlike many BT homes. Privacy, space, and versatility rarely found so close to the heart of the Eastside - don't miss this rare Bridle Trails opportunity.
Active
Listed by: Infiniti Real Estate & Dev • Chris Barnes • 425-241-8078
$2,299,999
13605 NE 48th Place, Bellevue, WA 98005
4beds
2,310sqft
Single Family Residence
Built in 1986
1.03 Acres Lot
$-- Zestimate®
$996/sqft
$42/mo HOA
What's special
Detached carriage houseLarge upper pastureOne-of-a-kind bridle trails acreLight-filled living spacesInduction cooktopFire pit
- --
- on Zillow
- 1,450
- views
- 103
- saves
Zillow last checked:
Listing updated:
Listed by:
Chris Barnes 425-241-8078 chris@infinitiRED.com,
Infiniti Real Estate & Dev
Source: NWMLS as distributed by MLS GRID,MLS#: 2582372
Facts & features
Interior
Bedrooms & bathrooms
- Bedrooms: 4
- Bathrooms: 4
- Full bathrooms: 1
- 3/4 bathrooms: 2
- 1/2 bathrooms: 1
- Main level bathrooms: 1
- Main level bedrooms: 1
Primary bedroom
- Level: Second
Bedroom
- Level: Second
Bedroom
- Level: Second
Bedroom
- Level: Main
Bathroom full
- Level: Second
Bathroom three quarter
- Level: Second
Bathroom three quarter
- Level: Second
Other
- Level: Second
Other
- Level: Main
Dining room
- Level: Main
Entry hall
- Level: Main
Family room
- Level: Main
Kitchen with eating space
- Level: Main
Living room
- Level: Main
Heating
- Fireplace, Forced Air, Heat Pump, Radiant, Wall Furnace, Electric, Natural Gas
Cooling
- Heat Pump
Appliances
- Included: Dishwasher, Disposal, Dryer, Microwave, Refrigerator, See Remarks, Stove(s)/Range(s), Washer, Dishwasher(s), Dryer(s), Garbage Disposal, Microwave(s), Refrigerator(s), Washer(s), Water Heater: Natural Gas, Water Heater Location: Garage
Features
- Bath Off Primary, Ceiling Fan(s), Dining Room
- Flooring: Ceramic Tile, Hardwood, Stone, Travertine, Carpet
- Doors: French Doors
- Windows: Dbl Pane/Storm Window, Skylight(s)
- Basement: None
- Number of fireplaces: 1
- Fireplace features: Electric, Main Level: 1, Fireplace
Interior area
- Total structure area: 2,310
- Total interior livable area: 2,310 sqft
Property
Parking
- Total spaces: 8
- Parking features: Detached Carport, Driveway, Attached Garage, Detached Garage, RV Parking
- Has attached garage: Yes
- Has carport: Yes
- Covered spaces: 6
- Uncovered spaces: 2
Features
- Levels: Two
- Stories: 2
- Entry location: Main
- Patio & porch: Bath Off Primary, Ceiling Fan(s), Dbl Pane/Storm Window, Dining Room, Fireplace, French Doors, Jetted Tub, Skylight(s), Sprinkler System, Vaulted Ceiling(s), Walk-In Closet(s), Water Heater, Wired for Generator
- Spa features: Bath
- Has view: Yes
- View description: See Remarks, Territorial
Lot
- Size: 1.03 Acres
- Features: Adjacent to Public Land, Cul-De-Sac, Dead End Street, Drought Resistant Landscape, High Voltage Line, Paved, Secluded, Barn, Cabana/Gazebo, Electric Car Charging, Fenced-Fully, Gas Available, Green House, High Speed Internet, Outbuildings, Outdoor Fireplace, Patio, RV Parking, Shop, Sprinkler System, Stable
- Topography: Equestrian,Partial Slope
- Residential vegetation: Garden Space, Pasture, Wooded
Details
- Parcel number: 1065500080
- Zoning: LL1
- Zoning description: Jurisdiction: City
- Special conditions: Standard
- Other equipment: Wired for Generator
Construction
Type & style
- Home type: SingleFamily
- Architectural style: Contemporary,2 Story
- Property subtype: Single Family Residence
Materials
- Brick, Wood Siding, Wood Products
- Foundation: Poured Concrete, Slab
- Roof: Composition,Metal
Condition
- Good
- Year built: 1986
- Major remodel year: 1986
Utilities & green energy
- Electric: Company: Puget Sound Energy
- Sewer: Sewer Connected, Company: City of Bellevue
- Water: Public, Company: City of Bellevue
- Utilities for property: Multiple - Ziply & Xfinity, Multiple - Ziply & Xfinity
Community & HOA
Community
- Features: CCRs, Trail(s)
- Subdivision: Bridle Trails
HOA
- Services included: Common Area Maintenance, Road Maintenance, See Remarks
- HOA fee: $500 annually
- HOA phone: 425-443-9364
Location
- Region: Bellevue
Financial & listing details
- Price per square foot: $996/sqft
- Tax assessed value: $2,055,000
- Annual tax amount: $15,261
- Date on market: 9/18/2026
- Listing terms: Conventional
- Inclusions: Dishwasher(s), Dryer(s), Garbage Disposal, Microwave(s), Refrigerator(s), See Remarks, Stove(s)/Range(s), Washer(s)
Estimated market value
Not available
Estimated sales range
Not available
Not available
Price history
| Date | Event | Price |
|---|---|---|
| 9/18/2026 | Listed for sale | $2,299,999+27.8%$996/sqft |
Source:  NWMLS as distributed by MLS GRID #2582372 Report a problem NWMLS as distributed by MLS GRID #2582372 Report a problem | ||
| 7/1/2025 | Listing removed | $9,000$4/sqft |
Source: Zillow Rentals Report a problem | ||
| 6/10/2025 | Listed for rent | $9,000$4/sqft |
Source: Zillow Rentals Report a problem | ||
| 5/18/2022 | Sold | $1,800,000-18.1%$779/sqft |
Source: NWMLS as distributed by MLS GRID #1912784 Report a problem | ||
| 4/13/2022 | Pending sale | $2,199,000$952/sqft |
Source: NWMLS as distributed by MLS GRID #1912784 Report a problem | ||
| 4/6/2022 | Listed for sale | $2,199,000+261.1%$952/sqft |
Source: NWMLS as distributed by MLS GRID #1912784 Report a problem | ||
| 5/13/2011 | Sold | $609,000-3.3%$264/sqft |
Source: NWMLS as distributed by MLS GRID #192328 Report a problem | ||
| 3/11/2011 | Listed for sale | $629,900-3.1%$273/sqft |
Source: foreclosure.com Report a problem | ||
| 1/4/2011 | Sold | $650,000-3.7%$281/sqft |
Source: Public Record Report a problem | ||
| 7/17/2010 | Listing removed | $675,000$292/sqft |
Source: CENTURY 21 North Homes Realty, Inc. #75292 Report a problem | ||
| 6/12/2010 | Price change | $675,000-12.9%$292/sqft |
Source: CENTURY 21 North Homes Realty, Inc. #75292 Report a problem | ||
| 5/21/2010 | Listed for sale | $775,000+63.2%$335/sqft |
Source: CENTURY 21 North Homes Realty, Inc. #75292 Report a problem | ||
| 12/27/2002 | Sold | $475,000$206/sqft |
Source: NWMLS as distributed by MLS GRID #22237424 Report a problem | ||
Public tax history
| Year | Property taxes | Tax assessment |
|---|---|---|
| 2025 | $15,284 +9.8% | $2,055,000 +8.3% |
| 2024 | $13,924 -1% | $1,898,000 +5.5% |
| 2023 | $14,068 -6.2% | $1,799,000 -15.1% |
| 2022 | $14,993 +31.5% | $2,118,000 +52.6% |
| 2021 | $11,400 +9.1% | $1,388,000 +17.7% |
| 2020 | $10,447 +1.1% | $1,179,000 -0.5% |
| 2019 | $10,335 +8.4% | $1,185,000 +2.2% |
| 2018 | $9,533 -1.1% | $1,159,000 +10.7% |
| 2017 | $9,639 +27.6% | $1,047,000 +20.8% |
| 2016 | $7,554 | $867,000 +1.3% |
| 2015 | $7,554 | $856,000 +0.7% |
| 2014 | $7,554 | $850,000 +17.4% |
| 2013 | $7,554 | $724,000 +11.9% |
| 2012 | -- | $647,000 +9.1% |
| 2011 | -- | $593,000 -6% |
| 2010 | -- | $631,000 |
| 2009 | -- | $631,000 +8.4% |
| 2007 | -- | $582,000 +3.4% |
| 2006 | -- | $563,000 +5.4% |
| 2005 | -- | $534,000 +14.1% |
| 2001 | $4,452 +0.1% | $468,000 +10.6% |
| 2000 | $4,447 | $423,000 |
Find assessor info on the county website
Monthly payment
Est. payment
Payment breakdown
Explore the cost of this home by adjusting the details. Changes won't be saved.Climate risks
Neighborhood: Bridle Trails
Nearby schools
Schools provided by the listing agent
- Elementary: Cherry Crest Elem
- Middle: Odle Mid
- High: Sammamish Snr High
Source: NWMLS as distributed by MLS GRID. This data may not be complete. We recommend contacting the local school district to confirm school assignments for this home.

Similar homes
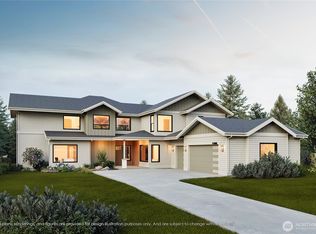
- $1,990,0004 bd3 ba3.2k sqft3718 130th Avenue NE, Bellevue, WA 98005Active
 MLS ID #2584746, Hao Sun. NWMLS as distributed by MLS GRID
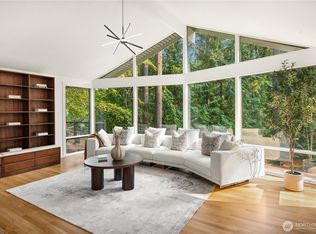
 - $2,495,0005 bd4 ba3.1k sqft8036 132nd Avenue NE, Redmond, WA 98052Active
 MLS ID #2596682, Carrie L. Lord. NWMLS as distributed by MLS GRID
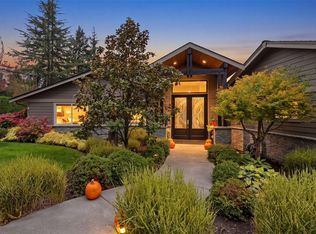
 - $2,250,0004 bd3 ba3.3k sqft13042 NE 8th Street, Bellevue, WA 98005Active
 MLS ID #2580403, Eric Huang. NWMLS as distributed by MLS GRID
 - $1,950,0004 bd3 ba2.5k sqftNorthrup Heights Add, Bellevue, WA 98005Active
 MLS ID #2561516, Michele Schuler. NWMLS as distributed by MLS GRID
