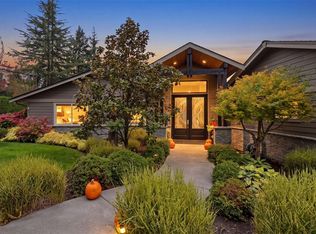
Discover elevated living in this beautifully enhanced corner-lot home with lovely territorial & mountain views & seamless connection between indoor comfort & outdoor entertaining to create a residence that feels modern, refined, & truly turnkey. Chef’s kitchen with Wolf, Sub-Zero, Miele, Bosch, & GE appliances, travertine counters, skylights, & resurfaced hardwoods, opening to entertainer’s deck with steel railing & garden access. Upgrades include, 5/1 theatre-grade audio, grass-cloth accents, & hardwoods on upper levels. Fully remodeled baths w/heated floors in primary bath & modern finishes. Den/Library & spacious office with views and potential 4th bedroom. Over $400K in system improvements: 2019 Presidential composite roof w/maintenance plan, new gutters, insulation, & sump pump. Exterior paint in 2026. New A/C + furnace with Ecobee thermostat. New steel-panel insulated garage doors, updated irrigation & extensive landscape lighting. Enjoy quality sound with SONOS audio throughout interior & deck & hard-wired Ethernet to most rooms with wireless extenders for optimal coverage. The expansive 3-car garage & an added heated room for storage, Tesla charger, & upgraded electrical for commercial-grade networking. Thoughtfully updated, w/elegance & comfort in mind & great proximity to Microsoft, Redmond Town Center & Light Rail commuter train. Enjoy nearby Marymoor Park, Sammamish River trails & sought-after top schools. So much to see, so much more to be appreciated.
Active
Listed by: John L. Scott, Inc. • Jonathan D. Jones • 206-226-3200
Price cut: $70K (10/30)
$2,628,000
16122 NE 49th Court, Redmond, WA 98052
3beds
3,140sqft
Single Family Residence
Built in 1990
0.27 Acres Lot
$2,484,700 Zestimate®
$837/sqft
$21/mo HOA
What's special
Resurfaced hardwoodsGrass-cloth accentsCorner-lot homeTravertine countersHardwoods on upper levels
- --
- on Zillow
- 366
- views
- 15
- saves
Zillow last checked:
Listing updated:
Listed by:
Jonathan D. Jones 206-226-3200 jonathanj@johnlscott.com,
John L. Scott, Inc.
Source: NWMLS as distributed by MLS GRID,MLS#: 2582619
Facts & features
Interior
Bedrooms & bathrooms
- Bedrooms: 3
- Bathrooms: 4
- Full bathrooms: 2
- 1/2 bathrooms: 2
- Main level bathrooms: 1
Primary bedroom
- Level: Second
Bedroom
- Level: Second
Bedroom
- Level: Second
Bathroom full
- Level: Second
Bathroom full
- Level: Second
Other
- Level: Lower
Other
- Level: Main
Den office
- Description: Den/Library
- Level: Main
Den office
- Description: Spacious Office with views
- Level: Second
Dining room
- Level: Main
Entry hall
- Level: Main
Family room
- Level: Lower
Kitchen with eating space
- Level: Main
Living room
- Level: Main
Utility room
- Level: Lower
Heating
- Fireplace, 90%+ High Efficiency, Forced Air, Heat Pump, Radiant, Electric, Natural Gas
Cooling
- Forced Air, Heat Pump
Appliances
- Included: Dishwasher, Disposal, Dryer, Microwave, Refrigerator, Stove(s)/Range(s), Washer, Dishwasher(s), Dryer(s), Garbage Disposal, Microwave(s), Refrigerator(s), Washer(s), Water Heater: Gas, Water Heater Location: Garage
Features
- Bath Off Primary, Central Vacuum, Ceiling Fan(s), Dining Room, High Tech Cabling
- Flooring: Ceramic Tile, Hardwood, Carpet
- Doors: French Doors
- Windows: Dbl Pane/Storm Window, Skylight(s)
- Basement: Finished
- Number of fireplaces: 2
- Fireplace features: Gas, Lower Level: 1, Main Level: 1, Fireplace
Interior area
- Total structure area: 3,140
- Total interior livable area: 3,140 sqft
Property
Parking
- Total spaces: 6
- Parking features: Attached Garage
- Has attached garage: Yes
- Covered spaces: 3
- Uncovered spaces: 3
Features
- Levels: Three Or More
- Entry location: Main
- Patio & porch: Bath Off Primary, Built-In Vacuum, Ceiling Fan(s), Dbl Pane/Storm Window, Dining Room, Fireplace, French Doors, High Tech Cabling, Security System, Skylight(s), Sprinkler System, Vaulted Ceiling(s), Walk-In Closet(s), Water Heater, Wine Cellar, Wine/Beverage Refrigerator
- Has view: Yes
- View description: Mountain(s), Territorial
Lot
- Size: 0.27 Acres
- Features: Corner Lot, Cul-De-Sac, Curbs, Paved, Sidewalk, Cable TV, Deck, Electric Car Charging, Fenced-Partially, High Speed Internet, Patio, Sprinkler System
- Topography: Level
Details
- Parcel number: 5196410040
- Zoning: R4
- Zoning description: Jurisdiction: City
- Special conditions: Standard
Construction
Type & style
- Home type: SingleFamily
- Architectural style: Traditional,Tri-Level
- Property subtype: Single Family Residence
Materials
- Brick, Wood Products
- Foundation: Poured Concrete
- Roof: Composition
Condition
- Very Good
- Year built: 1990
- Major remodel year: 1990
Details
- Builder name: Burnstead
Utilities & green energy
- Electric: Company: PSE
- Sewer: Sewer Connected, Company: City of Redmond
- Water: Public, Company: City of Redmond
- Utilities for property: Comcast, Comcast
Community & HOA
Community
- Features: CCRs
- Security: Security System
- Subdivision: Microsoft
HOA
- Services included: Common Area Maintenance
- HOA fee: $250 annually
Location
- Region: Redmond
Financial & listing details
- Price per square foot: $837/sqft
- Tax assessed value: $2,382,000
- Annual tax amount: $20,027
- Date on market: 9/30/2026
- Listing terms: Conventional
- Inclusions: Dishwasher(s), Dryer(s), Garbage Disposal, Microwave(s), Refrigerator(s), Stove(s)/Range(s), Washer(s)
Estimated market value
$2,484,700
$2.36M - $2.61M
$5,689/mo
Price history
| Date | Event | Price |
|---|---|---|
| 10/30/2026 | Price change | $2,628,000-2.6%$837/sqft |
Source:  NWMLS as distributed by MLS GRID #2582619 Report a problem | ||
| 9/30/2026 | Listed for sale | $2,698,000+431.6%$859/sqft |
Source: NWMLS as distributed by MLS GRID #2582619 Report a problem | ||
| 7/31/1998 | Sold | $507,500$162/sqft |
Source: Public Record Report a problem | ||
Public tax history
| Year | Property taxes | Tax assessment |
|---|---|---|
| 2025 | $20,027 +15.3% | $2,382,000 +7.7% |
| 2024 | $17,366 +15.3% | $2,211,000 +21.4% |
| 2023 | $15,058 -0.6% | $1,821,000 -11.7% |
| 2022 | $15,153 +24.7% | $2,062,000 +45.8% |
| 2021 | $12,156 +5.5% | $1,414,000 +14.1% |
| 2020 | $11,526 +2.3% | $1,239,000 +1.2% |
| 2019 | $11,267 +7.8% | $1,224,000 +3.9% |
| 2018 | $10,451 +1.4% | $1,178,000 +14.1% |
| 2017 | $10,306 +25.9% | $1,032,000 +17.1% |
| 2016 | $8,186 | $881,000 +3.2% |
| 2015 | $8,186 | $854,000 +4.4% |
| 2014 | $8,186 | $818,000 +21.2% |
| 2013 | $8,186 | $675,000 +8% |
| 2012 | -- | $625,000 |
| 2011 | -- | $625,000 -10.8% |
| 2010 | -- | $701,000 |
| 2009 | -- | $701,000 +2.8% |
| 2007 | -- | $682,000 +8.1% |
| 2006 | -- | $631,000 +1% |
| 2005 | -- | $625,000 +25.5% |
| 2001 | $5,670 +3.3% | $498,000 +13.2% |
| 2000 | $5,490 | $440,000 |
Find assessor info on the county website
Monthly payment
Est. payment
Payment breakdown
Explore the cost of this home by adjusting the details. Changes won't be saved.Climate risks
Neighborhood: Overlake
Nearby schools
Schools provided by the listing agent
- Elementary: Redmond Elem
- Middle: Redmond Middle
- High: Redmond High
Source: NWMLS as distributed by MLS GRID. This data may not be complete. We recommend contacting the local school district to confirm school assignments for this home.
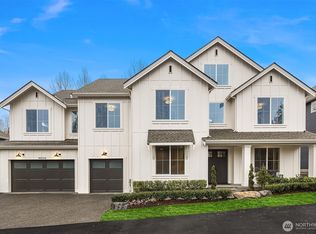
Similar homes
- $1,950,0004 bd3 ba2.9k sqftMarymoor Hill, Redmond, WA 98052Active
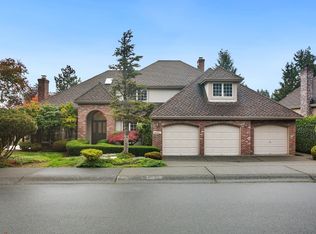 MLS ID #2600514, Stacie Whitfield. NWMLS as distributed by MLS GRID
- $2,635,0004 bd4 ba3.1k sqft2614 176th Place NE, Redmond, WA 98052Active
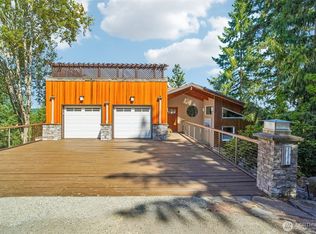 MLS ID #2593923, Chase Costello. NWMLS as distributed by MLS GRID
- $2,348,0004 bd3 ba4.7k sqftCountry Creek, Redmond, WA 98052Active
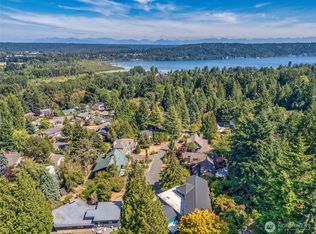 MLS ID #2535573, Sinead Fennell. NWMLS as distributed by MLS GRID
- $2,495,0005 bd4 ba3.1k sqft8036 132nd Avenue NE, Redmond, WA 98052Active
 MLS ID #2596682, Carrie L. Lord. NWMLS as distributed by MLS GRID
