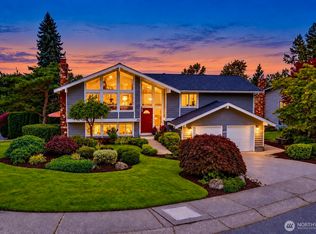
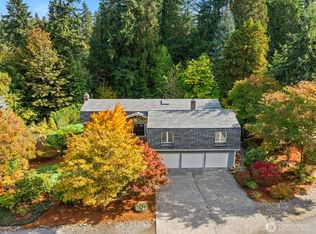
A rare opportunity in Valley Estates: beautifully updated living on a private 1.06-acre lot just minutes from Downtown Redmond. Architecturally distinctive, the sun-drenched open layout features vaulted ceilings, dramatic angles + subtle step-down living spaces. Thoughtfully expanded + fully remodeled, the kitchen offers quality cabinetry, white marble counters + abundant natural light from the southwest exposure. All 2.5 baths remodeled with stone counters + upgraded tile. Real hardwoods, brand-new upstairs carpet + primary bedroom suite with en suite bath. Kitchen drinking-water filtration + central A/C add everyday comfort. Outside, enjoy an approx. 650 SF freshly painted cedar deck, lush mature landscaping + expansive entertaining space. A wooded portion of the property with its own stream creates a park-like setting + exceptional privacy. Gated space accommodates RV + boat parking, while the oversized approx. 800 SF 2-car garage offers incredible storage + workspace. A hidden gem in Redmond, Valley Estates offers a peaceful setting with no through access + private community walking/biking trails connecting to the Sammamish River Trail + Sixty Acres Park. Easy access to Marymoor Park, Woodinville wine country, Kirkland + major Eastside employers.
Active
Listed by: RexMont Real Estate • Rebecca Fraiman • 206-225-3804
$1,799,000
15317 NE 108th Place, Redmond, WA 98052
4beds
2,650sqft
Single Family Residence
Built in 1981
1.06 Acres Lot
$1,720,100 Zestimate®
$679/sqft
$64/mo HOA
What's special
Subtle step-down living spacesDramatic anglesLush mature landscapingExceptional privacyKitchen drinking-water filtrationBrand-new upstairs carpetPark-like setting
- --
- on Zillow
- 764
- views
- 63
- saves
Zillow last checked:
Listing updated:
Listed by:
Rebecca Fraiman 206-225-3804 becca@rexmont.com,
RexMont Real Estate
Source: NWMLS as distributed by MLS GRID,MLS#: 2591334
Facts & features
Interior
Bedrooms & bathrooms
- Bedrooms: 4
- Bathrooms: 3
- Full bathrooms: 2
- 1/2 bathrooms: 1
- Main level bathrooms: 1
Primary bedroom
- Level: Second
Bedroom
- Level: Lower
Bedroom
- Level: Lower
Bedroom
- Level: Lower
Bathroom full
- Level: Second
Bathroom full
- Level: Second
Other
- Level: Main
Bonus room
- Level: Main
Dining room
- Level: Main
Entry hall
- Level: Main
Kitchen with eating space
- Level: Main
Living room
- Level: Main
Utility room
- Level: Main
Heating
- Fireplace, Forced Air, Natural Gas
Cooling
- Has cooling: Yes
Appliances
- Included: Dishwasher, Disposal, Dryer, Microwave, Refrigerator, Stove(s)/Range(s), Washer, Dishwasher(s), Dryer(s), Garbage Disposal, Microwave(s), Refrigerator(s), Washer(s), Water Heater: Gas, Water Heater Location: Garage
Features
- Bath Off Primary, Dining Room, Pantry
- Flooring: Ceramic Tile, Hardwood, Vinyl Plank, Carpet
- Windows: Dbl Pane/Storm Window, Skylight(s)
- Basement: None
- Number of fireplaces: 1
- Fireplace features: Gas, Main Level: 1, Fireplace
Interior area
- Total structure area: 2,650
- Total interior livable area: 2,650 sqft
Property
Parking
- Total spaces: 6
- Parking features: Driveway, Attached Garage, RV Parking
- Has attached garage: Yes
- Covered spaces: 2
- Uncovered spaces: 4
Features
- Levels: Two
- Stories: 2
- Entry location: Main
- Patio & porch: Bath Off Primary, Dbl Pane/Storm Window, Dining Room, Fireplace, Jetted Tub, Pantry, Skylight(s), Walk-In Closet(s), Water Heater
- Spa features: Bath
- Has view: Yes
- View description: Territorial
Lot
- Size: 1.06 Acres
- Features: Cul-De-Sac, Paved, Secluded, Cable TV, Deck, Fenced-Partially, Gas Available, High Speed Internet, RV Parking, Sprinkler System
- Topography: Level,Partial Slope
- Residential vegetation: Fruit Trees, Garden Space
Details
- Parcel number: 8856700260
- Zoning: NR
- Zoning description: Jurisdiction: City
- Special conditions: Standard
Construction
Type & style
- Home type: SingleFamily
- Architectural style: 2 Story
- Property subtype: Single Family Residence
Materials
- Brick, Wood Siding
- Foundation: Poured Concrete
- Roof: Composition
Condition
- Year built: 1981
- Major remodel year: 1981
Utilities & green energy
- Electric: Company: Puget Sound Energy
- Sewer: Sewer Connected, Company: City of Redmond
- Water: Public, Company: City of Redmond
Community & HOA
Community
- Features: CCRs
- Subdivision: Education Hill
HOA
- Services included: Road Maintenance, See Remarks
- HOA fee: $770 annually
- HOA phone: 425-443-5562
Location
- Region: Redmond
Financial & listing details
- Price per square foot: $679/sqft
- Tax assessed value: $1,720,000
- Annual tax amount: $14,467
- Date on market: 10/16/2026
- Listing terms: Conventional,FHA,VA Loan
- Inclusions: Dishwasher(s), Dryer(s), Garbage Disposal, Microwave(s), Refrigerator(s), Stove(s)/Range(s), Washer(s)
Estimated market value
$1,720,100
$1.63M - $1.81M
$4,576/mo
Price history
| Date | Event | Price |
|---|---|---|
| 10/16/2026 | Listed for sale | $1,799,000+196.1%$679/sqft |
Source:  NWMLS as distributed by MLS GRID #2591334 Report a problem | ||
| 10/25/2005 | Sold | $607,500+32.4%$229/sqft |
Source: NWMLS as distributed by MLS GRID #25143031 Report a problem | ||
| 7/18/2003 | Sold | $459,000$173/sqft |
Source: NWMLS as distributed by MLS GRID #23066684 Report a problem | ||
Public tax history
| Year | Property taxes | Tax assessment |
|---|---|---|
| 2025 | $14,468 +22.1% | $1,720,000 +14.1% |
| 2024 | $11,851 +12.9% | $1,508,000 +18.8% |
| 2023 | $10,499 -9.7% | $1,269,000 -19.7% |
| 2022 | $11,623 +22.1% | $1,581,000 +42.8% |
| 2021 | $9,521 +8.5% | $1,107,000 +17.4% |
| 2020 | $8,777 +5% | $943,000 +3.9% |
| 2019 | $8,363 +15.2% | $908,000 +11% |
| 2018 | $7,262 -2.3% | $818,000 +9.9% |
| 2017 | $7,433 +29.3% | $744,000 +14.6% |
| 2016 | $5,748 | $649,000 +3.8% |
| 2015 | $5,748 | $625,000 +8.9% |
| 2014 | $5,748 | $574,000 +9.1% |
| 2013 | $5,748 | $526,000 +13.4% |
| 2012 | -- | $464,000 +0.9% |
| 2011 | -- | $460,000 -5.9% |
| 2010 | -- | $489,000 |
| 2009 | -- | $489,000 +10.4% |
| 2007 | -- | $443,000 +6% |
| 2006 | -- | $418,000 -9.3% |
| 2005 | -- | $461,000 +21.6% |
| 2001 | $4,316 +2.3% | $379,000 +12.1% |
| 2000 | $4,219 | $338,000 |
Find assessor info on the county website
Monthly payment
Est. payment
Payment breakdown
Explore the cost of this home by adjusting the details. Changes won't be saved.Climate risks
Neighborhood: North Redmond
Nearby schools
Schools provided by the listing agent
- Elementary: Clara Barton Elem
- Middle: Redmond Middle
- High: Redmond High
Source: NWMLS as distributed by MLS GRID. This data may not be complete. We recommend contacting the local school district to confirm school assignments for this home.

Similar homes
- $1,730,0004 bd3 ba3k sqft11758 168th Place NE, Redmond, WA 98052Active
 MLS ID #2601710, Hao N. Dang. NWMLS as distributed by MLS GRID
- $1,625,0004 bd3 ba2.6k sqft10503 158th Avenue NE, Redmond, WA 98052Active
 MLS ID #2583087, Michelle Kinssies. NWMLS as distributed by MLS GRID
- $1,690,0003 bd3 ba3k sqft11508 165th Court NE, Redmond, WA 98052Active
 MLS ID #2592292, Darius Cincys. NWMLS as distributed by MLS GRID
- $1,993,0004 bd3 ba3.4k sqft11321 165th Court NE, Redmond, WA 98052Active
 MLS ID #2551181, Veronica Lisitsyn. NWMLS as distributed by MLS GRID
