Reimagined with new interior paint and plush carpet throughout, this home has a fresh, inviting feel! Don’t miss the freshly painted epoxy garage floor. Located in the sought-after Woodlands neighborhood of North Redmond. This CamWest resale features 2,940 square feet of thoughtfully designed living space, with 5 bedrooms, 2.75 bathrooms, & a versatile floor plan designed to accommodate a variety of needs. Additional updates include previously remodeled kitchen counters & appliances, main-floor wood flooring, heated tile floors in the primary bathroom, a newer roof & air conditioning. Nest smart-home features include climate control, cameras, & fire alarms. A main-floor bedroom with a closet provides added flexibility for guests or an office. Upstairs, the private primary suite offers a separate sitting area ideal for a reading nook, workspace, or fitness area. Three additional bedrooms, an oversized bonus room, a main bathroom & a dedicated second-floor laundry room complete the upper level. A covered front porch, extended back deck, enlarged patio, & fully fenced backyard provide multiple spaces to relax, entertain, garden, or enjoy time outdoors. A protected greenbelt along the west side of the property adds a welcome sense of privacy and a natural backdrop. The location is convenient to neighborhood parks, trails & other Eastside cities. Easy access to SR 520 & the Redmond train station. Served by the acclaimed Lake Washington School District. A must-see beautiful house!
Active
Listed by: Homes & Equity Real Estate Grp • Laura M Faulkner • 425-466-8778
$1,799,000
17211 NE 117th Way, Redmond, WA 98052
5beds
2,940sqft
Single Family Residence
Built in 2006
4,425 Square Feet Lot
$1,746,000 Zestimate®
$612/sqft
$99/mo HOA
What's special
Enlarged patioExtended back deckOversized bonus roomDedicated second-floor laundry roomMain-floor wood flooringThoughtfully designed living spaceFully fenced backyard
- --
- on Zillow
- 216
- views
- 8
- saves
Zillow last checked:
Listing updated:
Listed by:
Laura M Faulkner 425-466-8778 lauraf@nwhomeequity.com,
Homes & Equity Real Estate Grp
Source: NWMLS as distributed by MLS GRID,MLS#: 2572354
Facts & features
Interior
Bedrooms & bathrooms
- Bedrooms: 5
- Bathrooms: 3
- Full bathrooms: 2
- 3/4 bathrooms: 1
- Main level bathrooms: 1
- Main level bedrooms: 1
Primary bedroom
- Level: Second
Bedroom
- Level: Main
Bedroom
- Level: Second
Bedroom
- Level: Second
Bedroom
- Level: Second
Bathroom three quarter
- Level: Main
Bathroom full
- Level: Second
Bathroom full
- Level: Second
Bonus room
- Level: Second
Dining room
- Level: Main
Entry hall
- Level: Main
Family room
- Level: Main
Kitchen with eating space
- Level: Main
Living room
- Level: Main
Utility room
- Level: Second
Heating
- Fireplace, Forced Air, Electric, Natural Gas
Cooling
- Has cooling: Yes
Appliances
- Included: Dishwasher, Disposal, Dryer, Microwave, Refrigerator, Stove(s)/Range(s), Washer, Dishwasher(s), Dryer(s), Garbage Disposal, Microwave(s), Refrigerator(s), Washer(s)
Features
- Bath Off Primary, Dining Room
- Flooring: Ceramic Tile, Engineered Hardwood, Laminate, Carpet
- Windows: Dbl Pane/Storm Window
- Basement: None
- Number of fireplaces: 1
- Fireplace features: Gas, Main Level: 1, Fireplace
Interior area
- Total structure area: 2,940
- Total interior livable area: 2,940 sqft
Property
Parking
- Total spaces: 2
- Parking features: Attached Garage
- Has attached garage: Yes
- Covered spaces: 2
Features
- Levels: Two
- Stories: 2
- Entry location: Main
- Patio & porch: Bath Off Primary, Dbl Pane/Storm Window, Dining Room, Fireplace, Walk-In Closet(s)
Lot
- Size: 4,425 Square Feet
- Features: Curbs, Dead End Street, Paved, Sidewalk, Cable TV, Deck, Fenced-Fully, Gas Available, Outbuildings, Patio
- Topography: Level
Details
- Parcel number: 1873100040
- Zoning description: Jurisdiction: City
- Special conditions: Standard
Construction
Type & style
- Home type: SingleFamily
- Architectural style: Craftsman,2 Story
- Property subtype: Single Family Residence
Materials
- Cement/Concrete
- Roof: Composition
Condition
- Very Good
- Year built: 2006
- Major remodel year: 2006
Details
- Builder name: Camwest
Utilities & green energy
- Electric: Company: PSE
- Sewer: Sewer Connected, Company: City of Redmond
- Water: Public, Company: City of Redmond
- Utilities for property: Xfinity, Xfinity
Community & HOA
Community
- Features: CCRs, Park, Trail(s)
- Subdivision: Redmond
HOA
- Services included: Common Area Maintenance
- HOA fee: $99 monthly
- HOA phone: 360-512-3820
Location
- Region: Redmond
Financial & listing details
- Price per square foot: $612/sqft
- Tax assessed value: $1,842,000
- Annual tax amount: $15,492
- Date on market: 8/21/2026
- Listing terms: Conventional,FHA,VA Loan
- Inclusions: Dishwasher(s), Dryer(s), Garbage Disposal, Microwave(s), Refrigerator(s), Stove(s)/Range(s), Washer(s)
Estimated market value
$1,746,000
$1.66M - $1.83M
$4,732/mo
Price history
| Date | Event | Price |
|---|---|---|
| 10/9/2026 | Listed for sale | $1,799,000-2.7%$612/sqft |
Source:  NWMLS as distributed by MLS GRID #2572354 Report a problem NWMLS as distributed by MLS GRID #2572354 Report a problem | ||
| 9/21/2026 | Listing removed | $1,849,500$629/sqft |
Source: NWMLS as distributed by MLS GRID #2572354 Report a problem | ||
| 8/21/2026 | Listed for sale | $1,849,500+164.2%$629/sqft |
Source: NWMLS as distributed by MLS GRID #2572354 Report a problem | ||
| 7/21/2006 | Sold | $699,950$238/sqft |
Source: Public Record Report a problem | ||
Public tax history
| Year | Property taxes | Tax assessment |
|---|---|---|
| 2025 | $15,492 +22.1% | $1,842,000 +14.1% |
| 2024 | $12,690 +12.9% | $1,615,000 +18.8% |
| 2023 | $11,242 -9.7% | $1,359,000 -19.7% |
| 2022 | $12,445 +22.1% | $1,693,000 +42.9% |
| 2021 | $10,190 +8.5% | $1,185,000 +17.4% |
| 2020 | $9,390 +5.2% | $1,009,000 +4.1% |
| 2019 | $8,923 +15.1% | $969,000 +11% |
| 2018 | $7,749 -2.3% | $873,000 +9.9% |
| 2017 | $7,932 +22.2% | $794,000 +9.7% |
| 2016 | $6,492 | $724,000 +3.9% |
| 2015 | $6,492 | $697,000 +7.1% |
| 2014 | $6,492 | $651,000 +17.1% |
| 2013 | $6,492 | $556,000 +8.6% |
| 2012 | -- | $512,000 +1% |
| 2011 | -- | $507,000 -5.8% |
| 2010 | -- | $538,000 |
| 2009 | -- | $538,000 -7.6% |
| 2007 | -- | $582,000 +381% |
| 2006 | -- | $121,000 |
Find assessor info on the county website
Monthly payment
Est. payment
Payment breakdown
Explore the cost of this home by adjusting the details. Changes won't be saved.Climate risks
Neighborhood: North Redmond
Nearby schools
Schools provided by the listing agent
- Elementary: Clara Barton Elem
- Middle: Redmond Middle
- High: Redmond High
Source: NWMLS as distributed by MLS GRID. This data may not be complete. We recommend contacting the local school district to confirm school assignments for this home.
- $2,625,0005 bd4 ba3.4k sqft17270 NE 116th Way, Redmond, WA 98052Sold
- $1,834,0004 bd3 ba3k sqftLOT 17225 Nine Northeast Way #116, Redmond, WA 98052Off Market
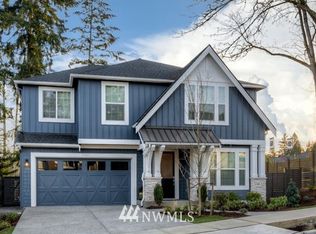
- $1,952,5004 bd4 ba3.3k sqftLOT 17270 Three Northeast Way #116, Redmond, WA 98052Off Market
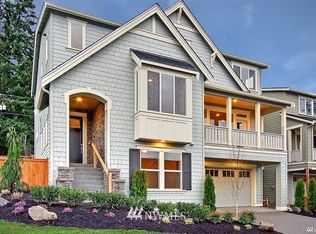
- $2,575,0004 bd4 ba3.6k sqft17201 NE 117th Way, Redmond, WA 98052Sold
Similar homes
- $1,795,0004 bd4 ba3k sqft17019 NE 118th Way, Redmond, WA 98052Active
 MLS ID #2574222, Murat Dabagoglu. NWMLS as distributed by MLS GRID
 - $1,850,0005 bd3 ba3.1k sqftNorthstar, Redmond, WA 98052Active
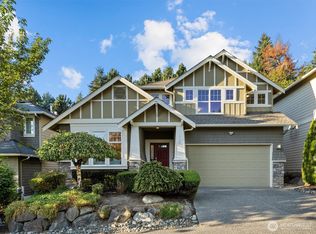 MLS ID #2580245, Hao N. Dang. NWMLS as distributed by MLS GRID
 - $1,999,9994 bd3 ba3.2k sqftGrayson, Redmond, WA 98052Active
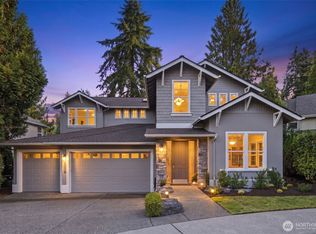 MLS ID #2579367, Danny Dallum. NWMLS as distributed by MLS GRID
 - $1,695,0004 bd3 ba2.5k sqftWoodlands West, Redmond, WA 98052Active
 MLS ID #2560392, Linda M. Williford. NWMLS as distributed by MLS GRID
