Welcome home to this beautifully maintained residence in the sought-after Stonegate community, offering an elevated feel along with the space, privacy, and lifestyle amenities buyers are looking for. Sip your morning coffee on the front porch while taking in territorial views of Cougar mountain, surrounded by custom landscaping and blooming white flowers. A full sports court and a large wooden children’s playset make the backyard a true destination for fun and gathering. The main level features wood floors, formal living and dining rooms with towering ceilings, an open-concept kitchen with stainless steel appliances, ample storage, and a main-floor bedroom offering flexibility. A spacious laundry room provides direct access to the oversized 3-car garage. Upstairs, new carpet leads to a generous primary suite where you can soak in those same mountain views and bask in amazing natural light, complete with an updated bath and custom walk-in closet. A large rec room offers flexible space to spread out, and two additional guest bedrooms each include their own en-suite bathrooms, offering comfort and privacy. Additional updates include a brand-new furnace and central A/C, plus a sprinkler system to keep the grounds lush year-round. Enjoy easy access to nearby trails, parks, and everyday amenities, with close proximity to Lake Boren and Newcastle, and so much more, all within the award-winning Issaquah School District.
Active
Listed by: John L. Scott, Inc. • Kelsey Anderson
$1,749,900
5300 NE 23rd Court, Renton, WA 98059
4beds
3,220sqft
Single Family Residence
Built in 1998
0.38 Acres Lot
$1,707,100 Zestimate®
$543/sqft
$33/mo HOA
What's special
Open-concept kitchenLarge rec roomAmazing natural lightTowering ceilingsWood floorsUpdated bathGenerous primary suite
- --
- on Zillow
- 413
- views
- 37
- saves
Likely to sell faster than
Zillow last checked:
Listing updated:
Listed by:
Kelsey Anderson,
John L. Scott, Inc.
Source: NWMLS as distributed by MLS GRID,MLS#: 2580210
Facts & features
Interior
Bedrooms & bathrooms
- Bedrooms: 4
- Bathrooms: 4
- Full bathrooms: 3
- 1/2 bathrooms: 1
- Main level bathrooms: 1
- Main level bedrooms: 1
Primary bedroom
- Level: Second
Bedroom
- Level: Second
Bedroom
- Level: Second
Bedroom
- Level: Main
Bathroom full
- Level: Second
Bathroom full
- Level: Second
Bathroom full
- Level: Second
Other
- Level: Main
Dining room
- Level: Main
Entry hall
- Level: Main
Family room
- Level: Main
Kitchen with eating space
- Level: Main
Living room
- Level: Main
Rec room
- Level: Second
Utility room
- Level: Main
Heating
- Fireplace, Forced Air, Electric, Natural Gas
Cooling
- Forced Air
Appliances
- Included: Dishwasher, Disposal, Double Oven, Dryer, Refrigerator, Stove(s)/Range(s), Washer, Dishwasher(s), Dryer(s), Garbage Disposal, Refrigerator(s), Washer(s), Water Heater: Electric, Water Heater Location: Garage
Features
- Bath Off Primary, Ceiling Fan(s), Dining Room, Pantry
- Flooring: Ceramic Tile, Hardwood, Vinyl Plank, Carpet
- Doors: French Doors
- Windows: Dbl Pane/Storm Window, Skylight(s)
- Number of fireplaces: 2
- Fireplace features: Gas, Main Level: 2, Fireplace
Interior area
- Total structure area: 3,220
- Total interior livable area: 3,220 sqft
Property
Parking
- Total spaces: 3
- Parking features: Attached Garage
- Has attached garage: Yes
- Covered spaces: 3
Features
- Levels: Two
- Stories: 2
- Entry location: Main
- Patio & porch: Bath Off Primary, Ceiling Fan(s), Dbl Pane/Storm Window, Dining Room, Fireplace, French Doors, Pantry, Security System, Skylight(s), Vaulted Ceiling(s), Walk-In Closet(s), Water Heater
- Has view: Yes
- View description: Territorial
Lot
- Size: 0.38 Acres
- Features: Cul-De-Sac, Paved, Athletic Court, Cable TV, Fenced-Fully, Gas Available, High Speed Internet, Irrigation, Outbuildings, Patio, Sprinkler System
- Topography: Level,Partial Slope
Details
- Parcel number: 8035400170
- Zoning: R-1
- Zoning description: Jurisdiction: City
- Special conditions: Standard
Construction
Type & style
- Home type: SingleFamily
- Architectural style: 2 Story
- Property subtype: Single Family Residence
Materials
- Wood Siding, Wood Products
- Foundation: Concrete Ribbon, Poured Concrete
- Roof: Composition
Condition
- Year built: 1998
Utilities & green energy
- Electric: Company: PSE
- Sewer: Sewer Connected, Company: City of Renton
- Water: Public, Company: King County Water District
- Utilities for property: Xfinity
Community & HOA
Community
- Features: CCRs, Park, Playground
- Security: Security System
- Subdivision: Newcastle
HOA
- Services included: Common Area Maintenance
- HOA fee: $400 annually
Location
- Region: Renton
Financial & listing details
- Price per square foot: $543/sqft
- Tax assessed value: $1,380,000
- Annual tax amount: $13,316
- Date on market: 9/10/2026
- Listing terms: Conventional,FHA,VA Loan
- Inclusions: Dishwasher(s), Double Oven, Dryer(s), Garbage Disposal, Refrigerator(s), Stove(s)/Range(s), Washer(s)
Estimated market value
$1,707,100
$1.62M - $1.79M
$4,485/mo
Price history
| Date | Event | Price |
|---|---|---|
| 9/10/2026 | Listed for sale | $1,749,900-2.5%$543/sqft |
Source:  NWMLS as distributed by MLS GRID #2580210 Report a problem NWMLS as distributed by MLS GRID #2580210 Report a problem | ||
| 3/13/2025 | Sold | $1,795,000$557/sqft |
Source: NWMLS as distributed by MLS GRID #2326034 Report a problem | ||
| 2/9/2025 | Pending sale | $1,795,000$557/sqft |
Source: NWMLS as distributed by MLS GRID #2326034 Report a problem | ||
| 1/31/2025 | Listed for sale | $1,795,000+142.6%$557/sqft |
Source: NWMLS as distributed by MLS GRID #2326034 Report a problem | ||
| 6/21/2005 | Sold | $740,000+66.3%$230/sqft |
Source: NWMLS as distributed by MLS GRID #25063108 Report a problem | ||
| 10/28/1998 | Sold | $445,000$138/sqft |
Source: Public Record Report a problem | ||
Public tax history
| Year | Property taxes | Tax assessment |
|---|---|---|
| 2025 | $13,316 +3.6% | $1,380,000 +3.1% |
| 2024 | $12,851 +9.5% | $1,339,000 +14.4% |
| 2023 | $11,736 +1.8% | $1,170,000 -10.7% |
| 2022 | $11,525 +8% | $1,310,000 +30.6% |
| 2021 | $10,667 +7% | $1,003,000 +15.3% |
| 2020 | $9,966 -5.5% | $870,000 -7% |
| 2019 | $10,541 +5.4% | $935,000 +0.9% |
| 2018 | $9,999 +0.9% | $927,000 +9.4% |
| 2017 | $9,912 +32.8% | $847,000 +14.2% |
| 2016 | $7,462 | $742,000 +11.9% |
| 2015 | $7,462 | $663,000 +3.9% |
| 2014 | $7,462 | $638,000 +31.8% |
| 2013 | $7,462 | $484,000 +4.1% |
| 2012 | -- | $465,000 -1.1% |
| 2011 | -- | $470,000 -19.9% |
| 2010 | -- | $587,000 |
| 2009 | -- | $587,000 +0.5% |
| 2007 | -- | $584,000 -0.7% |
| 2006 | -- | $588,000 +6.5% |
| 2005 | -- | $552,000 +31.7% |
| 2001 | $5,352 +1.2% | $419,000 +9.4% |
| 2000 | $5,289 | $383,000 |
Find assessor info on the county website
Monthly payment
Est. payment
Payment breakdown
Explore the cost of this home by adjusting the details. Changes won't be saved.Climate risks
Neighborhood: Stonegate
Nearby schools
Schools provided by the listing agent
- Elementary: Newcastle
- Middle: Cougar Mountain Middle
- High: Liberty Snr High
Source: NWMLS as distributed by MLS GRID. This data may not be complete. We recommend contacting the local school district to confirm school assignments for this home.
Similar homes
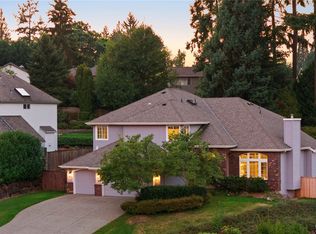
- $2,150,0004 bd4 ba4k sqft14329 SE 84th Court, Newcastle, WA 98059Active
 MLS ID #2574467, Kimberly Fraser. NWMLS as distributed by MLS GRID

 - $1,799,9994 bd3 ba2.6k sqftLake Washington Ridge, Newcastle, WA 98056Active
 MLS ID #2569811, Regina Wagner. NWMLS as distributed by MLS GRID
 - $1,300,0005 bd3 ba3.2k sqft907 Ilwaco Place NE, Renton, WA 98059Active
 MLS ID #2574870, Christian Lalario. NWMLS as distributed by MLS GRID
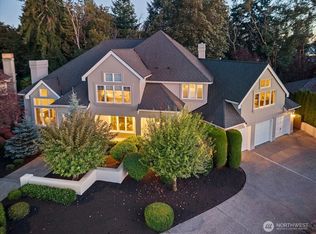
 - $1,780,0005 bd4 ba3.4k sqftForest Ridge Estate 02, Bellevue, WA 98006Active
 MLS ID #2573661, Helen Kim. NWMLS as distributed by MLS GRID
