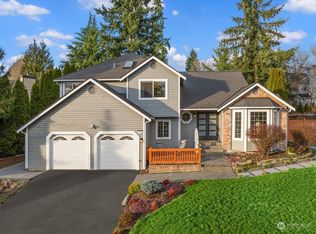
Beautifully renovated, east-facing 3,110 sq. ft. home on a spacious 0.28-acre lot with 4 bedrooms, office, 3.5 baths, central A/C and NO HOA. The traditional primary bedroom is upstairs with a private sitting area and walk-in closet, while the main floor offers an exceptional second ensuite bedroom with its own sitting area/office, dual walk-in closets, dual vanities, soaking tub, oversized shower and French doors to the deck—an unusually flexible layout rarely found in the area.Fresh interior paint, brand-new cabinetry and countertops throughout, newer flooring and abundant natural light. The renovated kitchen features extensive storage, gas range, walk-in pantry, breakfast bar and private backyard views, opening to a light-filled family room with gas fireplace and walls of windows. A separate sundrenched living room features vaulted ceilings, skylights and a bay window.All four bedrooms have walk-in closets. Outside, enjoy a large entertainment deck, private fully fenced backyard, mature landscaping, garden space, lush lawn and storage shed.Located in Northshore School District and serving Sunrise Elementary offering an EAP(HiCap Program), and ranked #9 among Washington public elementary schools by Niche for 2026 Convenient to parks, shopping, dining and commuter routes. Pre-inspected.
Active
Listed by: Kelly Right RE of Seattle LLC • Geetika Nagpal • 206-660-4296
$1,746,000
12903 176th Place NE, Redmond, WA 98052
4beds
3,110sqft
Single Family Residence
Built in 1986
0.28 Acres Lot
$-- Zestimate®
$561/sqft
$-- HOA
What's special
Renovated kitchenGarden spaceMature landscapingPrivate fully fenced backyardBeautifully renovatedAbundant natural lightNewer flooring
- --
- on Zillow
- 483
- views
- 38
- saves
Zillow last checked:
Listing updated:
Listed by:
Geetika Nagpal 206-660-4296 geetika@geetikagroup.com,
Kelly Right RE of Seattle LLC
Source: NWMLS as distributed by MLS GRID,MLS#: 2579726
Facts & features
Interior
Bedrooms & bathrooms
- Bedrooms: 4
- Bathrooms: 4
- Full bathrooms: 3
- 1/2 bathrooms: 1
- Main level bathrooms: 2
- Main level bedrooms: 1
Primary bedroom
- Level: Second
Bedroom
- Level: Second
Bedroom
- Level: Second
Bedroom
- Level: Main
Bathroom full
- Level: Second
Bathroom full
- Level: Second
Bathroom full
- Level: Main
Other
- Level: Main
Den office
- Level: Main
Dining room
- Level: Main
Entry hall
- Level: Main
Great room
- Level: Main
Kitchen with eating space
- Level: Main
Living room
- Level: Main
Utility room
- Level: Main
Heating
- Fireplace, 90%+ High Efficiency, Baseboard, Forced Air, Natural Gas
Cooling
- 90%+ High Efficiency, Forced Air
Appliances
- Included: Dishwasher, Disposal, Double Oven, Dryer, Microwave, Refrigerator, Stove(s)/Range(s), Washer, Dishwasher(s), Dryer(s), Garbage Disposal, Microwave(s), Refrigerator(s), Washer(s), Water Heater: Gas, Water Heater Location: Garage
Features
- Bath Off Primary, Dining Room, Pantry
- Flooring: Vinyl Plank
- Windows: Dbl Pane/Storm Window, Skylight(s)
- Basement: None
- Number of fireplaces: 1
- Fireplace features: Gas, Main Level: 1, Fireplace
Interior area
- Total structure area: 3,110
- Total interior livable area: 3,110 sqft
Property
Parking
- Total spaces: 4
- Parking features: Driveway, Attached Garage
- Has attached garage: Yes
- Covered spaces: 2
- Uncovered spaces: 2
Features
- Levels: Two
- Stories: 2
- Entry location: Main
- Patio & porch: Second Primary Bedroom, Bath Off Primary, Dbl Pane/Storm Window, Dining Room, Fireplace, Jetted Tub, Pantry, Skylight(s), Vaulted Ceiling(s), Walk-In Closet(s), Water Heater
- Spa features: Bath
Lot
- Size: 0.28 Acres
- Features: Curbs, Paved, Sidewalk, Cable TV, Deck, Fenced-Fully, Gas Available, High Speed Internet, Patio
- Topography: Level
- Residential vegetation: Garden Space
Details
- Parcel number: 3396830380
- Special conditions: Standard
Construction
Type & style
- Home type: SingleFamily
- Architectural style: 2 Story
- Property subtype: Single Family Residence
Materials
- Brick, Wood Siding, Wood Products
- Foundation: Poured Concrete
- Roof: Composition
Condition
- Year built: 1986
- Major remodel year: 1986
Utilities & green energy
- Sewer: Sewer Connected, Company: Woodinville Water District
- Water: Public, Company: Woodinville Water District
Community & HOA
Community
- Subdivision: English Hill
Location
- Region: Redmond
Financial & listing details
- Price per square foot: $561/sqft
- Tax assessed value: $1,579,000
- Annual tax amount: $16,438
- Date on market: 9/10/2026
- Listing terms: Conventional,FHA,VA Loan
- Inclusions: Dishwasher(s), Double Oven, Dryer(s), Garbage Disposal, Microwave(s), Refrigerator(s), Stove(s)/Range(s), Washer(s)
Estimated market value
Not available
Estimated sales range
Not available
Not available
Price history
| Date | Event | Price |
|---|---|---|
| 9/10/2026 | Listed for sale | $1,746,000+17.5%$561/sqft |
Source:  NWMLS as distributed by MLS GRID #2579726 Report a problem NWMLS as distributed by MLS GRID #2579726 Report a problem | ||
| 6/11/2021 | Sold | $1,485,560+35.1%$478/sqft |
Source: NWMLS as distributed by MLS GRID #1765208 Report a problem | ||
| 5/13/2021 | Pending sale | $1,100,000$354/sqft |
Source: NWMLS as distributed by MLS GRID #1765208 Report a problem | ||
| 5/6/2021 | Listed for sale | $1,100,000$354/sqft |
Source: NWMLS as distributed by MLS GRID #1765208 Report a problem | ||
Public tax history
| Year | Property taxes | Tax assessment |
|---|---|---|
| 2025 | $16,439 +18.3% | $1,579,000 +14.1% |
| 2024 | $13,900 +13% | $1,384,000 +18.9% |
| 2023 | $12,302 -8.6% | $1,164,000 -19.7% |
| 2022 | $13,461 +16.7% | $1,450,000 +42.9% |
| 2021 | $11,531 +6.4% | $1,015,000 +17.5% |
| 2020 | $10,842 +0.8% | $864,000 -0.5% |
| 2019 | $10,761 +14.7% | $868,000 +11% |
| 2018 | $9,382 +2% | $782,000 +9.8% |
| 2017 | $9,198 +16.5% | $712,000 +9.5% |
| 2016 | $7,896 | $650,000 +3.8% |
| 2015 | $7,896 | $626,000 +7% |
| 2014 | $7,896 | $585,000 +17.2% |
| 2013 | $7,896 | $499,000 +8.7% |
| 2012 | -- | $459,000 +0.9% |
| 2011 | -- | $455,000 -5.8% |
| 2010 | -- | $483,000 |
| 2009 | -- | $483,000 +5.5% |
| 2007 | -- | $458,000 +6.5% |
| 2006 | -- | $430,000 +8% |
| 2005 | -- | $398,000 +10.2% |
| 2001 | $5,376 +6.8% | $361,000 +10.7% |
| 2000 | $5,036 | $326,000 |
Find assessor info on the county website
Monthly payment
Est. payment
Payment breakdown
Explore the cost of this home by adjusting the details. Changes won't be saved.Climate risks
Neighborhood: 98052
Nearby schools
Schools provided by the listing agent
- Elementary: Sunrise Elem
- Middle: Timbercrest Middle School
- High: Woodinville Hs
Source: NWMLS as distributed by MLS GRID. This data may not be complete. We recommend contacting the local school district to confirm school assignments for this home.


Similar homes
- $1,499,0004 bd3 ba2.1k sqftMount Clare Estates, Redmond, WA 98052Active
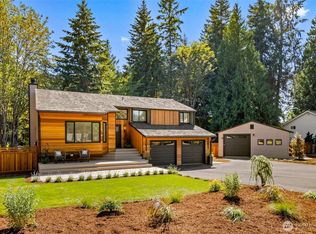 MLS ID #2572522, Matt Steel. NWMLS as distributed by MLS GRID
 - $1,725,0004 bd3 ba2.7k sqft19023 NE 132nd Street, Woodinville, WA 98077Active
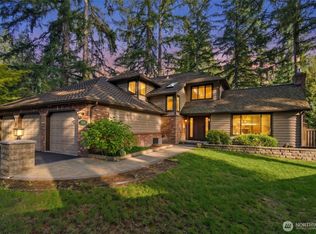 MLS ID #2582318, Jason Ferrando. NWMLS as distributed by MLS GRID
 - $1,625,0004 bd3 ba2.6k sqft10503 158th Avenue NE, Redmond, WA 98052Active
 MLS ID #2583087, Michelle Kinssies. NWMLS as distributed by MLS GRID
 - $1,799,0005 bd3 ba2.9k sqftThe Woodlands, Redmond, WA 98052Active
 MLS ID #2572354, Laura M Faulkner. NWMLS as distributed by MLS GRID
