Set on a generous corner lot at the end of a peaceful dead-end street, this 4-bedroom Redmond home offers space, privacy, and everyday convenience. Fresh interior paint complements the bright, welcoming spaces throughout, with a versatile floor plan designed for both daily living and entertaining. Natural light fills the spacious living room, while the lower-level family room provides added flexibility for movie nights, a play area, home office, or guest space. The primary bedroom includes its own private bath, and the kitchen features stainless steel appliances with easy connection to the surrounding living and dining areas. A dedicated utility room provides additional storage and functionality. Outside, the expansive backyard offers endless possibilities for entertaining, gardening, pets, and play. All of this in a convenient location just minutes from Downtown Redmond, parks, shopping, restaurants, and transit, an ideal combination of room to spread out and easy access to everything Redmond has to offer.
Active
Listed by: Windermere Real Estate/East • Sarah Pratt • 425-301-8030
$1,218,375
9210 166th Place NE, Redmond, WA 98052
4beds
1,900sqft
Single Family Residence
Built in 1968
8,755 Square Feet Lot
$1,163,000 Zestimate®
$641/sqft
$-- HOA
What's special
Generous corner lotLower-level family roomVersatile floor planBright welcoming spacesFresh interior paintPeaceful dead-end street
- --
- on Zillow
- 306
- views
- 8
- saves
Zillow last checked:
Listing updated:
Listed by:
Sarah Pratt 425-301-8030 sarah@windermere.com,
Windermere Real Estate/East
Source: NWMLS as distributed by MLS GRID,MLS#: 2579454
Facts & features
Interior
Bedrooms & bathrooms
- Bedrooms: 4
- Bathrooms: 3
- Full bathrooms: 1
- 3/4 bathrooms: 2
Primary bedroom
- Level: Second
Bedroom
- Level: Second
Bedroom
- Level: Second
Bedroom
- Level: Lower
Bathroom full
- Level: Second
Bathroom three quarter
- Level: Second
Bathroom three quarter
- Level: Lower
Dining room
- Level: Second
Entry hall
- Level: Split
Family room
- Level: Lower
Kitchen without eating space
- Level: Second
Living room
- Level: Second
Utility room
- Level: Lower
Heating
- Fireplace, Baseboard, Natural Gas
Cooling
- None
Appliances
- Included: Dishwasher, Disposal, Dryer, Microwave, Refrigerator, Stove(s)/Range(s), Washer, Dishwasher(s), Dryer(s), Garbage Disposal, Microwave(s), Refrigerator(s), Washer(s), Water Heater Location: Garage
Features
- Bath Off Primary, Ceiling Fan(s), Dining Room, High Tech Cabling
- Flooring: Hardwood, Laminate, Carpet
- Windows: Dbl Pane/Storm Window
- Number of fireplaces: 2
- Fireplace features: Wood Burning, Lower Level: 1, Main Level: 1, Fireplace
Interior area
- Total structure area: 1,900
- Total interior livable area: 1,900 sqft
Property
Parking
- Total spaces: 1
- Parking features: Attached Garage, Off Street
- Has attached garage: Yes
- Covered spaces: 1
Features
- Levels: Multi/Split
- Entry location: Split
- Patio & porch: Bath Off Primary, Ceiling Fan(s), Dbl Pane/Storm Window, Dining Room, Fireplace, High Tech Cabling
Lot
- Size: 8,755 Square Feet
- Features: Cul-De-Sac, Curbs, Dead End Street, Paved, Cable TV, Deck, Fenced-Fully, Gas Available, High Speed Internet, Patio
- Topography: Level
Details
- Parcel number: 0193600270
- Special conditions: Standard
Construction
Type & style
- Home type: SingleFamily
- Architectural style: Split Entry
- Property subtype: Single Family Residence
Materials
- Wood Siding
- Foundation: Poured Concrete
- Roof: Composition
Condition
- Year built: 1968
- Major remodel year: 1968
Utilities & green energy
- Electric: Company: Puget Sound Energy
- Sewer: Sewer Connected, Company: City of Redmond
- Water: Public, Company: City of Redmond
- Utilities for property: Xfinity
Community & HOA
Community
- Subdivision: Education Hill
Location
- Region: Redmond
Financial & listing details
- Price per square foot: $641/sqft
- Tax assessed value: $1,146,000
- Annual tax amount: $9,625
- Date on market: 9/10/2026
- Listing terms: Conventional,FHA,VA Loan
- Inclusions: Dishwasher(s), Dryer(s), Garbage Disposal, Microwave(s), Refrigerator(s), Stove(s)/Range(s), Washer(s)
Estimated market value
$1,163,000
$1.10M - $1.22M
$4,230/mo
Price history
| Date | Event | Price |
|---|---|---|
| 9/10/2026 | Listed for sale | $1,218,375+62.5%$641/sqft |
Source:  NWMLS as distributed by MLS GRID #2579454 Report a problem NWMLS as distributed by MLS GRID #2579454 Report a problem | ||
| 4/26/2025 | Listing removed | $4,395$2/sqft |
Source: Zillow Rentals Report a problem | ||
| 4/17/2025 | Listed for rent | $4,395+31.8%$2/sqft |
Source: Zillow Rentals Report a problem | ||
| 12/8/2023 | Listing removed | -- |
Source: Zillow Rentals Report a problem | ||
| 11/10/2023 | Listed for rent | $3,335+1.8%$2/sqft |
Source: Zillow Rentals Report a problem | ||
| 11/8/2021 | Listing removed | -- |
Source: Zillow Rental Manager Report a problem | ||
| 10/20/2021 | Listed for rent | $3,275+9.3%$2/sqft |
Source: Zillow Rental Manager Report a problem | ||
| 4/9/2019 | Listing removed | $2,995$2/sqft |
Source: Colleen Gasca / Windermere Property Management Report a problem | ||
| 4/2/2019 | Listed for rent | $2,995$2/sqft |
Source: Colleen Gasca / Windermere Property Management Report a problem | ||
| 3/12/2019 | Listing removed | $750,000$395/sqft |
Source: Windermere Real Estate/Bellevue Commons, Inc. #1404840 Report a problem | ||
| 2/3/2019 | Pending sale | $750,000-1.8%$395/sqft |
Source: Windermere Real Estate/Bellevue Commons, Inc. #1404840 Report a problem | ||
| 2/1/2019 | Sold | $763,500+1.8%$402/sqft |
Source: NWMLS as distributed by MLS GRID #1404840 Report a problem | ||
| 1/30/2019 | Listed for sale | $750,000+66.7%$395/sqft |
Source: Windermere Real Estate/Bellevue Commons, Inc. #1404840 Report a problem | ||
| 5/31/2007 | Sold | $449,950$237/sqft |
Source: NWMLS as distributed by MLS GRID #27072234 Report a problem | ||
Public tax history
| Year | Property taxes | Tax assessment |
|---|---|---|
| 2025 | $9,646 +22% | $1,146,000 +14% |
| 2024 | $7,904 +8.5% | $1,005,000 +14.2% |
| 2023 | $7,286 -9.7% | $880,000 -19.8% |
| 2022 | $8,070 +22.1% | $1,097,000 +42.8% |
| 2021 | $6,611 +8.5% | $768,000 +17.4% |
| 2020 | $6,092 -3.2% | $654,000 -4.2% |
| 2019 | $6,294 +15.2% | $683,000 +11.1% |
| 2018 | $5,463 -2.4% | $615,000 +9.8% |
| 2017 | $5,598 +29.3% | $560,000 +14.8% |
| 2016 | $4,329 | $488,000 +3.8% |
| 2015 | $4,329 | $470,000 +8.8% |
| 2014 | $4,329 | $432,000 +30.5% |
| 2013 | $4,329 | $331,000 +7.8% |
| 2012 | -- | $307,000 +1% |
| 2011 | -- | $304,000 -5.9% |
| 2010 | -- | $323,000 |
| 2009 | -- | $323,000 +12.9% |
| 2007 | -- | $286,000 +5.9% |
| 2006 | -- | $270,000 +9.3% |
| 2005 | -- | $247,000 +21.1% |
| 2001 | $2,326 -1% | $204,000 +8.5% |
| 2000 | $2,349 | $188,000 |
Find assessor info on the county website
Monthly payment
Est. payment
Payment breakdown
Explore the cost of this home by adjusting the details. Changes won't be saved.Climate risks
Neighborhood: Education Hill
Nearby schools
Schools provided by the listing agent
- Elementary: Redmond Elem
- Middle: Redmond Middle
- High: Redmond High
Source: NWMLS as distributed by MLS GRID. This data may not be complete. We recommend contacting the local school district to confirm school assignments for this home.

Similar homes
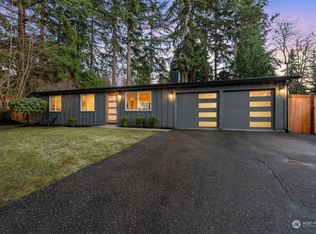
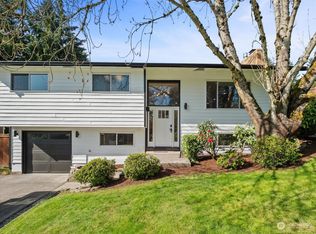
- $1,275,0005 bd3 ba2.5k sqftRedmond Gardens, Redmond, WA 98052Active
 MLS ID #2588434, Kari Haas. NWMLS as distributed by MLS GRID
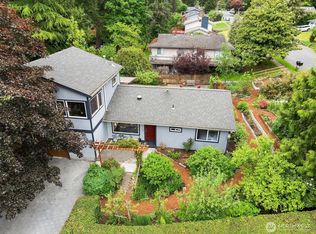
 - $1,279,9993 bd2 ba1.3k sqftRedmond Gardens, Redmond, WA 98052Active
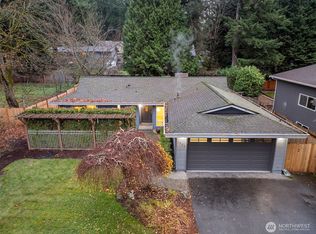 MLS ID #2556541, Alexis Zuniga. NWMLS as distributed by MLS GRID
 - $1,299,0005 bd3 ba2.4k sqft5508 155th Avenue NE, Redmond, WA 98052Active
 MLS ID #2589582, David K Marks. NWMLS as distributed by MLS GRID
 - $1,299,5003 bd3 ba1.6k sqft16246 NE 1st Street, Bellevue, WA 98008Active
 MLS ID #2595518, Robert J. Murray. NWMLS as distributed by MLS GRID
