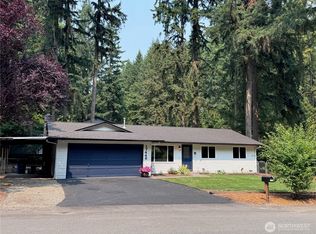
Discover the perfect blend of comfort, privacy, and convenience in this beautifully maintained 3-bedroom Redmond rambler. Tucked away in a peaceful neighborhood, this inviting home backs to a lush greenbelt with no homes behind, creating a rare sense of privacy and a serene backyard setting you’ll love coming home to. Inside, a bright and welcoming floor plan features warm laminate cherry hardwood floors, newer stainless steel appliances, and a beautifully updated bathroom (2022). The cozy living room, complete with fireplace, flows through French doors to a stamped concrete patio—ideal for morning coffee, summer gatherings, or relaxing evenings surrounded by nature. Thoughtful updates include a newer roof (2021), while the spacious 500 sq. ft. 2-car garage and large driveway provide plenty of storage and parking. Conveniently located with easy access to downtown Redmond, SR-520, shopping, restaurants, and the highly sought-after Lake Washington School District. A wonderful opportunity to enjoy peaceful living without sacrificing everyday convenience!
Active
Listed by: eXp Realty • Beverly Auffray
$825,000
21013 60th Place NE, Redmond, WA 98053
3beds
1,020sqft
Single Family Residence
Built in 1972
0.38 Acres Lot
$806,900 Zestimate®
$809/sqft
$-- HOA
What's special
Serene backyard settingLarge drivewayFrench doorsNewer stainless steel appliancesBeautifully updated bathroom
- 4 days
- 363
- 13
Likely to sell faster than
Zillow last checked:
Listing updated:
Listed by:
Beverly Auffray,
eXp Realty
Source: NWMLS as distributed by MLS GRID,MLS#: 2576347
Facts & features
Interior
Bedrooms & bathrooms
- Bedrooms: 3
- Bathrooms: 1
- Full bathrooms: 1
- Main level bathrooms: 1
- Main level bedrooms: 3
Primary bedroom
- Level: Main
Bedroom
- Level: Main
Bedroom
- Level: Main
Bathroom full
- Level: Main
Entry hall
- Level: Main
Kitchen with eating space
- Level: Main
Living room
- Level: Main
Heating
- Fireplace, Forced Air, Electric, Natural Gas
Cooling
- None
Appliances
- Included: Dishwasher, Dryer, Microwave, Refrigerator, Stove(s)/Range(s), Washer, Dishwasher(s), Dryer(s), Microwave(s), Refrigerator(s), Washer(s), Water Heater: Gas, Water Heater Location: Garage
Features
- Bath Off Primary
- Flooring: Laminate, Vinyl Plank, Carpet
- Doors: French Doors
- Windows: Dbl Pane/Storm Window
- Basement: None
- Number of fireplaces: 1
- Fireplace features: Wood Burning, Main Level: 1, Fireplace
Interior area
- Total structure area: 1,020
- Total interior livable area: 1,020 sqft
Property
Parking
- Total spaces: 6
- Parking features: Driveway, Attached Garage, Off Street
- Has attached garage: Yes
- Covered spaces: 2
- Uncovered spaces: 4
Features
- Levels: One
- Stories: 1
- Entry location: Main
- Patio & porch: Bath Off Primary, Dbl Pane/Storm Window, Fireplace, French Doors, Walk-In Closet(s), Water Heater
- Has view: Yes
- View description: Territorial
Lot
- Size: 0.38 Acres
- Features: Paved, Cable TV, Fenced-Partially, Gas Available, High Speed Internet, Patio
- Topography: Level,Sloped
- Residential vegetation: Wooded
Details
- Parcel number: 880781012005
- Zoning description: Jurisdiction: County
- Special conditions: Standard
Construction
Type & style
- Home type: SingleFamily
- Architectural style: 1 Story
- Property subtype: Single Family Residence
Materials
- Wood Siding
- Foundation: Poured Concrete
- Roof: Composition
Condition
- Year built: 1972
Utilities & green energy
- Electric: Company: PSE
- Sewer: Septic Tank, Company: Private/Septic
- Water: Public, Company: Union Hill Water Assn
- Utilities for property: Xfinity
Community & HOA
Community
- Subdivision: Union Hill
Location
- Region: Redmond
Financial & listing details
- Price per square foot: $809/sqft
- Tax assessed value: $838,000
- Annual tax amount: $7,195
- Date on market: 9/2/2026
- Cumulative days on market: 5 days
- Listing terms: Conventional,FHA,VA Loan
- Inclusions: Dishwasher(s), Dryer(s), Microwave(s), Refrigerator(s), Stove(s)/Range(s), Washer(s)
Estimated market value
$806,900
$767,000 - $847,000
$3,084/mo
Price history
| Date | Event | Price |
|---|---|---|
| 9/3/2026 | Listed for sale | $825,000-5.1%$809/sqft |
Source:  NWMLS as distributed by MLS GRID #2576347 Report a problem NWMLS as distributed by MLS GRID #2576347 Report a problem | ||
| 8/26/2026 | Listing removed | $869,000$852/sqft |
Source: eXp Realty #2563882 Report a problem | ||
| 8/6/2026 | Listed for sale | $869,000+131.7%$852/sqft |
Source: eXp Realty #2563882 Report a problem | ||
| 6/1/2015 | Sold | $375,000+4.5%$368/sqft |
Source: NWMLS as distributed by MLS GRID #713747 Report a problem | ||
| 4/14/2015 | Pending sale | $359,000$352/sqft |
Source: Coldwell Banker BAIN #713747 Report a problem | ||
| 4/14/2015 | Price change | $359,000-1.6%$352/sqft |
Source: Coldwell Banker BAIN #713747 Report a problem | ||
| 4/13/2015 | Price change | $365,000+1.7%$358/sqft |
Source: Owner Report a problem | ||
| 4/1/2015 | Listed for sale | $359,000$352/sqft |
Source: Coldwell Banker Bain #713747 Report a problem | ||
| 3/14/2015 | Pending sale | $359,000$352/sqft |
Source: Coldwell Banker Bain #713747 Report a problem | ||
| 3/1/2015 | Price change | $359,000-3%$352/sqft |
Source: Coldwell Banker Bain #713747 Report a problem | ||
| 11/5/2014 | Price change | $370,000+1.4%$363/sqft |
Source: Coldwell Banker Bain #713747 Report a problem | ||
| 8/4/2014 | Price change | $365,000-5.2%$358/sqft |
Source: Owner Report a problem | ||
| 7/26/2014 | Listed for sale | $385,000+54%$377/sqft |
Source: Owner Report a problem | ||
| 10/20/2006 | Sold | $250,000$245/sqft |
Source: Public Record Report a problem | ||
Public tax history
| Year | Property taxes | Tax assessment |
|---|---|---|
| 2025 | $8,410 +16.9% | $838,000 +11.1% |
| 2024 | $7,195 +3.8% | $754,000 +10.6% |
| 2023 | $6,933 -5.4% | $682,000 -17.4% |
| 2022 | $7,326 +22.6% | $826,000 +44.7% |
| 2021 | $5,975 +6.5% | $571,000 +17.2% |
| 2020 | $5,610 +2.5% | $487,000 +1.5% |
| 2019 | $5,471 +6.7% | $480,000 +4.1% |
| 2018 | $5,129 +12.9% | $461,000 +25.6% |
| 2017 | $4,545 +19.8% | $367,000 +9.2% |
| 2016 | $3,794 | $336,000 +6.3% |
| 2015 | $3,794 | $316,000 +5.3% |
| 2014 | $3,794 | $300,000 +14.5% |
| 2013 | $3,794 | $262,000 +7.8% |
| 2012 | -- | $243,000 +2.5% |
| 2011 | -- | $237,000 -6.3% |
| 2010 | -- | $253,000 |
| 2009 | -- | $253,000 +9.1% |
| 2007 | -- | $232,000 +77.1% |
| 2006 | -- | $131,000 +4% |
| 2005 | -- | $126,000 +29.9% |
| 2001 | $1,328 -20.9% | $97,000 -16.4% |
| 2000 | $1,679 | $116,000 |
Find assessor info on the county website
Monthly payment
Est. payment
Payment breakdown
Explore the cost of this home by adjusting the details. Changes won't be saved.Climate risks
Neighborhood: 98053
Similar homes

- $874,9993 bd2 ba1.2k sqftUnion Hill Heights 03, Redmond, WA 98053Active
 MLS ID #2552788, Julie Adair. NWMLS as distributed by MLS GRID
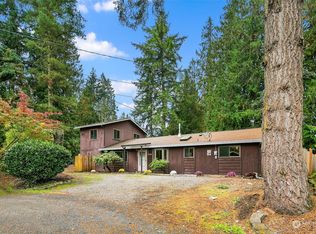
 - $997,5003 bd2 ba1.2k sqft17050 NE 95th Street, Redmond, WA 98052Active
 MLS ID #2577057, Rachel L. Bradley. NWMLS as distributed by MLS GRID
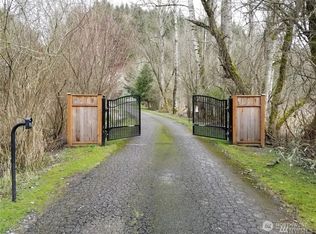
 - $845,8103 bd1 ba1.2k sqft17448 NE 156th Street, Woodinville, WA 98072Active
 MLS ID #2561388, Kurt Kreager. NWMLS as distributed by MLS GRID
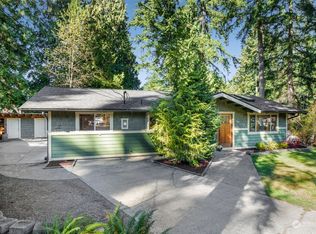
 - $850,0003 bd2 ba1.3k sqft14215 110th Avenue NE, Kirkland, WA 98034Active
 MLS ID #2569134, Ursula Heenan. NWMLS as distributed by MLS GRID
