Skip main navigation
Sold
  • Listed by: Redfin • Loren D. Ellingson
    Bought with: Every Door Real Estate
    $1,050,000

    21312 NE 60th Place, Redmond, WA 98053

    3beds
    1,740sqft
    Single Family Residence
    Built in 1978
    10,153 Square Feet Lot
    $1,043,000 Zestimate®
    $603/sqft
    $4,288 Estimated rent

    Home value

    $1,043,000

    $970,000 - $1.13M

    $4,288/mo

    Zestimate® history
    Loading
    Loading...

    Owner options

    List your home for rent

    $4,288/mo

    Rent Zestimate®

    Find your next renter with Zillow Rental Manager. Plus, with online applications, you can quickly screen prospective tenants – for free.

    Learn more

    $4,288/mo

    Rent Zestimate®

    Refinance and save

    $6,392/mo

    Est. payment

    Refinancing to a lower rate could help reduce your monthly payments and save thousands over the life of the loan.

    See today's rates

    $6,392/mo

    Est. payment

    Explore your selling options

    Work with a Zillow partner agent

    Leverage their expertise and Zillow's premium Showcase listings to get your home seen by more buyers.

    Get started

    List with your own agent

    Get your home in front of millions of buyers by listing it on Zillow.

    Learn how to do it

    Sell it yourself

    Take full control of how buyers see your home on Zillow by listing For Sale by Owner (FSBO).

    List your home

    What's special

    Generously sized dining roomNew windows and doorsNatural light pours inThree well proportioned bedroomsNewer roof
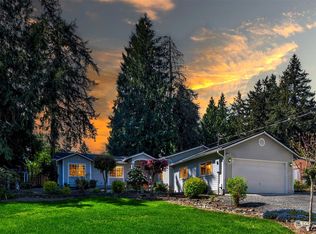
    Move right into this thoughtfully updated home offering comfort, functionality, and peace of mind inside and out. Fresh interior paint adds a crisp, welcoming feel throughout. A newer roof, exterior paint in 2021, new windows and doors, forced air gas heating installed in 2023, and central air conditioning added in 2024 provide lasting value and energy efficiency. These major system updates allow you to settle in with confidence from day one. Gather with ease in the spacious living room and generously sized dining room, ideal for hosting larger get togethers or everyday meals. The bright and expansive family room features a convenient 3/4 bath, creating flexible space for guests, hobbies, or multi generational living. Upstairs, natural light pours in, enhanced by two solar tubes that brighten the hallway and bathroom. Three well proportioned bedrooms offer comfortable retreats, while bathrooms updated in 2020 add a fresh, modern touch. Step outside to a large private composite deck built in 2019, perfect for entertaining, summer barbecues, or unwinding at the end of the day. The fully fenced yard provides privacy and room to garden, play, or relax, plus dedicated RV parking adds valuable versatility for your lifestyle needs.

    Zillow last checked:

    Listing updated:

    Listed by:

    Loren D. Ellingson,

    Redfin

    Bought with:

    Eldar Zhangozuev, 24015718

    Every Door Real Estate

    Source: NWMLS as distributed by MLS GRID,MLS#: 2481600MLS Logo

    Facts & features

    Interior

    Bedrooms & bathrooms
    • Bedrooms: 3
    • Bathrooms: 3
    • Full bathrooms: 1
    • 3/4 bathrooms: 2
    Primary bedroom
    • Level: Second
    Bedroom
    • Level: Second
    Bedroom
    • Level: Second
    Bathroom full
    • Level: Second
    Bathroom three quarter
    • Level: Second
    Bathroom three quarter
    • Level: Lower
    Dining room
    • Level: Second
    Entry hall
    • Level: Split
    Family room
    • Level: Lower
    Kitchen without eating space
    • Level: Second
    Living room
    • Level: Second
    Heating
    • Fireplace, 90%+ High Efficiency, Forced Air, Electric, Natural Gas
    Cooling
    • Has cooling: Yes
    Appliances
    • Included: Dishwasher, Disposal, Dryer, Microwave, Refrigerator, Stove(s)/Range(s), Washer, Dishwasher(s), Dryer(s), Garbage Disposal, Microwave(s), Refrigerator(s), Washer(s), Water Heater: Gas, Water Heater Location: Garage
    Features
    • Bath Off Primary, Ceiling Fan(s), Dining Room
    • Flooring: Engineered Hardwood, Carpet
    • Windows: Dbl Pane/Storm Window
    • Basement: Daylight
    • Number of fireplaces: 1
    • Fireplace features: Wood Burning, Upper Level: 1, Fireplace
    Interior area
    • Total structure area: 1,740
    • Total interior livable area: 1,740 sqft

    Property

    Parking
    • Total spaces: 4
    • Parking features: Attached Garage
    • Has attached garage: Yes
    • Covered spaces: 2
    • Uncovered spaces: 2
    Features
    • Levels: Multi/Split
    • Entry location: Split
    • Patio & porch: Bath Off Primary, Ceiling Fan(s), Dbl Pane/Storm Window, Dining Room, Fireplace, Water Heater
    Lot
    • Size: 10,153 Square Feet
    • Features: Cable TV, Deck, Fenced-Fully, High Speed Internet
    Details
    • Parcel number: 8807810370
    • Special conditions: Standard

    Construction

    Type & style
    • Home type: SingleFamily
    • Architectural style: Split Entry
    • Property subtype: Single Family Residence
    Materials
    • Wood Siding
    • Foundation: Poured Concrete
    • Roof: Composition
    Condition
    • Year built: 1978
    • Major remodel year: 1978

    Utilities & green energy

    • Electric: Company: Puget Sound Energy
    • Sewer: Septic Tank
    • Water: Community, Company: Union Hill Water Association
    • Utilities for property: Comcast, Comcast

    Community & HOA

    Community
    • Subdivision: Union Hill
    Location
    • Region: Redmond

    Financial & listing details

    • Price per square foot: $603/sqft
    • Tax assessed value: $979,000
    • Annual tax amount: $8,343
    • Date on market: 5/7/2026
    • Cumulative days on market: 57 days
    • Listing terms: Conventional
    • Inclusions: Dishwasher(s), Dryer(s), Garbage Disposal, Microwave(s), Refrigerator(s), Stove(s)/Range(s), Washer(s)

    Price history

    DateEventPrice
    6/2/2026Sold$1,050,000-4.5%$603/sqft
    Source: NWMLS as distributed by MLS GRID #2481600 Report a problem
    5/16/2026Pending sale$1,100,000$632/sqft
    Source: NWMLS as distributed by MLS GRID #2481600 Report a problem
    4/30/2026Price change$1,100,000-4.3%$632/sqft
    Source: NWMLS as distributed by MLS GRID #2481600 Report a problem
    4/11/2026Listed for sale$1,150,000$661/sqft
    Source: NWMLS as distributed by MLS GRID #2481600 Report a problem

    Public tax history

    YearProperty taxesTax assessment
    2025$9,758 +17%$979,000 +11.1%
    2024$8,343 +5.1%$881,000 +12.1%
    2023$7,938 -5.4%$786,000 -17.4%
    2022$8,391 +22.7%$952,000 +44.7%
    2021$6,839 +6.6%$658,000 +17.3%
    2020$6,416 +2.5%$561,000 +1.4%
    2019$6,257 +6.5%$553,000 +3.9%
    2018$5,872 +13.4%$532,000 +26.4%
    2017$5,176 +19.4%$421,000 +9.1%
    2016$4,335 $386,000 +6.3%
    2015$4,335 $363,000 +5.2%
    2014$4,335 $345,000 +14.6%
    2013$4,335 $301,000 +7.5%
    2012-- $280,000 -7.6%
    2011-- $303,000 -6.2%
    2010-- $323,000
    2009-- $323,000 +3.2%
    2007-- $313,000 +10.2%
    2006-- $284,000 +4.4%
    2005-- $272,000 +27.7%
    2001$2,807 +1.6%$213,000 +9.2%
    2000$2,761 $195,000
    Find assessor info on the county website

    Neighborhood: 98053

    Nearby schools

    GreatSchools rating
    Schools provided by the listing agent
    • Elementary: Dickinson Elem
    • Middle: Evergreen Middle
    • High: Redmond High

    Source: NWMLS as distributed by MLS GRID. This data may not be complete. We recommend contacting the local school district to confirm school assignments for this home.

    Get a cash offer in 3 minutes
    Find out how much your home could sell for in as little as 3 minutes with a no-obligation cash offer.
    Estimated market value
    $1,043,000
    Get a cash offer in 3 minutes
    Find out how much your home could sell for in as little as 3 minutes with a no-obligation cash offer.
    Estimated market value
    $1,043,000