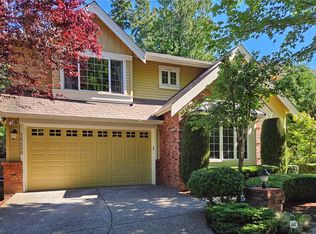
Step into this beautifully maintained Lozier-built home and feel instantly welcomed. The bright chef’s kitchen features new quartz counters and island, white cabinetry, a generous pantry, and abundant storage, creating an inviting space for cooking and gathering. A main-floor office with custom built-ins can also serve as a bedroom when needed, offering valuable flexibility. Upstairs, all 4 bedrooms are joined by a spacious loft—ideal for media, play, or relaxation—and a dedicated library/second office for comfortable work-from-home living. The generous primary suite features a walk-in closet with built-in shelving. Gleaming hardwood floors throughout—no carpet—brand-new interior paint, recent exterior paint, and newer systems add move-in-ready appeal. Outside, enjoy a peaceful, exceptionally private backyard with no neighbors looking in, low-maintenance landscaping, an apple tree, and full sprinkler system. A 3-car tandem garage with extensive shelving and workbench provides excellent storage. Set on a cul-de-sac with a neighborhood park just steps away. Original owner and inspection report ready. Come experience everything this home has to offer!
Active
Listed by: Windermere Real Estate/East • Hao N. Dang • 206-601-1548
Price cut: $45K (10/7)
$1,850,000
11738 167th Court NE, Redmond, WA 98052
5beds
3,168sqft
Single Family Residence
Built in 2005
5,000 Square Feet Lot
$-- Zestimate®
$584/sqft
$66/mo HOA
What's special
Low-maintenance landscapingGenerous primary suiteFull sprinkler systemBrand-new interior paintApple treeRecent exterior paintGenerous pantry
- --
- on Zillow
- 344
- views
- 14
- saves
Zillow last checked:
Listing updated:
Listed by:
Hao N. Dang 206-601-1548 haodang@windermere.com,
Windermere Real Estate/East
Source: NWMLS as distributed by MLS GRID,MLS#: 2580245
Facts & features
Interior
Bedrooms & bathrooms
- Bedrooms: 5
- Bathrooms: 3
- Full bathrooms: 2
- 1/2 bathrooms: 1
- Main level bathrooms: 1
- Main level bedrooms: 1
Primary bedroom
- Level: Second
Bedroom
- Level: Second
Bedroom
- Level: Second
Bedroom
- Level: Second
Bedroom
- Level: Main
Bathroom full
- Level: Second
Bathroom full
- Level: Second
Other
- Level: Main
Bonus room
- Level: Second
Den office
- Level: Main
Dining room
- Level: Main
Entry hall
- Level: Main
Family room
- Level: Main
Kitchen with eating space
- Level: Main
Living room
- Level: Main
Utility room
- Level: Second
Heating
- Fireplace, Forced Air, Recirculation Pump, Electric, Natural Gas
Cooling
- None
Appliances
- Included: Dishwasher, Disposal, Dryer, Microwave, Refrigerator, Stove(s)/Range(s), Washer, Dishwasher(s), Dryer(s), Garbage Disposal, Microwave(s), Refrigerator(s), Washer(s), Water Heater: Gas, Water Heater Location: Garage
Features
- Bath Off Primary, Ceiling Fan(s), Dining Room, High Tech Cabling, Loft, Pantry
- Flooring: Ceramic Tile, Hardwood, Vinyl
- Windows: Dbl Pane/Storm Window, Skylight(s)
- Basement: None
- Number of fireplaces: 1
- Fireplace features: Gas, Main Level: 1, Fireplace
Interior area
- Total structure area: 3,168
- Total interior livable area: 3,168 sqft
Video & virtual tour
Property
Parking
- Total spaces: 3
- Parking features: Driveway, Attached Garage
- Has attached garage: Yes
- Covered spaces: 3
Features
- Levels: Two
- Stories: 2
- Entry location: Main
- Patio & porch: Bath Off Primary, Ceiling Fan(s), Dbl Pane/Storm Window, Dining Room, Fireplace, High Tech Cabling, Loft, Pantry, Skylight(s), Vaulted Ceiling(s), Walk-In Closet(s), Water Heater
- Has view: Yes
- View description: Territorial
Lot
- Size: 5,000 Square Feet
- Features: Cul-De-Sac, Paved, Cable TV, Fenced-Partially, Gas Available, High Speed Internet, Patio, Sprinkler System
- Topography: Level
- Residential vegetation: Fruit Trees, Wooded
Details
- Parcel number: 6192410660
- Special conditions: Standard
Construction
Type & style
- Home type: SingleFamily
- Architectural style: 2 Story
- Property subtype: Single Family Residence
Materials
- Cement Planked, Stone, Wood Products, Cement Plank
- Foundation: Poured Concrete
- Roof: Composition
Condition
- Very Good
- Year built: 2005
- Major remodel year: 2005
Details
- Builder name: Lozier
Utilities & green energy
- Electric: Company: PSE
- Sewer: Sewer Connected, Company: City of Redmond
- Water: Public, Company: City of Redmond
Community & HOA
Community
- Features: CCRs, Playground, Trail(s)
- Subdivision: Education Hill
HOA
- Services included: Common Area Maintenance
- HOA fee: $66 monthly
Location
- Region: Redmond
Financial & listing details
- Price per square foot: $584/sqft
- Tax assessed value: $1,926,000
- Annual tax amount: $16,197
- Date on market: 9/10/2026
- Listing terms: Conventional,FHA,VA Loan
- Inclusions: Dishwasher(s), Dryer(s), Garbage Disposal, Microwave(s), Refrigerator(s), Stove(s)/Range(s), Washer(s)
Estimated market value
Not available
Estimated sales range
Not available
Not available
Price history
| Date | Event | Price |
|---|---|---|
| 10/7/2026 | Price change | $1,850,000-2.4%$584/sqft |
Source:  NWMLS as distributed by MLS GRID #2580245 Report a problem NWMLS as distributed by MLS GRID #2580245 Report a problem | ||
| 9/11/2026 | Listed for sale | $1,895,000+212.5%$598/sqft |
Source: NWMLS as distributed by MLS GRID #2580245 Report a problem | ||
| 7/31/2026 | Listing removed | $4,895$2/sqft |
Source: Zillow Rentals Report a problem | ||
| 7/16/2026 | Listed for rent | $4,895$2/sqft |
Source: Zillow Rentals Report a problem | ||
| 9/2/2005 | Sold | $606,330$191/sqft |
Source: Public Record Report a problem | ||
Public tax history
| Year | Property taxes | Tax assessment |
|---|---|---|
| 2025 | $16,197 +22.1% | $1,926,000 +14.1% |
| 2024 | $13,263 +12.9% | $1,688,000 +18.9% |
| 2023 | $11,746 -9.7% | $1,420,000 -19.7% |
| 2022 | $13,003 +22.1% | $1,769,000 +42.9% |
| 2021 | $10,645 +8.5% | $1,238,000 +17.5% |
| 2020 | $9,808 +1.6% | $1,054,000 +0.6% |
| 2019 | $9,649 +15.2% | $1,048,000 +11% |
| 2018 | $8,378 -2.4% | $944,000 +9.9% |
| 2017 | $8,580 +21.8% | $859,000 +9.6% |
| 2016 | $7,047 | $784,000 +4% |
| 2015 | $7,047 | $754,000 +7.1% |
| 2014 | $7,047 | $704,000 +18.3% |
| 2013 | $7,047 | $595,000 +8.8% |
| 2012 | -- | $547,000 +0.9% |
| 2011 | -- | $542,000 -5.7% |
| 2010 | -- | $575,000 |
| 2009 | -- | $575,000 -4.8% |
| 2007 | -- | $604,000 +0.7% |
| 2006 | -- | $600,000 +383.9% |
| 2005 | -- | $124,000 |
Find assessor info on the county website
Monthly payment
Est. payment
Payment breakdown
Explore the cost of this home by adjusting the details. Changes won't be saved.Climate risks
Neighborhood: North Redmond
Nearby schools
Schools provided by the listing agent
- Elementary: Clara Barton Elem
- Middle: Redmond Middle
- High: Redmond High
Source: NWMLS as distributed by MLS GRID. This data may not be complete. We recommend contacting the local school district to confirm school assignments for this home.

Similar homes
- $1,770,0004 bd3 ba3.1k sqft11664 168th Court NE, Redmond, WA 98052Active
 MLS ID #2580611, Anna Klingebiel. NWMLS as distributed by MLS GRID
 - $1,888,0005 bd4 ba4k sqft11727 165th Place NE, Redmond, WA 98052Active
 MLS ID #2545063, Peng Tea. NWMLS as distributed by MLS GRID
 - $1,999,9994 bd3 ba3.2k sqftGrayson, Redmond, WA 98052Active
 MLS ID #2579367, Danny Dallum. NWMLS as distributed by MLS GRID
 - $1,695,0004 bd3 ba2.5k sqftWoodlands West, Redmond, WA 98052Active
 MLS ID #2560392, Linda M. Williford. NWMLS as distributed by MLS GRID
