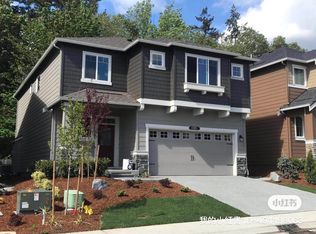
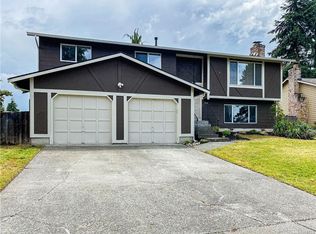
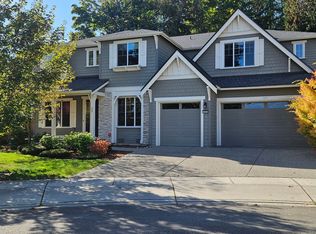
Gorgeous hardwood floors and high ceilings define the main level of this spacious two-story home, set on a quiet cul-de-sac in Kenmore. The formal living and dining rooms offer versatile space for entertaining or relaxing, while the open kitchen features an eating area and easy flow to the living spaces. A bedroom, half bath, laundry area, and direct access to a two-car garage are conveniently located on the main floor. Upstairs, three additional bedrooms include a generous primary suite, and a large loft/landing provides flexible space for work or play. The home is situated on a peaceful dead-end street, just moments from Moorland Park and close to shopping and dining options in both Kirkland and Kenmore. Commuters will appreciate quick access to bus routes, I-405, and Highway 522. Located within the Northshore School District, the property is near Moorlands Elementary, Northshore Middle, and Inglemoor High School, making it a convenient choice for access to local schools and amenities.
Minimum 1 year lease.
No smoking.
Tenant is responsible for all utilities including electricity, water/sewer/garbage and Internet.
Tenant is responsible for basic maintenance including cleaning all air and water filters and changing smoke detector batteries.
Tenant is responsible for obtaining renter's insurance with $100,000 liability.
Every person over 18 must apply to be included on lease.
Current and/or prior rental references must be favorable. Eviction Records within the past 3 years will not be considered for occupancy. Applicants who received 3 or more lease violation notices from their previous landlord will not be considered for occupancy.
House for rent
Single family residence
Available now
No pets
In unit laundry
Attached garage parking
Forced air
What's special
Open kitchenHigh ceilingsGorgeous hardwood floorsGenerous primary suiteEating areaPeaceful dead-end streetQuiet cul-de-sac
- 2 days |
- -- |
- -- |
Zillow last checked:
Listing updated:
Travel times
Facts & features
Interior
Bedrooms & bathrooms
- Bedrooms: 4
- Bathrooms: 3
- Full bathrooms: 2
- 1/2 bathrooms: 1
Heating
- Forced Air
Appliances
- Included: Dishwasher, Dryer, Microwave Oven, Oven, Refrigerator, Washer
- Laundry: In Unit
Features
- Flooring: Carpet, Hardwood
Interior area
- Total interior livable area: 2,240 sqft
Property
Parking
- Parking features: Attached, Garage
- Has attached garage: Yes
- Details: Contact manager
Details
- Additional structures: Garage(s)
- Parcel number: 0704450210
Construction
Type & style
- Home type: SingleFamily
- Property subtype: Single Family Residence
Community & HOA
Location
- Region: Kenmore
Financial & listing details
- Lease term: 1 Year
Nearby apartments for rent

Price history
| Date | Event | Price |
|---|---|---|
| 11/8/2026 | Listed for rent | $3,900$2/sqft |
Source: Zillow Rentals Report a problem | ||
| 11/6/2026 | Sold | $1,080,000-1.8%$482/sqft |
Source:  NWMLS as distributed by MLS GRID #2589016 Report a problem | ||
| 10/13/2026 | Pending sale | $1,099,999$491/sqft |
Source: NWMLS as distributed by MLS GRID #2589016 Report a problem | ||
| 9/30/2026 | Listed for sale | $1,099,999$491/sqft |
Source: NWMLS as distributed by MLS GRID #2589016 Report a problem | ||