Nestled in a quiet cul-de-sac, this beautifully maintained home showcases water and territorial views from the upper level. Designed to maximize both the views and natural light, all main living spaces are thoughtfully positioned on the upper floor and enhanced by numerous windows and skylights. Professionally installed and meticulously maintained hardwood flooring adds warmth and timeless elegance throughout, while central air conditioning ensures year-round comfort. Step outside onto the expansive wraparound deck, an ideal setting for entertaining or relaxing while taking in the surrounding scenery. The lower level features all bedrooms, including a spacious primary suite with direct patio access and an additional bedroom with its own private exterior entrance—perfect for guests, a home office, or added flexibility. Outside, the professionally landscaped grounds create a peaceful and private outdoor retreat. Thoughtfully updated with a newer roof, furnace, water heater, exterior paint, fresh interior paint, and a newly completed driveway (2026), this move-in-ready home perfectly blends quality craftsmanship and everyday comfort. Ideally located near parks, beaches, shopping, dining, and top-rated schools, it offers an exceptional lifestyle in one of Kirkland's most desirable neighborhoods.
Active
Listed by: Windermere Real Estate/East • Hao N. Dang
$1,865,000
4802 111th Avenue NE, Kirkland, WA 98033
4beds
2,560sqft
:
Get pre-qualified$10,977/mo
Single Family Residence
Built in 1968
10,441 Square Feet Lot
$1,771,200 Zestimate®
$729/sqft
$-- HOA
What's special
- 17 days |
- 1,499 |
- 137 |
Likely to sell faster than
Zillow last checked:
Listing updated:
Listed by:
Hao N. Dang,
Windermere Real Estate/East
Source: NWMLS as distributed by MLS GRID,MLS#: 2549938
Facts & features
Interior
Bedrooms & bathrooms
- Bedrooms: 4
- Bathrooms: 3
- Full bathrooms: 1
- 3/4 bathrooms: 1
- 1/2 bathrooms: 1
- Main level bathrooms: 1
Primary bedroom
- Level: Lower
Bedroom
- Level: Lower
Bedroom
- Level: Lower
Bedroom
- Level: Lower
Bathroom full
- Level: Lower
Bathroom three quarter
- Level: Lower
Other
- Level: Main
Dining room
- Level: Main
Entry hall
- Level: Main
Kitchen with eating space
- Level: Main
Living room
- Level: Main
Utility room
- Level: Lower
Heating
- Fireplace, Forced Air, Electric, Natural Gas
Cooling
- Heat Pump
Appliances
- Included: Dishwasher, Disposal, Dryer, Microwave, Refrigerator, Stove(s)/Range(s), Washer, Dishwasher(s), Dryer(s), Garbage Disposal, Microwave(s), Refrigerator(s), Washer(s), Water Heater: Gas, Water Heater Location: Garage
Features
- Bath Off Primary, Dining Room, Pantry
- Flooring: Ceramic Tile, Hardwood, Vinyl
- Doors: French Doors
- Windows: Dbl Pane/Storm Window, Skylight(s)
- Basement: Finished
- Number of fireplaces: 2
- Fireplace features: Wood Burning, Lower Level: 1, Main Level: 1, Fireplace
Interior area
- Total structure area: 2,560
- Total interior livable area: 2,560 sqft
Property
Parking
- Total spaces: 6
- Parking features: Attached Garage
- Has attached garage: Yes
- Covered spaces: 2
- Uncovered spaces: 4
Features
- Levels: One
- Stories: 1
- Entry location: Main
- Patio & porch: Bath Off Primary, Dbl Pane/Storm Window, Dining Room, Fireplace, Fireplace (Primary Bedroom), French Doors, Pantry, Skylight(s), Walk-In Closet(s), Water Heater
- Has view: Yes
- View description: Lake, Mountain(s), Partial, Territorial
- Has water view: Yes
- Water view: Lake
Lot
- Size: 10,441 Square Feet
- Features: Corner Lot, Cul-De-Sac, Curbs, Paved, Cable TV, Deck, Fenced-Partially, Gas Available, High Speed Internet, Patio
- Topography: Level,Partial Slope
- Residential vegetation: Garden Space
Details
- Parcel number: 9413600120
- Special conditions: Standard
Construction
Type & style
- Home type: SingleFamily
- Architectural style: 1 Story w/Bsmnt.
- Property subtype: Single Family Residence
Materials
- Brick, Wood Siding
- Foundation: Poured Concrete
- Roof: Composition
Condition
- Very Good
- Year built: 1968
- Major remodel year: 1968
Utilities & green energy
- Electric: Company: PSE
- Sewer: Sewer Connected, Company: City of Kirkland
- Water: Public, Company: City of Kirkland
Community & HOA
Community
- Subdivision: Houghton
Location
- Region: Kirkland
Financial & listing details
- Price per square foot: $729/sqft
- Tax assessed value: $1,708,000
- Annual tax amount: $12,885
- Date on market: 7/8/2026
- Cumulative days on market: 19 days
- Listing terms: Conventional,FHA,VA Loan
- Inclusions: Dishwasher(s), Dryer(s), Garbage Disposal, Microwave(s), Refrigerator(s), Stove(s)/Range(s), Washer(s)
Estimated market value
$1,771,200
$1.68M - $1.86M
$5,937/mo
Price history
| Date | Event | Price |
|---|---|---|
| 7/9/2026 | Listed for sale | $1,865,000+792.3%$729/sqft |
Source:  NWMLS as distributed by MLS GRID #2549938 Report a problem NWMLS as distributed by MLS GRID #2549938 Report a problem | ||
| 8/10/1993 | Sold | $209,000$82/sqft |
Source: Agent Provided Report a problem | ||
Public tax history
| Year | Property taxes | Tax assessment |
|---|---|---|
| 2025 | $14,765 +14.6% | $1,708,000 +7.8% |
| 2024 | $12,885 +7.1% | $1,585,000 +13% |
| 2023 | $12,034 -5.9% | $1,403,000 -17.1% |
| 2022 | $12,785 +20.6% | $1,692,000 +42.5% |
| 2021 | $10,598 +2.1% | $1,187,000 +11% |
| 2020 | $10,376 +3.9% | $1,069,000 +0.1% |
| 2019 | $9,991 +8.8% | $1,068,000 +4.9% |
| 2018 | $9,181 +3.4% | $1,018,000 +16.7% |
| 2017 | $8,882 +38.3% | $872,000 +13.8% |
| 2016 | $6,421 | $766,000 +8.7% |
| 2015 | $6,421 | $705,000 +13.3% |
| 2014 | $6,421 | $622,000 +21.5% |
| 2013 | $6,421 | $512,000 +16.6% |
| 2012 | -- | $439,000 |
| 2011 | -- | $439,000 -6% |
| 2010 | -- | $467,000 |
| 2009 | -- | $467,000 -11.9% |
| 2007 | -- | $530,000 +7.9% |
| 2006 | -- | $491,000 +11.6% |
| 2005 | -- | $440,000 +50.2% |
| 2001 | $3,352 +5.1% | $293,000 +14.9% |
| 2000 | $3,189 | $255,000 |
Find assessor info on the county website
Monthly payment
Est. payment
Payment breakdown
Explore the cost of this home by adjusting the details. Changes won't be saved.Climate risks
Neighborhood: Houghton
Nearby schools
GreatSchools rating
- 10/10Lakeview Elementary SchoolGrades: K-5Distance: 1.1 mi
- 8/10Kirkland Middle SchoolGrades: 6-8Distance: 2.6 mi
- 10/10Lake Washington High SchoolGrades: 9-12Distance: 1.5 mi
Schools provided by the listing agent
- Elementary: Lakeview Elem
- Middle: Kirkland Middle
- High: Lake Wash High
Source: NWMLS as distributed by MLS GRID. This data may not be complete. We recommend contacting the local school district to confirm school assignments for this home.
- $1,750,0004 bd3 ba2.6k sqft4711 110th Ave NE, Kirkland, WA 98033Sold
- $2,100,0004 bd3 ba2.2k sqft5003 112th Ave NE, Kirkland, WA 98033Sold

- $1,599,0003 bd3 ba1.6k sqft11108 NE 46th Ln, Kirkland, WA 98033Sold
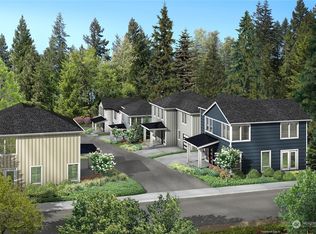
- $1,395,0002 bd3 ba1.3k sqft10903 NE 47th St, Kirkland, WA 98033Sold
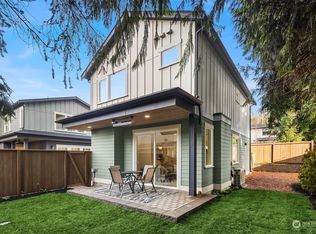
- $2,525,0004 bd4 ba2.6k sqft10901 NE 47th St, Kirkland, WA 98033Sold
- $1,650,0004 bd3 ba2.5k sqft5200 111th Ave NE, Kirkland, WA 98033Sold
- $1,299,0002 bd2 ba1.1k sqft11109 NE 46th Ln, Kirkland, WA 98033Sold
- $1,600,0003 bd3 ba1.6k sqft11116 NE 46th Ln, Kirkland, WA 98033Sold
A local agent can set up tours, give advice and negotiate with sellers.
Similar homes
- $1,950,0004 bd3 ba3k sqft12217 NE 100th Street, Kirkland, WA 98033Active
 MLS ID #2553871, Hao N. Dang. NWMLS as distributed by MLS GRID
 - $1,699,3004 bd4 ba3.2k sqft12311 87th Court NE, Kirkland, WA 98034Active
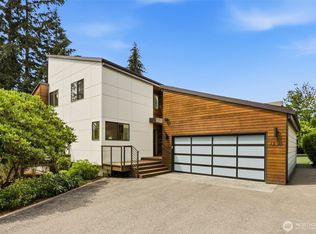 MLS ID #2558911, Elena A. Neely. NWMLS as distributed by MLS GRID
 - $1,880,0004 bd3 ba2.3k sqft325 105th Ave SE, Bellevue, WA 98004Active
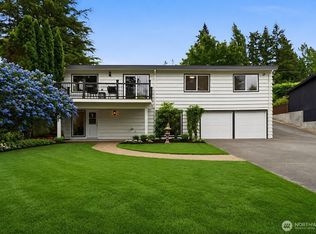 MLS ID #2528795, Sheryl Yang. NWMLS as distributed by MLS GRID
 - $1,759,7774 bd3 ba3.2k sqft4103 204th Avenue NE, Sammamish, WA 98074Active
 MLS ID #2559038, Bogdan Pankiv. NWMLS as distributed by MLS GRID
 - $1,850,0004 bd3 ba2.8k sqft14317 SE 49th Street, Bellevue, WA 98006ActiveMLS ID #2552103, Julie Taylor. NWMLS as distributed by MLS GRID
- $1,897,0006 bd4 ba3.5k sqft13115 80th Avenue NE, Kirkland, WA 98034ActiveMLS ID #2545189, Michael Connachan. NWMLS as distributed by MLS GRID
- $1,649,0004 bd3 ba1.7k sqftResidential, Bellevue, WA 98008ActiveMLS ID #2559151, Ravinder Aluri. NWMLS as distributed by MLS GRID
- $1,995,0004 bd3 ba2.5k sqft9116 SE 72nd Place, Mercer Island, WA 98040ActiveMLS ID #2551780, Kim Donaldson. NWMLS as distributed by MLS GRID
- $1,488,0004 bd3 ba2.3k sqft12930 NE 149th Street, Woodinville, WA 98072ActiveMLS ID #2559118, Victoria Loder. NWMLS as distributed by MLS GRID
- $1,590,0004 bd3 ba3.1k sqftSp 579115, Kirkland, WA 98034ActiveMLS ID #2524127, Nicholas Badran. NWMLS as distributed by MLS GRID
- $1,549,9984 bd3 ba2.5k sqftFinn Hill, Kirkland, WA 98034ActiveMLS ID #2537707, Brian Hopper. NWMLS as distributed by MLS GRID
- $1,900,0004 bd3 ba3.3k sqft16005 NE 160th Street, Woodinville, WA 98072ActiveMLS ID #2543644, Jennifer Beeler. NWMLS as distributed by MLS GRID
- $1,390,0004 bd3 ba2.1k sqft15611 SE 24th Street, Bellevue, WA 98008ActiveMLS ID #2557131, Eunice Lee. NWMLS as distributed by MLS GRID
- $1,549,9954 bd3 ba3.3k sqftBellewood East 05, Bellevue, WA 98008ActiveMLS ID #2548803, Reena Harkishnani. NWMLS as distributed by MLS GRID
- $2,090,0004 bd3 ba3.3k sqftCity/Redmond Plat Ss-78-14, Redmond, WA 98052ActiveMLS ID #2547875, Jeff I. McDonald. NWMLS as distributed by MLS GRID
- $1,850,0002 bd1 ba1.6k sqftManor Hill, Bellevue, WA 98004ActiveMLS ID #2553178, Mehdi Moftakhari Khalil. NWMLS as distributed by MLS GRID
- $1,988,0005 bd4 ba2.6k sqft13400 SE 56th Place, Bellevue, WA 98006ActiveMLS ID #2538173, Mike Chaffee. NWMLS as distributed by MLS GRID
- $1,988,8885 bd3 ba2.9k sqftAbbey Road, Redmond, WA 98052ActiveMLS ID #2549551, Adriano Tori. NWMLS as distributed by MLS GRID
- $1,925,0004 bd4 ba3.1k sqft16559 SE 45th Place, Bellevue, WA 98006ActiveMLS ID #2522124, Velia M Sierra. NWMLS as distributed by MLS GRID
- $1,588,8884 bd4 ba2.2k sqft16142 SE 42 Place, Bellevue, WA 98006ActiveMLS ID #2549541, Deepak Gupta. NWMLS as distributed by MLS GRID
