This classic traditional offers refined comfort while providing all of today’s luxuries. Stepping into the stunning main level, the home opens before you. The center of the home is the chef’s kitchen with gorgeous Carrara marble counters, stainless appliances, coffee nook and abundant counter space to prepare your meals. Framed on one side is the expansive living room and dining room bathed in sunlight. The wood fireplace and newly refinished hardwood floors create warm spaces for sharing conversation and dinner with friends. Open the French doors and step onto over 600 sq feet of deck to enjoy a morning cup of coffee, an evening cocktail or a fun-filled barbecue. On the other side of the kitchen is a family room with new carpet and built-ins flanking another fireplace. Access to the 1/2 bath is in the family room. A separate office affords wanted privacy. Upstairs are 4 bedrooms, including the primary with 2 closets and a spa like bathroom with a sumptuous walk-in shower. The lower level feels vast with a huge carpeted rec room, a bedroom that can be a second primary complete with a fireplace and 3/4 bath down the hall. Meander from the main floor deck to the covered deck below and then down to the yard with additional entertaining space and a fire pit. So much to love!
Pending
Listed by: Windermere RE Greenwood • Mija Hamilton • 206-669-5616
$1,700,000
9652 42nd Avenue NE, Seattle, WA 98115
5beds
3,830sqft
Single Family Residence
Built in 1966
7,470 Square Feet Lot
$1,634,000 Zestimate®
$444/sqft
$-- HOA
What's special
Wood fireplaceNewly refinished hardwood floorsCoffee nookAbundant counter spaceStainless appliances
- --
- on Zillow
- 220
- views
- 3
- saves
Zillow last checked:
Listing updated:
Listed by:
Mija Hamilton 206-669-5616 mija@windermere.com,
Windermere RE Greenwood
Source: NWMLS as distributed by MLS GRID,MLS#: 2567515
Facts & features
Interior
Bedrooms & bathrooms
- Bedrooms: 5
- Bathrooms: 4
- Full bathrooms: 1
- 3/4 bathrooms: 2
- 1/2 bathrooms: 1
- Main level bathrooms: 1
Primary bedroom
- Level: Second
Bedroom
- Level: Second
Bedroom
- Level: Second
Bedroom
- Level: Second
Bedroom
- Level: Lower
Bathroom full
- Level: Second
Bathroom three quarter
- Level: Second
Bathroom three quarter
- Level: Lower
Other
- Level: Main
Other
- Level: Lower
Den office
- Level: Main
Dining room
- Level: Main
Entry hall
- Level: Main
Family room
- Level: Main
Kitchen with eating space
- Level: Main
Living room
- Level: Main
Rec room
- Level: Lower
Utility room
- Level: Lower
Heating
- Fireplace, Forced Air, Natural Gas
Cooling
- Has cooling: Yes
Appliances
- Included: Dishwasher, Disposal, Dryer, Microwave, Refrigerator, Stove(s)/Range(s), Washer, Dishwasher(s), Dryer(s), Garbage Disposal, Microwave(s), Refrigerator(s), Washer(s), Water Heater: Gas, Water Heater Location: Utility Room
Features
- Bath Off Primary, Dining Room
- Flooring: Ceramic Tile, Hardwood, Carpet
- Doors: French Doors
- Windows: Dbl Pane/Storm Window, Skylight(s)
- Basement: Daylight,Finished
- Number of fireplaces: 4
- Fireplace features: Wood Burning, Lower Level: 2, Main Level: 2, Fireplace
Interior area
- Total structure area: 3,830
- Total interior livable area: 3,830 sqft
Property
Parking
- Total spaces: 2
- Parking features: Attached Garage
- Has attached garage: Yes
- Covered spaces: 2
Features
- Levels: Two
- Stories: 2
- Entry location: Main
- Patio & porch: Second Primary Bedroom, Bath Off Primary, Dbl Pane/Storm Window, Dining Room, Fireplace, French Doors, Skylight(s), Walk-In Closet(s), Water Heater
- Has view: Yes
- View description: Territorial
Lot
- Size: 7,470 Square Feet
- Features: Curbs, Paved, Sidewalk, Cable TV, Deck, Fenced-Partially, Gas Available, High Speed Internet, Patio
- Topography: Level,Partial Slope
Details
- Parcel number: 5418500560
- Zoning description: Jurisdiction: City
- Special conditions: Standard
Construction
Type & style
- Home type: SingleFamily
- Architectural style: 2 Stories w/Bsmnt
- Property subtype: Single Family Residence
Materials
- Brick, Wood Siding
- Foundation: Poured Concrete
- Roof: Composition
Condition
- Updated/Remodeled
- Year built: 1966
Utilities & green energy
- Electric: Company: Seattle City Light
- Sewer: Sewer Connected, Company: City of Seattle
- Water: Public, Company: City of Seattle
- Utilities for property: Xfinity, Xfinity
Community & HOA
Community
- Subdivision: Meadowbrook
Location
- Region: Seattle
Financial & listing details
- Price per square foot: $444/sqft
- Tax assessed value: $1,593,000
- Annual tax amount: $15,154
- Date on market: 8/11/2026
- Listing terms: Conventional
- Inclusions: Dishwasher(s), Dryer(s), Garbage Disposal, Microwave(s), Refrigerator(s), Stove(s)/Range(s), Washer(s)
Estimated market value
$1,634,000
$1.55M - $1.72M
$7,122/mo
Price history
| Date | Event | Price |
|---|---|---|
| 9/21/2026 | Pending sale | $1,700,000$444/sqft |
Source:  NWMLS as distributed by MLS GRID #2567515 Report a problem NWMLS as distributed by MLS GRID #2567515 Report a problem | ||
| 8/11/2026 | Listed for sale | $1,700,000+39.6%$444/sqft |
Source: NWMLS as distributed by MLS GRID #2567515 Report a problem | ||
| 7/15/2024 | Listing removed | -- |
Source: Zillow Rentals Report a problem | ||
| 7/5/2024 | Price change | $5,800-4.9%$2/sqft |
Source: Zillow Rentals Report a problem | ||
| 6/21/2024 | Price change | $6,100-6.2%$2/sqft |
Source: Zillow Rentals Report a problem | ||
| 6/6/2024 | Listed for rent | $6,500$2/sqft |
Source: Zillow Rentals Report a problem | ||
| 12/9/2016 | Sold | $1,218,000+5.9%$318/sqft |
Source: NWMLS as distributed by MLS GRID #1046863 Report a problem | ||
| 11/10/2016 | Pending sale | $1,150,000$300/sqft |
Source: Windermere Real Estate/East, Inc. #1046863 Report a problem | ||
| 11/2/2016 | Listed for sale | $1,150,000+238.2%$300/sqft |
Source: Windermere Real Estate/East, Inc. #1046863 Report a problem | ||
| 5/19/2016 | Sold | $340,000-61.6%$89/sqft |
Source: Public Record Report a problem | ||
| 1/8/2016 | Listed for sale | $885,000+185.5%$231/sqft |
Source: Realogics Sotheby's International Realty #881279 Report a problem | ||
| 12/20/1996 | Sold | $310,000+17%$81/sqft |
Source: Public Record Report a problem | ||
| 9/8/1995 | Sold | $265,000$69/sqft |
Source: Public Record Report a problem | ||
Public tax history
| Year | Property taxes | Tax assessment |
|---|---|---|
| 2025 | $16,782 +10.7% | $1,593,000 +3.1% |
| 2024 | $15,154 +15.4% | $1,545,000 +14.5% |
| 2023 | $13,130 -4.1% | $1,349,000 -14.6% |
| 2022 | $13,691 +14.3% | $1,580,000 +25% |
| 2021 | $11,976 +9% | $1,264,000 +15.2% |
| 2020 | $10,989 -1.8% | $1,097,000 -3.3% |
| 2019 | $11,188 +9.7% | $1,134,000 -1.4% |
| 2018 | $10,196 -0.1% | $1,150,000 +14.7% |
| 2017 | $10,207 +83.4% | $1,003,000 +47.9% |
| 2016 | $5,566 | $678,000 +8.3% |
| 2015 | $5,566 | $626,000 +13.6% |
| 2014 | $5,566 | $551,000 +11.3% |
| 2013 | $5,566 | $495,000 +19.6% |
| 2012 | -- | $414,000 -7.4% |
| 2011 | -- | $447,000 -27.4% |
| 2010 | -- | $616,000 |
| 2009 | -- | $616,000 +4.9% |
| 2007 | -- | $587,000 +6.1% |
| 2006 | -- | $553,000 +8.9% |
| 2005 | -- | $508,000 +25.4% |
| 2001 | $4,742 +6.3% | $405,000 +12.5% |
| 2000 | $4,459 | $360,000 |
Find assessor info on the county website
Monthly payment
Est. payment
Payment breakdown
Explore the cost of this home by adjusting the details. Changes won't be saved.Climate risks
Neighborhood: Matthews Beach
Nearby schools
Schools provided by the listing agent
- Elementary: John Rogers
- Middle: Jane Addams
- High: Nathan Hale High
Source: NWMLS as distributed by MLS GRID. This data may not be complete. We recommend contacting the local school district to confirm school assignments for this home.

Similar homes
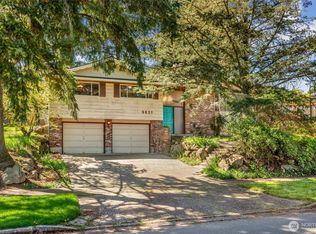
- $1,650,0005 bd4 ba2.9k sqft5224 37th Avenue NE, Seattle, WA 98105Active
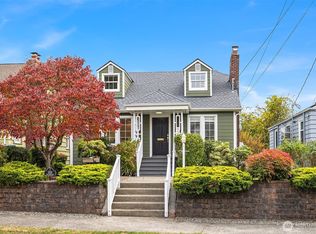 MLS ID #2589208, David Hogan. NWMLS as distributed by MLS GRID
 - $1,698,0006 bd5 ba3.4k sqft12406 SE 47th Street, Bellevue, WA 98006Active
 MLS ID #2593589, Tyler Staples. NWMLS as distributed by MLS GRID
 - $1,599,9505 bd4 ba3.6k sqftHampton Woods Div. 2, Sammamish, WA 98074Active
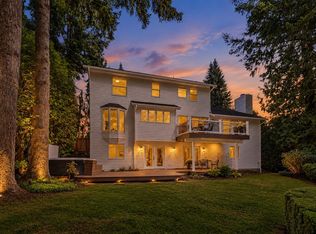 MLS ID #2594934, Else Bakker. NWMLS as distributed by MLS GRID
 - $1,799,0006 bd4 ba3.5k sqft13115 80th Avenue NE, Kirkland, WA 98034Active
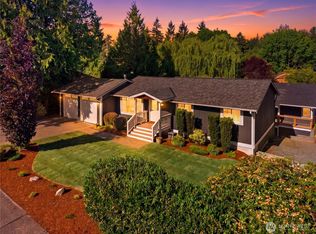 MLS ID #2576526, Michael Connachan. NWMLS as distributed by MLS GRID
