This Handsome top of Queen Anne Dutch Colonial is ready for your next chapter! Appreciate the old while enjoying modern comforts in this 1907 home. Updates include central AC, wide plank flooring, modern kitchen, luxe full bath, car charger, fresh interior paint, furnace & tankless water heater. Behind the scenes there's updated plumbing, wiring and irrigation to keep the verdant landscaping green. The main level living & dining areas feature loads of lovingly crafted custom built-in storage. Step out of the kitchen to your covered deck overlooking a beautifully designed, fully fenced, backyard complete with a sturdy shed and bespoke nook for your 4-legged friends to visit. Centrally located, this highly walkable home is blocks from parks, shops, coffee, restaurants, library & more!
Active
Listed by: Windermere Real Estate Midtown • Todd Wagoner • 206-495-3833
Price cut: $71K (10/16)
$1,499,000
1812 6th Avenue W, Seattle, WA 98119
4beds
2,310sqft
Single Family Residence
Built in 1907
3,598 Square Feet Lot
$-- Zestimate®
$649/sqft
$-- HOA
What's special
Modern kitchenCovered deckWide plank flooringVerdant landscapingCentral acFresh interior paintSturdy shed
- --
- on Zillow
- 1,521
- views
- 120
- saves
Likely to sell faster than
Zillow last checked:
Listing updated:
Listed by:
Todd Wagoner 206-495-3833 todd.wagoner@windermere.com,
Windermere Real Estate Midtown
Source: NWMLS as distributed by MLS GRID,MLS#: 2589451
Facts & features
Interior
Bedrooms & bathrooms
- Bedrooms: 4
- Bathrooms: 3
- Full bathrooms: 1
- 3/4 bathrooms: 1
- 1/2 bathrooms: 1
- Main level bathrooms: 1
Bedroom
- Level: Lower
Bathroom three quarter
- Level: Lower
Other
- Level: Main
Dining room
- Level: Main
Entry hall
- Level: Main
Family room
- Level: Lower
Kitchen without eating space
- Level: Main
Living room
- Level: Main
Utility room
- Level: Lower
Heating
- Forced Air, Electric, Natural Gas
Cooling
- Has cooling: Yes
Appliances
- Included: Dishwasher, Dryer, Microwave, Refrigerator, Stove(s)/Range(s), Tankless Water Heater, Washer, Dishwasher(s), Dryer(s), Microwave(s), Refrigerator(s), Washer(s), Water Heater Location: Basement
Features
- Dining Room
- Flooring: Ceramic Tile, Engineered Hardwood, Carpet
- Basement: Finished
- Has fireplace: No
Interior area
- Total structure area: 2,310
- Total interior livable area: 2,310 sqft
Property
Parking
- Total spaces: 1
- Parking features: Off Street
- Uncovered spaces: 1
Features
- Levels: Two
- Stories: 2
- Entry location: Main
- Patio & porch: Dining Room, Walk-In Closet(s), Wine/Beverage Refrigerator
Lot
- Size: 3,598 Square Feet
- Features: Curbs, Paved, Sidewalk, Deck, Electric Car Charging, Fenced-Fully, Irrigation, Patio
- Topography: Level,Terraces
- Residential vegetation: Garden Space
Details
- Parcel number: 4232900225
- Zoning: SFR
- Zoning description: Jurisdiction: City
- Special conditions: Standard
Construction
Type & style
- Home type: SingleFamily
- Architectural style: See Remarks,2 Stories w/Bsmnt
- Property subtype: Single Family Residence
Materials
- Metal/Vinyl
- Foundation: Poured Concrete
- Roof: Composition,Torch Down
Condition
- Very Good
- Year built: 1907
Utilities & green energy
- Electric: Company: Seattle City Light
- Sewer: Sewer Connected, Company: Seattle Public Utilities
- Water: Public, Company: Seattle Public Utilities
Community & HOA
Community
- Subdivision: Queen Anne
Location
- Region: Seattle
Financial & listing details
- Price per square foot: $649/sqft
- Tax assessed value: $1,375,000
- Annual tax amount: $14,247
- Date on market: 10/2/2026
- Listing terms: Conventional
- Inclusions: Dishwasher(s), Dryer(s), Microwave(s), Refrigerator(s), Stove(s)/Range(s), Washer(s)
Estimated market value
Not available
Estimated sales range
Not available
Not available
Price history
| Date | Event | Price |
|---|---|---|
| 10/16/2026 | Price change | $1,499,000-4.5%$649/sqft |
Source:  NWMLS as distributed by MLS GRID #2589451 Report a problem | ||
| 10/2/2026 | Listed for sale | $1,570,000+22.7%$680/sqft |
Source: NWMLS as distributed by MLS GRID #2589451 Report a problem | ||
| 6/13/2019 | Sold | $1,280,000-5.2%$554/sqft |
Source: Public Record Report a problem | ||
| 11/2/2018 | Listing removed | $1,350,000$584/sqft |
Source: Coldwell Banker Bain #1354719 Report a problem | ||
| 9/5/2018 | Price change | $1,350,000-3.2%$584/sqft |
Source: Coldwell Banker Bain #1354719 Report a problem | ||
| 8/7/2018 | Price change | $1,395,000-1.8%$604/sqft |
Source: Wall Street Group #1339671 Report a problem | ||
| 6/23/2018 | Listed for sale | $1,420,000+65.1%$615/sqft |
Source: Wall Street Group #1316874 Report a problem | ||
| 2/9/2018 | Sold | $860,000+1.2%$372/sqft |
Source: NWMLS as distributed by MLS GRID #1235174 Report a problem | ||
| 1/26/2018 | Pending sale | $850,000$368/sqft |
Source: Windermere Real Estate/Wall Street, Inc. #1235174 Report a problem | ||
| 1/18/2018 | Listed for sale | $850,000$368/sqft |
Source: Windermere Real Estate/Wall Street, Inc. #1235174 Report a problem | ||
Public tax history
| Year | Property taxes | Tax assessment |
|---|---|---|
| 2025 | $14,247 +13.7% | $1,375,000 +5.9% |
| 2024 | $12,526 +8.5% | $1,298,000 +6.8% |
| 2023 | $11,543 +3.2% | $1,215,000 -7.6% |
| 2022 | $11,188 +7.4% | $1,315,000 +16.9% |
| 2021 | $10,417 +4.5% | $1,125,000 +10.2% |
| 2020 | $9,969 -4.9% | $1,021,000 -6.2% |
| 2019 | $10,482 +20.6% | $1,089,000 +8.8% |
| 2018 | $8,692 +21.9% | $1,001,000 +41.6% |
| 2017 | $7,129 +372.9% | $707,000 +8.1% |
| 2016 | $1,508 | $654,000 +11.4% |
| 2015 | $1,508 | $587,000 +19.8% |
| 2014 | $1,508 | $490,000 +6.5% |
| 2013 | $1,508 | $460,000 +10.3% |
| 2012 | -- | $417,000 +133.7% |
| 2011 | -- | $178,400 |
| 2010 | -- | $178,400 |
| 2009 | -- | $178,400 |
| 2007 | -- | $178,400 |
| 2006 | -- | $178,400 |
| 2005 | -- | $178,400 |
| 2001 | $697 +0.7% | $178,400 |
| 2000 | $693 | $178,400 |
Find assessor info on the county website
Monthly payment
Est. payment
Payment breakdown
Explore the cost of this home by adjusting the details. Changes won't be saved.Climate risks
Neighborhood: West Queen Anne
Nearby schools
Schools provided by the listing agent
- Elementary: Frantz Coe Elementary
- Middle: Mc Clure Mid
- High: Lincoln High
Source: NWMLS as distributed by MLS GRID. This data may not be complete. We recommend contacting the local school district to confirm school assignments for this home.
Similar homes
- $1,175,0003 bd2 ba2.1k sqft1928 9th Avenue W, Seattle, WA 98119Active
 MLS ID #2558439, Matthew Warmack. NWMLS as distributed by MLS GRID
- $1,549,9504 bd3 ba2.2k sqft520 30th Avenue E, Seattle, WA 98112Active
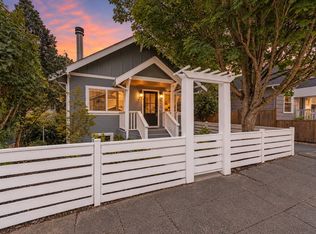 MLS ID #2560040, James Dainard. NWMLS as distributed by MLS GRID
- $1,092,4504 bd2 ba2.7k sqft7530 Roosevelt Way NE, Seattle, WA 98115Active
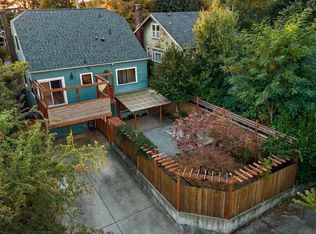 MLS ID #2597391, Gerald Overbeck. NWMLS as distributed by MLS GRID
- $1,050,0004 bd3 ba1.5k sqft4257 W 33rd Ave W #1, Seattle, WA 98199Active
 MLS ID #2597261, Kim Leslie Jessica Davey. NWMLS as distributed by MLS GRID
