Perched above Queen Anne, this beautifully remodeled penthouse seamlessly blends modern luxury, sweeping panoramic views and an extraordinary backyard garden—an offering rarely found in Seattle. Located in an intimate boutique building of only two residences, it combines the privacy + comfort of a single-family home with the convenience of low-maintenance condo living in one of Queen Anne's most sought-after neighborhoods. Take in spectacular vistas of the Seattle skyline, Space Needle, Mount Rainier, the Olympic Mountains, and Puget Sound from the view deck, or unwind fireside while enjoying the same breathtaking backdrop. Inside, rich hardwood floors, Carrera marble bathrooms, and a beautifully remodeled chef's kitchen with waterfall quartz countertops, a gas range, and premium stainless steel appliances create timeless appeal. The luxurious primary suite offers a spa-like five-piece bath, Juliet balcony, and spacious walk-in closet, while a generous 2nd bedroom + stylish 3/4 bath complete the main level. Downstairs, Unit A includes a flexible bonus room (252 sq. ft.) ideal for a home office, media room, fitness space or private guest room, along with a shared powder room + extra storage. Outside, enjoy a backyard patio + professionally landscaped garden framed by incredible views. Just moments from Queen Anne's favorite parks, cafés, South Lake Union & Downtown, this exceptional home includes off-street parking, no rental cap, and short-term rentals permitted. HOA $500/mth
Active
Listed by: COMPASS • Dorothee Soechting Graham
Price cut: $55K (9/22)
$1,195,000
525 W Prospect Street #A, Seattle, WA 98119
2beds
1,454sqft
Condominium
Built in 1900
-- sqft lot
$1,164,700 Zestimate®
$822/sqft
$500/mo HOA
What's special
Juliet balconyBackyard patioExtra storageBeautifully remodeled penthouseModern luxuryShared powder roomCarrera marble bathrooms
- --
- on Zillow
- 679
- views
- 46
- saves
Zillow last checked:
Listing updated:
Listed by:
Dorothee Soechting Graham,
COMPASS
Source: NWMLS as distributed by MLS GRID,MLS#: 2566779
Facts & features
Interior
Bedrooms & bathrooms
- Bedrooms: 2
- Bathrooms: 3
- Full bathrooms: 1
- 3/4 bathrooms: 1
- 1/2 bathrooms: 1
- Main level bathrooms: 2
- Main level bedrooms: 2
Primary bedroom
- Level: Main
Bedroom
- Level: Main
Bathroom full
- Level: Main
Bathroom three quarter
- Level: Main
Other
- Level: Lower
Dining room
- Level: Main
Entry hall
- Level: Main
Kitchen without eating space
- Level: Main
Living room
- Level: Main
Rec room
- Level: Lower
Utility room
- Level: Lower
Heating
- Fireplace, Forced Air, Wall Furnace, Electric, Natural Gas
Cooling
- None
Appliances
- Included: Dishwasher, Disposal, Dryer, Refrigerator, Stove(s)/Range(s), Washer, Dishwasher(s), Dryer(s), Garbage Disposal, Refrigerator(s), Washer(s), Water Heater: On Demand, Water Heater Location: Basement Bathroom, Cooking-Gas, Dryer-Electric, Ice Maker
- Laundry: Electric Dryer Hookup, Washer Hookup
Features
- Flooring: Bamboo/Cork, Hardwood, Marble
- Doors: French Doors
- Windows: Insulated Windows, Coverings: custom blinds
- Number of fireplaces: 1
- Fireplace features: Gas, Main Level: 1, Fireplace
Interior area
- Total structure area: 1,454
- Total interior livable area: 1,454 sqft
Property
Parking
- Total spaces: 1
- Parking features: Off Street
- Uncovered spaces: 1
Features
- Levels: Two
- Stories: 2
- Entry location: Main
- Patio & porch: Cooking-Gas, Dryer-Electric, End Unit, Fireplace, French Doors, Ice Maker, Insulated Windows, Penthouse, Primary Bathroom, Soaking Tub, Top Floor, Walk-In Closet(s), Washer, Water Heater
- Has view: Yes
- View description: City, Islands, Mountain(s), See Remarks, Sound
- Has water view: Yes
- Water view: Sound
Lot
- Size: 3,998 Square Feet
- Features: Curbs, Paved, Sidewalk
Details
- Parcel number: 6908800010
- Special conditions: Standard
Construction
Type & style
- Home type: Condo
- Architectural style: Craftsman,Condo (2 Levels)
- Property subtype: Condominium
Materials
- Wood Siding
- Roof: Composition
Condition
- Year built: 1900
- Major remodel year: 1985
Utilities & green energy
- Electric: Company: Seattle City Light
- Sewer: Company: City of Seattle
- Water: Company: City of Seattle
- Utilities for property: Comcast, Comcast
Green energy
- Energy efficient items: Insulated Windows
Community & HOA
Community
- Features: Cable TV, Garden Space, Lobby Entrance, See Remarks
- Subdivision: Queen Anne
HOA
- Services included: Common Area Maintenance, Maintenance Grounds, See Remarks, Sewer, Water
- HOA fee: $500 monthly
Location
- Region: Seattle
Financial & listing details
- Price per square foot: $822/sqft
- Tax assessed value: $1,095,000
- Annual tax amount: $10,683
- Date on market: 8/8/2026
- Listing terms: Conventional
- Inclusions: Dishwasher(s), Dryer(s), Garbage Disposal, Refrigerator(s), Stove(s)/Range(s), Washer(s)
Estimated market value
$1,164,700
$1.11M - $1.22M
$4,343/mo
Price history
| Date | Event | Price |
|---|---|---|
| 9/22/2026 | Price change | $1,195,000-4.4%$822/sqft |
Source:  NWMLS as distributed by MLS GRID #2566779 Report a problem NWMLS as distributed by MLS GRID #2566779 Report a problem | ||
| 8/8/2026 | Listed for sale | $1,250,000+35.4%$860/sqft |
Source: NWMLS as distributed by MLS GRID #2566779 Report a problem | ||
| 4/18/2023 | Listing removed | -- |
Source: Zillow Rentals Report a problem | ||
| 3/17/2023 | Listed for rent | $4,200$3/sqft |
Source: Zillow Rentals Report a problem | ||
| 6/24/2008 | Sold | $923,000+23.6%$635/sqft |
Source: NWMLS as distributed by MLS GRID #28068684 Report a problem | ||
| 3/14/2005 | Sold | $747,000+3.8%$514/sqft |
Source: NWMLS as distributed by MLS GRID #24081475 Report a problem | ||
| 10/24/2000 | Sold | $720,000+9.1%$495/sqft |
Source: NWMLS as distributed by MLS GRID #20108567 Report a problem | ||
| 3/24/1999 | Sold | $659,950$454/sqft |
Source: Public Record Report a problem | ||
Public tax history
| Year | Property taxes | Tax assessment |
|---|---|---|
| 2025 | $11,256 +5.4% | $1,095,000 -2.2% |
| 2024 | $10,683 -4% | $1,120,000 -5.9% |
| 2023 | $11,128 +21.4% | $1,190,000 +9.4% |
| 2022 | $9,168 -5.7% | $1,088,000 +2.2% |
| 2021 | $9,719 +21% | $1,065,000 +28.2% |
| 2020 | $8,033 -6% | $831,000 -7.3% |
| 2019 | $8,546 +5.7% | $896,000 -5.2% |
| 2018 | $8,084 +10% | $945,000 +27% |
| 2017 | $7,352 +1.4% | $744,000 -5.6% |
| 2016 | $7,253 | $788,000 +7.5% |
| 2015 | $7,253 | $733,000 -4.4% |
| 2014 | $7,253 | $767,000 -13% |
| 2013 | $7,253 | $882,000 +17.3% |
| 2012 | -- | $752,000 -9.8% |
| 2011 | -- | $834,000 +11.3% |
| 2010 | -- | $749,000 |
| 2009 | -- | $749,000 -3% |
| 2007 | -- | $772,000 +4.3% |
| 2006 | -- | $740,000 +53.8% |
| 2005 | -- | $481,000 -24.8% |
| 2001 | $7,327 -3.7% | $639,500 +2.3% |
| 2000 | $7,611 | $625,000 |
Find assessor info on the county website
Monthly payment
Est. payment
Payment breakdown
Explore the cost of this home by adjusting the details. Changes won't be saved.Climate risks
Neighborhood: West Queen Anne
Nearby schools
Schools provided by the listing agent
- Elementary: John Hay Elementary
- Middle: Mc Clure Mid
- High: Lincoln High
Source: NWMLS as distributed by MLS GRID. This data may not be complete. We recommend contacting the local school district to confirm school assignments for this home.

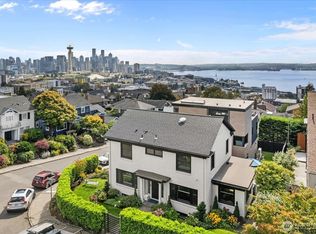
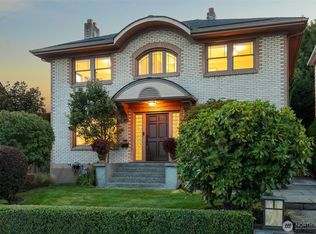
Similar homes
- $1,150,0003 bd2 ba2.1k sqft1928 9th Avenue W, Seattle, WA 98119Active
 MLS ID #2558439, Matthew Warmack. NWMLS as distributed by MLS GRID
 - $1,175,0004 bd2 ba2.1k sqft6738 26th Avenue NW, Seattle, WA 98117Active
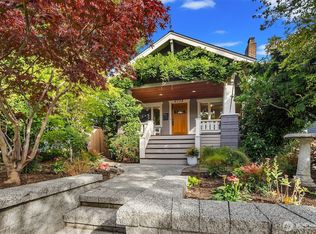 MLS ID #2590360, Nancy J. Williams. NWMLS as distributed by MLS GRID
 - $1,100,0002 bd2 ba1.7k sqft7014 Brooklyn Avenue NE, Seattle, WA 98115Active
 MLS ID #2588218, Mark T. Emily. NWMLS as distributed by MLS GRID
 - $1,199,0003 bd4 ba1.6k sqft2112 Warren Avenue N #B, Seattle, WA 98109Active
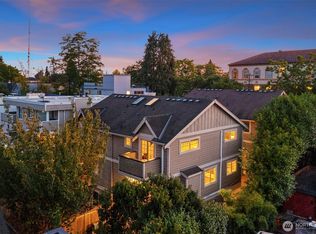 MLS ID #2582703, Ken Graff. NWMLS as distributed by MLS GRID
