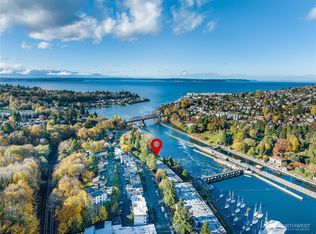
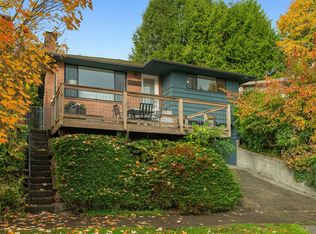
3% Seller Credit towards closing costs / rate buy downs! Welcome to your own private retreat in Magnolia! Tucked alongside a large greenbelt just up the hill from the Ballard Locks and Commodore Park, this beautifully updated home offers a rare combination of privacy, comfort, and incredible in-city convenience. The bright and inviting main level features stylish updates, gorgeous treed outlooks, and an easy flow for everyday living and entertaining. The gourmet kitchen is a true standout with quartz countertops, stainless steel appliances, and plenty of storage. Two bedrooms on the main level include a spacious primary suite with a beautifully remodeled ensuite bath. Downstairs offers incredible flexibility with a family room, two additional bedrooms, a full bath, and separate entry perfect for guests, multigenerational living, or a home office setup. Multiple Trex decks create wonderful spaces to relax, entertain, and enjoy the serene greenbelt setting. Mini-splits add efficient heating and A/C for year-round comfort. When you’re ready to explore, leave the car at home and stroll to the Locks, parks, trails, breweries, restaurants, and all the neighborhood fun. A special peaceful Magnolia setting that is ready for its new owner.
Active
Listed by: Windermere Real Estate Co. • Cory Egan • 206-954-0131
$1,100,000
4626 33rd Avenue W, Seattle, WA 98199
4beds
2,090sqft
Single Family Residence
Built in 1948
5,998 Square Feet Lot
$1,072,000 Zestimate®
$526/sqft
$-- HOA
What's special
Beautifully remodeled ensuite bathStylish updatesGourmet kitchenGorgeous treed outlooksSpacious primary suiteFamily roomPlenty of storage
- --
- on Zillow
- 2,517
- views
- 244
- saves
Likely to sell faster than
Zillow last checked:
Listing updated:
Listed by:
Cory Egan 206-954-0131 cory@windermere.com,
Windermere Real Estate Co.
Source: NWMLS as distributed by MLS GRID,MLS#: 2583365
Facts & features
Interior
Bedrooms & bathrooms
- Bedrooms: 4
- Bathrooms: 3
- Full bathrooms: 2
- 3/4 bathrooms: 1
- Main level bathrooms: 2
- Main level bedrooms: 2
Heating
- Ductless, Electric
Cooling
- Ductless
Appliances
- Included: Dishwasher, Disposal, Dryer, Microwave, Refrigerator, Stove(s)/Range(s), Washer, Dishwasher(s), Dryer(s), Garbage Disposal, Microwave(s), Refrigerator(s), Washer(s)
Features
- Bath Off Primary, Dining Room
- Flooring: Ceramic Tile, Vinyl Plank
- Basement: Daylight,Finished
- Has fireplace: No
Interior area
- Total structure area: 2,090
- Total interior livable area: 2,090 sqft
Property
Parking
- Total spaces: 2
- Parking features: Driveway, Attached Garage
- Has attached garage: Yes
- Covered spaces: 2
Features
- Levels: One
- Stories: 1
- Entry location: Main
- Patio & porch: Bath Off Primary, Dining Room
- Has view: Yes
- View description: Territorial
Lot
- Size: 5,998 Square Feet
- Features: Dead End Street, Paved, Deck, Electric Car Charging, Fenced-Partially, High Speed Internet, Patio
- Topography: Partial Slope
- Residential vegetation: Garden Space
Details
- Parcel number: 4237900830
- Special conditions: Standard
Construction
Type & style
- Home type: SingleFamily
- Architectural style: 1 Story w/Bsmnt.
- Property subtype: Single Family Residence
Materials
- Wood Siding
- Foundation: Poured Concrete
- Roof: Flat
Condition
- Year built: 1948
Utilities & green energy
- Sewer: Sewer Connected
- Water: Public
Community & HOA
Community
- Subdivision: Magnolia
Location
- Region: Seattle
Financial & listing details
- Price per square foot: $526/sqft
- Tax assessed value: $1,193,000
- Annual tax amount: $12,645
- Date on market: 9/17/2026
- Listing terms: Conventional,FHA,VA Loan
- Inclusions: Dishwasher(s), Dryer(s), Garbage Disposal, Microwave(s), Refrigerator(s), Stove(s)/Range(s), Washer(s)
Estimated market value
$1,072,000
$1.02M - $1.13M
$4,704/mo
Price history
| Date | Event | Price |
|---|---|---|
| 9/17/2026 | Listed for sale | $1,100,000+2.8%$526/sqft |
Source:  NWMLS as distributed by MLS GRID #2583365 Report a problem | ||
| 9/13/2024 | Listing removed | $2,500$1/sqft |
Source: Zillow Rentals Report a problem | ||
| 8/21/2024 | Listed for rent | $2,500$1/sqft |
Source: Zillow Rentals Report a problem | ||
| 8/16/2024 | Sold | $1,070,000-2.7%$512/sqft |
Source: NWMLS as distributed by MLS GRID #2256320 Report a problem | ||
| 7/18/2024 | Pending sale | $1,099,888$526/sqft |
Source: NWMLS as distributed by MLS GRID #2256320 Report a problem | ||
| 6/27/2024 | Listed for sale | $1,099,888+14%$526/sqft |
Source: NWMLS as distributed by MLS GRID #2256320 Report a problem | ||
| 7/2/2020 | Sold | $965,000-12.3%$462/sqft |
Source: NWMLS as distributed by MLS GRID #1596538 Report a problem | ||
| 3/6/2020 | Price change | $1,099,950-2.2%$526/sqft |
Source: Heaton Dainard, LLC #1503040 Report a problem | ||
| 2/4/2020 | Price change | $1,125,000-4.3%$538/sqft |
Source: Heaton Dainard, LLC #1503040 Report a problem | ||
| 10/7/2019 | Price change | $1,175,900-2%$563/sqft |
Source: Heaton Dainard, LLC #1503040 Report a problem | ||
| 8/27/2019 | Price change | $1,199,900-3.9%$574/sqft |
Source: Heaton Dainard, LLC #1503040 Report a problem | ||
| 8/10/2019 | Listed for sale | $1,249,000+212.3%$598/sqft |
Source: Heaton Dainard, LLC #1503040 Report a problem | ||
| 2/27/2018 | Sold | $400,000$191/sqft |
Source: Public Record Report a problem | ||
Public tax history
| Year | Property taxes | Tax assessment |
|---|---|---|
| 2025 | $12,646 +10% | $1,193,000 +2.4% |
| 2024 | $11,495 +43.4% | $1,165,000 +44.7% |
| 2023 | $8,019 +2.8% | $805,000 -8.1% |
| 2022 | $7,801 +9.4% | $876,000 +19.3% |
| 2021 | $7,131 +4.7% | $734,000 +10.4% |
| 2020 | $6,809 +0.9% | $665,000 -0.6% |
| 2019 | $6,750 +10.7% | $669,000 -0.4% |
| 2018 | $6,099 -3.2% | $672,000 +10.7% |
| 2017 | $6,298 +45.4% | $607,000 +9.8% |
| 2016 | $4,332 | $553,000 +10.8% |
| 2015 | $4,332 | $499,000 +16.6% |
| 2014 | $4,332 | $428,000 +4.1% |
| 2013 | $4,332 | $411,000 +9.9% |
| 2012 | -- | $374,000 +5.9% |
| 2011 | -- | $353,000 -5.6% |
| 2010 | -- | $374,000 |
| 2009 | -- | $374,000 -1.1% |
| 2007 | -- | $378,000 -3.3% |
| 2006 | -- | $391,000 +8.3% |
| 2005 | -- | $361,000 +37.8% |
| 2001 | $3,104 +6.1% | $262,000 +12% |
| 2000 | $2,926 | $234,000 |
Find assessor info on the county website
Monthly payment
Est. payment
Payment breakdown
Explore the cost of this home by adjusting the details. Changes won't be saved.Climate risks
Neighborhood: Interbay


Similar homes
- $1,139,9504 bd3 ba2.7k sqft3037 21st Avenue W, Seattle, WA 98199Active
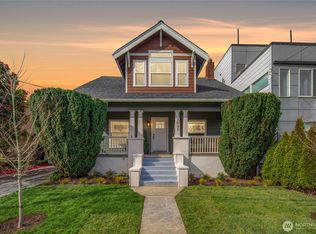 MLS ID #2587688, Dan Wilcynski. NWMLS as distributed by MLS GRID
- $1,282,5003 bd3 ba1.8k sqft3429 40th Avenue W, Seattle, WA 98199Active
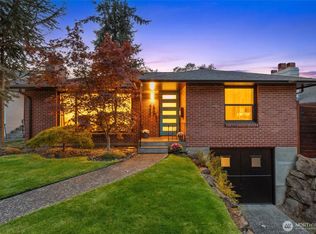 MLS ID #2589548, Kristen Eichelberger. NWMLS as distributed by MLS GRID
- $1,045,0003 bd2 ba1.8k sqft8039 40th Avenue NE, Seattle, WA 98115Active
 MLS ID #2599038, Scott Waterman. NWMLS as distributed by MLS GRID
- $985,0003 bd2 ba1.6k sqft5031 39th Avenue NE, Seattle, WA 98105Active
 MLS ID #2598670, Dylan Jacobi. NWMLS as distributed by MLS GRID
