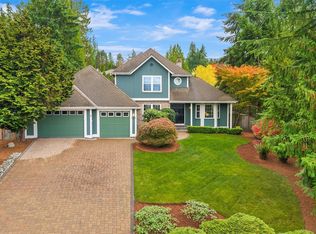
Love the ease of one-level living? This beautifully updated Chaffey rambler in East Ridge at Newport offers something increasingly hard to find: timeless character, generous lots, and the warmth of an established neighborhood. Tucked on a corner lot along a quiet, low-traffic street, this quintessential neighborhood invites a slower pace, friendly waves to neighbors, and strolls around the community. Inside, vaulted ceilings, beautiful hardwood floors, fresh interior paint, and a brand-new roof set the stage. Versatile living spaces and an open kitchen make everyday living and entertaining a breeze, while central A/C, a Rachio smart irrigation controller, and a security system add modern convenience. The attached two-car garage even has EV charger wiring already in place! Outside, the fully fenced backyard offers room to garden, gather around a fire, or simply enjoy a little breathing room, with new sod adding a fresh finishing touch. Just minutes from parks, shopping, dining, downtown Bellevue, and major Eastside employers, with easy access to Seattle and Sea-Tac Airport, this home blends the best of classic neighborhood living with today's conveniences. Come discover what makes this place feel like home!
Pending
Listed by: Windermere Real Estate Midtown • Erica R. Clibborn • 206-251-1869
$1,089,000
6357 114th Avenue SE, Bellevue, WA 98006
3beds
1,590sqft
Single Family Residence
Built in 1988
7,339 Square Feet Lot
$1,048,400 Zestimate®
$685/sqft
$-- HOA
What's special
One-level livingGather around a fireRoom to gardenOpen kitchenAttached two-car garageBeautiful hardwood floorsVersatile living spaces
- --
- on Zillow
- 586
- views
- 53
- saves
Zillow last checked:
Listing updated:
Listed by:
Erica R. Clibborn 206-251-1869 erica@ericaclibborn.com,
Windermere Real Estate Midtown
Source: NWMLS as distributed by MLS GRID,MLS#: 2596486
Facts & features
Interior
Bedrooms & bathrooms
- Bedrooms: 3
- Bathrooms: 2
- Full bathrooms: 1
- 3/4 bathrooms: 1
- Main level bathrooms: 2
- Main level bedrooms: 3
Primary bedroom
- Level: Main
Bedroom
- Level: Main
Bedroom
- Level: Main
Bathroom full
- Level: Main
Bathroom three quarter
- Level: Main
Other
- Level: Main
Bonus room
- Level: Main
Dining room
- Level: Main
Entry hall
- Level: Main
Family room
- Level: Main
Great room
- Level: Main
Kitchen with eating space
- Level: Main
Living room
- Level: Main
Utility room
- Level: Main
Heating
- Fireplace, Forced Air, Electric, Natural Gas
Cooling
- Forced Air
Appliances
- Included: Dishwasher, Disposal, Dryer, Microwave, Refrigerator, Stove(s)/Range(s), Washer, Dishwasher(s), Dryer(s), Garbage Disposal, Microwave(s), Refrigerator(s), Washer(s), Water Heater: Gas, Water Heater Location: Garage
Features
- Bath Off Primary, Dining Room
- Flooring: Hardwood, Vinyl, Carpet
- Windows: Dbl Pane/Storm Window
- Basement: None
- Number of fireplaces: 1
- Fireplace features: Wood Burning, Main Level: 1, Fireplace
Interior area
- Total structure area: 1,590
- Total interior livable area: 1,590 sqft
Property
Parking
- Total spaces: 2
- Parking features: Attached Garage
- Has attached garage: Yes
- Covered spaces: 2
Features
- Levels: One
- Stories: 1
- Entry location: Main
- Patio & porch: Bath Off Primary, Dbl Pane/Storm Window, Dining Room, Fireplace, Security System, Sprinkler System, Vaulted Ceiling(s), Water Heater
- Has view: Yes
- View description: Territorial
Lot
- Size: 7,339 Square Feet
- Features: Corner Lot, Dead End Street, Paved, Electric Car Charging, Fenced-Fully, High Speed Internet, Patio, Sprinkler System
- Topography: Level,Partial Slope
Details
- Parcel number: 2212250230
- Zoning description: Jurisdiction: City
- Special conditions: Standard
Construction
Type & style
- Home type: SingleFamily
- Architectural style: Contemporary,1 Story
- Property subtype: Single Family Residence
Materials
- Wood Siding
- Foundation: Poured Concrete
- Roof: Composition
Condition
- Year built: 1988
Details
- Builder name: Chaffey
Utilities & green energy
- Electric: Company: Puget Sound Energy
- Sewer: Sewer Connected, Company: City of Bellevue
- Water: Public, Company: City of Bellevue
Community & HOA
Community
- Security: Security System
- Subdivision: Newport Hills
Location
- Region: Bellevue
Financial & listing details
- Price per square foot: $685/sqft
- Tax assessed value: $1,269,000
- Annual tax amount: $12,317
- Date on market: 10/29/2026
- Listing terms: Conventional
- Inclusions: Dishwasher(s), Dryer(s), Garbage Disposal, Microwave(s), Refrigerator(s), Stove(s)/Range(s), Washer(s)
Estimated market value
$1,048,400
$996,000 - $1.10M
$3,850/mo
Price history
| Date | Event | Price |
|---|---|---|
| 11/1/2026 | Pending sale | $1,089,000$685/sqft |
Source:  NWMLS as distributed by MLS GRID #2596486 Report a problem | ||
| 10/29/2026 | Listed for sale | $1,089,000+45.2%$685/sqft |
Source: NWMLS as distributed by MLS GRID #2596486 Report a problem | ||
| 10/24/2018 | Listing removed | $750,000$472/sqft |
Source: Coldwell Banker Bain #1367554 Report a problem | ||
| 10/24/2018 | Listed for sale | $750,000$472/sqft |
Source: Coldwell Banker Bain #1367554 Report a problem | ||
| 10/24/2018 | Pending sale | $750,000$472/sqft |
Source: Coldwell Banker Bain #1367554 Report a problem | ||
| 9/30/2018 | Pending sale | $750,000-6.3%$472/sqft |
Source: Coldwell Banker Bain #1367554 Report a problem | ||
| 9/28/2018 | Sold | $800,206+6.7%$503/sqft |
Source: NWMLS as distributed by MLS GRID #1367554 Report a problem | ||
| 9/27/2018 | Listing removed | $2,700$2/sqft |
Source: Owner Report a problem | ||
| 9/27/2018 | Listed for sale | $750,000+93.8%$472/sqft |
Source: Coldwell Banker Bain #1367554 Report a problem | ||
| 9/24/2018 | Price change | $2,700-3.6%$2/sqft |
Source: Owner Report a problem | ||
| 9/16/2018 | Listed for rent | $2,800$2/sqft |
Source: Owner Report a problem | ||
| 10/16/2017 | Listing removed | $2,800$2/sqft |
Source: Owner Report a problem | ||
| 10/9/2017 | Listed for rent | $2,800$2/sqft |
Source: Owner Report a problem | ||
| 9/22/2009 | Sold | $387,000+29%$243/sqft |
Source: NWMLS as distributed by MLS GRID #29098688 Report a problem | ||
| 8/6/2003 | Sold | $300,000$189/sqft |
Source: Public Record Report a problem | ||
Public tax history
| Year | Property taxes | Tax assessment |
|---|---|---|
| 2025 | $12,318 +13.2% | $1,269,000 +6.7% |
| 2024 | $10,882 +13.7% | $1,189,000 +18.7% |
| 2023 | $9,574 -7.7% | $1,002,000 -16.8% |
| 2022 | $10,377 +20.3% | $1,205,000 +36.5% |
| 2021 | $8,625 +41.4% | $883,000 +46.7% |
| 2020 | $6,101 +2.5% | $602,000 +2.4% |
| 2019 | $5,952 -0.7% | $588,000 -4.5% |
| 2018 | $5,994 -4% | $616,000 +13.9% |
| 2017 | $6,244 +40.1% | $541,000 +16.8% |
| 2016 | $4,456 | $463,000 +5.7% |
| 2015 | $4,456 | $438,000 +6.8% |
| 2014 | $4,456 | $410,000 +15.5% |
| 2013 | $4,456 | $355,000 +8.2% |
| 2012 | -- | $328,000 -2.4% |
| 2011 | -- | $336,000 -2.3% |
| 2010 | -- | $344,000 |
| 2009 | -- | $344,000 +1.8% |
| 2007 | -- | $338,000 +8.3% |
| 2006 | -- | $312,000 +6.5% |
| 2005 | -- | $293,000 +75.2% |
| 2001 | $750 -6.9% | $167,200 |
| 2000 | $805 | $167,200 |
Find assessor info on the county website
Monthly payment
Est. payment
Payment breakdown
Explore the cost of this home by adjusting the details. Changes won't be saved.Climate risks
Neighborhood: Newport Hills
Nearby schools
Schools provided by the listing agent
- Elementary: Hazelwood Elem
- Middle: Risdon Middle School
- High: Hazen Snr High
Source: NWMLS as distributed by MLS GRID. This data may not be complete. We recommend contacting the local school district to confirm school assignments for this home.
Similar homes
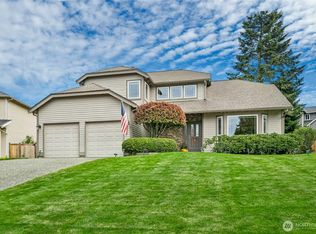
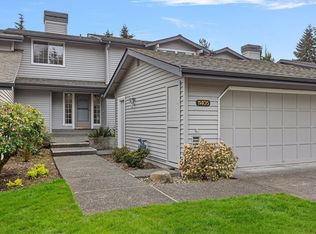
- $1,200,0004 bd3 ba2k sqftNewport Park 02, Bellevue, WA 98006Active
 MLS ID #2555850, Maggie Sun. NWMLS as distributed by MLS GRID
- $1,092,5003 bd2 ba2.1k sqftLakewood Repl Ptn Maynards Lk Wn, Seattle, WA 98118Active
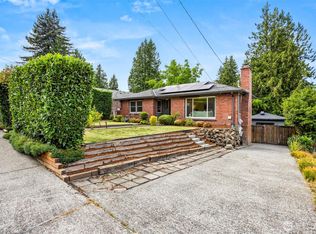 MLS ID #2593970, Emily Shepodd. NWMLS as distributed by MLS GRID
- $888,0003 bd3 ba1.3k sqftKelsey Lane, Bellevue, WA 98005Active
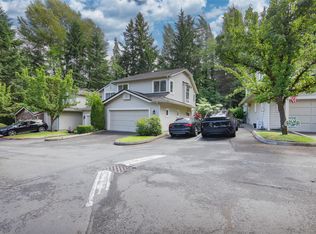 MLS ID #2600794, Ying Liang. NWMLS as distributed by MLS GRID
- $1,200,0003 bd3 ba2.1k sqftThe Woods At Issaquah Div 4, Issaquah, WA 98027Active
 MLS ID #2598224, Sandi Tampa. NWMLS as distributed by MLS GRID
