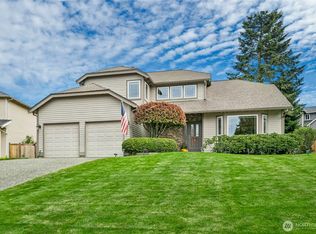
Welcome to The Ridge at Newport! First time on the market, meticulously cared-for and lovingly maintained, the home is nestled at the back of a private cul-de-sac, offering territorial views, mature landscaping, and a serene setting. Updates include newer windows, central A/C, Hunter Douglas blinds, Heat-n-Glo gas fireplace insert, and outdoor irrigation. The grand 2-story entry leads to expansive living spaces and an open central kitchen. The large family room anchors daily living. Retreat upstairs to the spacious primary suite with walk-in closet and 5-piece skylit bath. An expansive low-maintenance deck, crafted from ACZA-treated wood, creates the perfect outdoor entertaining space. A rare and unique opportunity for you to call home.
Sold
Listed by: Coldwell Banker Bain • Chad Hardisty • 425-941-8834
Bought with: Kelly Right RE of Seattle LLC
$1,354,000
6218 113th Place SE, Bellevue, WA 98006
4beds
2,440sqft
Single Family Residence
Built in 1986
9,134 Square Feet Lot
$1,327,100 Zestimate®
$555/sqft
$5,084 Estimated rent
Home value
$1,327,100
$1.22M - $1.45M
$5,084/mo
Zestimate® history
Owner options
List your home for rent
$5,084/mo
Rent Zestimate®
Find your next renter with Zillow Rental Manager. Plus, with online applications, you can quickly screen prospective tenants – for free.
$5,084/mo
Rent Zestimate®
Refinance and save
$6,649/mo
Est. payment
Refinancing to a lower rate could help reduce your monthly payments and save thousands over the life of the loan.
$6,649/mo
Est. payment
Explore your selling options
Work with a Zillow partner agent
Leverage their expertise and Zillow's premium Showcase listings to get your home seen by more buyers.
Get startedList with your own agent
Get your home in front of millions of buyers by listing it on Zillow.
Learn how to do itSell it yourself
Take full control of how buyers see your home on Zillow by listing For Sale by Owner (FSBO).
List your homeWhat's special
Heat-n-glo gas fireplace insertOpen central kitchenMature landscapingAcza-treated woodLarge family roomOutdoor irrigationTerritorial views
Zillow last checked:
Listing updated:
Listed by:
Chad Hardisty 425-941-8834 chadhardisty@cbbain.com,
Coldwell Banker Bain
Bought with:
Bing Yu, 130400
Kelly Right RE of Seattle LLC
Source: NWMLS as distributed by MLS GRID,MLS#: 2428369
Facts & features
Interior
Bedrooms & bathrooms
- Bedrooms: 4
- Bathrooms: 3
- Full bathrooms: 2
- 1/2 bathrooms: 1
- Main level bathrooms: 1
Other
- Level: Main
Dining room
- Level: Main
Entry hall
- Level: Main
Family room
- Level: Main
Kitchen with eating space
- Level: Main
Living room
- Level: Main
Utility room
- Level: Main
Heating
- Fireplace, Forced Air, Electric, Natural Gas
Cooling
- Has cooling: Yes
Appliances
- Included: Dishwasher(s), Disposal, Microwave(s), See Remarks, Washer(s), Garbage Disposal, Water Heater: Gas, Water Heater Location: Garage
Features
- Bath Off Primary, Central Vacuum, Ceiling Fan(s), Dining Room, Loft
- Flooring: Hardwood, Vinyl, Carpet
- Windows: Double Pane/Storm Window, Skylight(s)
- Basement: None
- Number of fireplaces: 1
- Fireplace features: Gas, Main Level: 1, Fireplace
Interior area
- Total structure area: 2,440
- Total interior livable area: 2,440 sqft
Property
Parking
- Total spaces: 2
- Parking features: Attached Garage
- Has attached garage: Yes
- Covered spaces: 2
Features
- Levels: Two
- Stories: 2
- Entry location: Main
- Patio & porch: Bath Off Primary, Built-In Vacuum, Ceiling Fan(s), Double Pane/Storm Window, Dining Room, Fireplace, Loft, Security System, Skylight(s), Sprinkler System, Vaulted Ceiling(s), Walk-In Closet(s), Water Heater
- Has view: Yes
- View description: Territorial
Lot
- Size: 9,134 Square Feet
- Features: Cul-De-Sac, Curbs, Paved, Cable TV, Deck, Fenced-Partially, Gas Available, Shop, Sprinkler System
- Topography: Level
- Residential vegetation: Garden Space
Details
- Parcel number: 6072900090
- Special conditions: Standard
- Other equipment: Leased Equipment: n/a
Construction
Type & style
- Home type: SingleFamily
- Architectural style: 2 Story
- Property subtype: Single Family Residence
Materials
- Wood Products
- Foundation: Poured Concrete
- Roof: Composition
Condition
- Year built: 1986
- Major remodel year: 1986
Details
- Builder name: Chaffey
Utilities & green energy
- Electric: Company: PSE
- Sewer: Sewer Connected, Company: City of Bellevue
- Water: Public, Company: City of Bellevue
- Utilities for property: Comcast /, Comcast
Community & HOA
Community
- Security: Security System
- Subdivision: Newport Hills
Location
- Region: Bellevue
Financial & listing details
- Price per square foot: $555/sqft
- Tax assessed value: $1,294,000
- Annual tax amount: $11,092
- Date on market: 9/11/2025
- Listing terms: Conventional
- Inclusions: Dishwasher(s), Garbage Disposal, Leased Equipment, Microwave(s), See Remarks, Washer(s)
Price history
| Date | Event | Price |
|---|---|---|
| 10/15/2025 | Sold | $1,354,000+4.3%$555/sqft |
Source:  NWMLS as distributed by MLS GRID #2428369 Report a problem NWMLS as distributed by MLS GRID #2428369 Report a problem | ||
| 9/16/2025 | Pending sale | $1,298,000$532/sqft |
Source: NWMLS as distributed by MLS GRID #2428369 Report a problem | ||
| 9/11/2025 | Listed for sale | $1,298,000$532/sqft |
Source: NWMLS as distributed by MLS GRID #2428369 Report a problem | ||
Public tax history
| Year | Property taxes | Tax assessment |
|---|---|---|
| 2025 | $12,560 +13.2% | $1,294,000 +6.8% |
| 2024 | $11,092 +13.7% | $1,212,000 +18.7% |
| 2023 | $9,755 -7.8% | $1,021,000 -16.9% |
| 2022 | $10,575 +20.3% | $1,228,000 +36.4% |
| 2021 | $8,791 +20.2% | $900,000 +24.7% |
| 2020 | $7,314 +2.5% | $722,000 +2.4% |
| 2019 | $7,132 -0.8% | $705,000 -4.6% |
| 2018 | $7,188 -4% | $739,000 +13.9% |
| 2017 | $7,489 +45.4% | $649,000 +16.7% |
| 2016 | $5,149 | $556,000 +5.7% |
| 2015 | $5,149 | $526,000 +11% |
| 2014 | $5,149 | $474,000 +15.6% |
| 2013 | $5,149 | $410,000 +8.2% |
| 2012 | -- | $379,000 -2.3% |
| 2011 | -- | $388,000 -2.5% |
| 2010 | -- | $398,000 |
| 2009 | -- | $398,000 -4.8% |
| 2007 | -- | $418,000 +8.6% |
| 2006 | -- | $385,000 +6.4% |
| 2005 | -- | $362,000 +17.2% |
| 2001 | $3,294 +1.3% | $309,000 +10% |
| 2000 | $3,253 | $281,000 |
Find assessor info on the county website
Neighborhood: Newport Hills
Nearby homes
- $1,326,0004 bd3 ba2.2k sqft6238 113th Pl SE, Bellevue, WA 98006Pending
- $1,300,0004 bd3 ba2.3k sqft6349 114th Ave SE, Bellevue, WA 98006Sold
- $1,283,9003 bd3 ba2.1k sqft6326 114th Ave SE, Bellevue, WA 98006Off Market
- $1,500,0005 bd3 ba2.5k sqft11220 SE 64th St, Bellevue, WA 98006Sold
- $1,630,0004 bd3 ba2.5k sqft6045 113th Pl SE, Bellevue, WA 98006Sold
- $2,480,0005 bd5 ba3.8k sqft11249 SE 61st Ter, Bellevue, WA 98006Sold
- $2,490,0005 bd5 ba4k sqft6190 112th Ln SE, Bellevue, WA 98006Sold
- $2,300,0005 bd5 ba3.8k sqft11292 SE 61st Pl, Bellevue, WA 98006Sold
Nearby schools
GreatSchools rating
- 7/10Hazelwood Elementary SchoolGrades: K-5Distance: 0.7 mi
- 7/10Vera Risdon Middle SchoolGrades: 6-8Distance: 0.5 mi
- 6/10Hazen Senior High SchoolGrades: 9-12Distance: 3.6 mi
Schools provided by the listing agent
- Elementary: Hazelwood Elem
- Middle: Risdon Middle School
- High: Hazen Snr High
Source: NWMLS as distributed by MLS GRID. This data may not be complete. We recommend contacting the local school district to confirm school assignments for this home.
Get a cash offer in 3 minutes
Find out how much your home could sell for in as little as 3 minutes with a no-obligation cash offer.
Estimated market value
$1,327,100
Get a cash offer in 3 minutes
Find out how much your home could sell for in as little as 3 minutes with a no-obligation cash offer.
Estimated market value
$1,327,100
- Washington
- King County
- Bellevue
- 98006
- Newport Hills
- 6218 113th Place SE
