Discover casual elegance and modern comfort in this updated 4-bedroom, 2.5 bath + bonus room on quiet two home private lane. Designed for today’s lifestyle, it offers inviting spaces, refined finishes and exceptional convenience. Entire home updated since 2018 and is turn-key. Top-to-bottom remodeling of both upper-level bathrooms were just completed. Beautiful spa inspired Primary Bath w/huge shower. Gorgeously updated Chef's kitchen. A welcoming family room with vaulted ceiling and a gas fireplace adds warmth & comfort. Slider opens to huge patio w/backyard lighting. Upper level bonus room. Gleaming hardwood floors. New roof & exterior paint in 2025. Wired for generator. Air Conditioning. Several ceiling fans. Landscape turf in front yard. Raised garden bed w/dahlias, peonies & blueberries. Eligible to transfer to Bellevue School District (Buyer to verify). Close to Newport Hills Shopping Center, Factoria, parks & trails. Easy freeway access to Seattle, Bellevue, SeaTac and Park & Ride. Convenient living at its finest. Pre-inspected for peace of mind.
Active
Listed by: Windermere R.E. Northeast, Inc • Michael McGoorty
$1,365,000
6349 114th Avenue SE, Bellevue, WA 98006
4beds
2,347sqft
:
Get pre-qualified$8,119/mo
Single Family Residence
Built in 1989
6,464 Square Feet Lot
$1,314,400 Zestimate®
$582/sqft
$-- HOA
What's special
Gas fireplaceRefined finishesUpper level bonus roomGleaming hardwood floorsInviting spacesSeveral ceiling fansAir conditioning
- 8 days |
- 829 |
- 50 |
Likely to sell faster than
Zillow last checked:
Listing updated:
Listed by:
Michael McGoorty,
Windermere R.E. Northeast, Inc
Source: NWMLS as distributed by MLS GRID,MLS#: 2554571
Facts & features
Interior
Bedrooms & bathrooms
- Bedrooms: 4
- Bathrooms: 3
- Full bathrooms: 2
- 1/2 bathrooms: 1
- Main level bathrooms: 1
Primary bedroom
- Level: Second
Bedroom
- Level: Second
Bedroom
- Level: Second
Bedroom
- Level: Second
Bathroom full
- Level: Second
Bathroom full
- Level: Second
Other
- Level: Main
Bonus room
- Level: Second
Dining room
- Level: Main
Entry hall
- Level: Main
Family room
- Level: Main
Kitchen with eating space
- Level: Main
Living room
- Level: Main
Heating
- Fireplace, Forced Air, Electric
Cooling
- Heat Pump
Appliances
- Included: Dishwasher, Disposal, Microwave, Refrigerator, Stove(s)/Range(s), Dishwasher(s), Garbage Disposal, Microwave(s), Refrigerator(s), Water Heater: Gas, Water Heater Location: Garage
Features
- Bath Off Primary, Ceiling Fan(s), Dining Room
- Flooring: Hardwood, Vinyl Plank, Carpet
- Windows: Dbl Pane/Storm Window, Skylight(s)
- Basement: None
- Number of fireplaces: 1
- Fireplace features: Gas, Main Level: 1, Fireplace
Interior area
- Total structure area: 2,347
- Total interior livable area: 2,347 sqft
Property
Parking
- Total spaces: 2
- Parking features: Attached Garage
- Has attached garage: Yes
- Covered spaces: 2
Features
- Levels: Two
- Stories: 2
- Entry location: Main
- Patio & porch: Bath Off Primary, Ceiling Fan(s), Dbl Pane/Storm Window, Dining Room, Fireplace, Skylight(s), Vaulted Ceiling(s), Walk-In Closet(s), Water Heater, Wired for Generator
Lot
- Size: 6,464 Square Feet
- Features: Cul-De-Sac, Dead End Street, Sidewalk, Cable TV, Fenced-Partially, Patio
- Topography: Level
- Residential vegetation: Garden Space
Details
- Parcel number: 2212250210
- Zoning description: Jurisdiction: City
- Special conditions: Standard
- Other equipment: Leased Equipment: None, Wired for Generator
Construction
Type & style
- Home type: SingleFamily
- Architectural style: 2 Story
- Property subtype: Single Family Residence
Materials
- Wood Siding
- Foundation: Poured Concrete
- Roof: Composition
Condition
- Year built: 1989
- Major remodel year: 1989
Utilities & green energy
- Electric: Company: PSE
- Sewer: Sewer Connected, Company: City of Bellevue
- Water: Public, Company: City of Bellevue
- Utilities for property: Xfinity, Comcast
Community & HOA
Community
- Subdivision: Newport Hills
HOA
- HOA phone: 206-854-0247
Location
- Region: Bellevue
Financial & listing details
- Price per square foot: $582/sqft
- Tax assessed value: $1,307,000
- Annual tax amount: $12,686
- Date on market: 7/15/2026
- Cumulative days on market: 10 days
- Listing terms: Conventional
- Inclusions: Dishwasher(s), Garbage Disposal, Leased Equipment, Microwave(s), Refrigerator(s), Stove(s)/Range(s)
Estimated market value
$1,314,400
$1.25M - $1.38M
$4,551/mo
Price history
| Date | Event | Price |
|---|---|---|
| 7/16/2026 | Listed for sale | $1,365,000+185%$582/sqft |
Source:  NWMLS as distributed by MLS GRID #2554571 Report a problem NWMLS as distributed by MLS GRID #2554571 Report a problem | ||
| 8/4/2005 | Sold | $479,000+45.4%$204/sqft |
Source: NWMLS as distributed by MLS GRID #25096947 Report a problem | ||
| 10/11/2000 | Sold | $329,500$140/sqft |
Source: NWMLS as distributed by MLS GRID #20109871 Report a problem | ||
Public tax history
| Year | Property taxes | Tax assessment |
|---|---|---|
| 2025 | $12,686 +13.2% | $1,307,000 +6.7% |
| 2024 | $11,211 +13.7% | $1,225,000 +18.7% |
| 2023 | $9,860 -7.7% | $1,032,000 -16.8% |
| 2022 | $10,687 +20.4% | $1,241,000 +36.5% |
| 2021 | $8,878 +27% | $909,000 +31.7% |
| 2020 | $6,990 +2.5% | $690,000 +2.4% |
| 2019 | $6,820 -0.7% | $674,000 -4.5% |
| 2018 | $6,868 -4% | $706,000 +13.9% |
| 2017 | $7,154 +43.2% | $620,000 +16.8% |
| 2016 | $4,997 | $531,000 +5.8% |
| 2015 | $4,997 | $502,000 +9.1% |
| 2014 | $4,997 | $460,000 +15.6% |
| 2013 | $4,997 | $398,000 +8.2% |
| 2012 | -- | $368,000 -2.4% |
| 2011 | -- | $377,000 -2.6% |
| 2010 | -- | $387,000 |
| 2009 | -- | $387,000 -4.7% |
| 2007 | -- | $406,000 +8.6% |
| 2006 | -- | $374,000 +6.6% |
| 2005 | -- | $351,000 +17.8% |
| 2001 | $3,177 +1.3% | $298,000 +10% |
| 2000 | $3,137 | $271,000 |
Find assessor info on the county website
Monthly payment
Est. payment
Payment breakdown
Explore the cost of this home by adjusting the details. Changes won't be saved.Climate risks
Neighborhood: Newport Hills
Nearby schools
GreatSchools rating
- 7/10Hazelwood Elementary SchoolGrades: K-5Distance: 0.6 mi
- 7/10Vera Risdon Middle SchoolGrades: 6-8Distance: 0.4 mi
- 6/10Hazen Senior High SchoolGrades: 9-12Distance: 3.5 mi
Schools provided by the listing agent
- Elementary: Hazelwood Elem
- Middle: Risdon Middle School
- High: Hazen Snr High
Source: NWMLS as distributed by MLS GRID. This data may not be complete. We recommend contacting the local school district to confirm school assignments for this home.
- $1,354,0004 bd3 ba2.4k sqft6218 113th Pl SE, Bellevue, WA 98006Sold
- $1,265,0003 bd3 ba2.1k sqft6326 114th Ave SE, Bellevue, WA 98006Sold
- $1,500,0005 bd3 ba2.5k sqft11220 SE 64th St, Bellevue, WA 98006Sold
- $835,0002 bd2 ba1.4k sqft11307 SE 65th St, Bellevue, WA 98006Sold
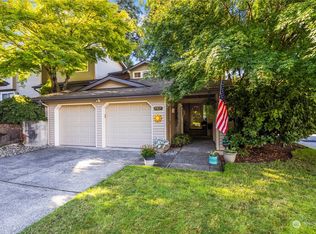
- $740,0002 bd3 ba1.7k sqft11405 SE 65th St, Bellevue, WA 98006Sold
- $1,100,0004 bd3 ba1.9k sqft6309 115th Ct SE, Bellevue, WA 98006Sold
- $795,0002 bd2 ba1.3k sqft11404 SE 66th St, Bellevue, WA 98006Sold
- $1,590,0004 bd3 ba2.6k sqft6149 115th Pl SE, Bellevue, WA 98006For Sale
A local agent can set up tours, give advice and negotiate with sellers.
Similar homes
- $1,375,0004 bd3 ba2.8k sqft5761 110th Ave SE, Bellevue, WA 98006Active
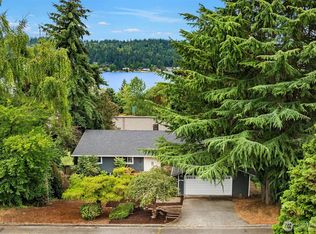 MLS ID #2559733, Galya Kirstine. NWMLS as distributed by MLS GRID
 - $1,399,0004 bd3 ba2k sqftNewport Park 02, Bellevue, WA 98006Active
 MLS ID #2555850, Maggie Sun. NWMLS as distributed by MLS GRID
 - $1,590,0004 bd3 ba2.6k sqftBev Brook Estates Se-20-24-5, Bellevue, WA 98006Active
 MLS ID #2555256, Stella Yijin Ma. NWMLS as distributed by MLS GRID
 - $1,595,0003 bd3 ba2.5k sqftDensmore, Bellevue, WA 98006Active
 MLS ID #2557399, Carla R. Clark. NWMLS as distributed by MLS GRID
 - $1,385,0005 bd3 ba3.1k sqft6341 121st Avenue SE, Bellevue, WA 98006ActiveMLS ID #2540583, Daniela Bryan. NWMLS as distributed by MLS GRID
- $1,200,0004 bd3 ba2.2k sqftBristol Hills, Bellevue, WA 98006ActiveMLS ID #2559581, Ivan Grishko. NWMLS as distributed by MLS GRID
- $1,398,0004 bd3 ba2.5k sqft6045 129th Avenue SE, Bellevue, WA 98006ActiveMLS ID #2533664, Tony Marrese Sr. NWMLS as distributed by MLS GRID
- $1,499,9504 bd3 ba2k sqft12510 SE 48th Place, Bellevue, WA 98006ActiveMLS ID #2553698, Mike Chaffee. NWMLS as distributed by MLS GRID
- $1,400,0005 bd3 ba2.7k sqft5221 120th Avenue SE, Bellevue, WA 98006ActiveMLS ID #2541879, Sean Fortune. NWMLS as distributed by MLS GRID
- $1,149,0004 bd2 ba2k sqft12215 SE 35 Street, Bellevue, WA 98006ActiveMLS ID #2559885, Slava Stefoglo. NWMLS as distributed by MLS GRID
- $1,250,0003 bd3 ba2.4k sqft6215 122nd Avenue SE, Bellevue, WA 98006ActiveMLS ID #2533494, Hal Bennett. NWMLS as distributed by MLS GRID
- $1,195,0005 bd3 ba2.5k sqft6015 116th Ave SE, Bellevue, WA 98006ActiveMLS ID #2490335, Sheryl Yang. NWMLS as distributed by MLS GRID
- $1,380,0004 bd3 ba2.6k sqft11607 SE 77th Place, Newcastle, WA 98056ActiveMLS ID #2551970, Juan He. NWMLS as distributed by MLS GRID
- $1,395,0004 bd3 ba2.1k sqft14901 SE 47th Place, Bellevue, WA 98006ActiveMLS ID #2535631, Mark Ma. NWMLS as distributed by MLS GRID
- $1,525,0003 bd3 ba2.6k sqftNewport Hills Plat, Bellevue, WA 98006ActiveMLS ID #2551559, Cheryl Nygaard. NWMLS as distributed by MLS GRID
- $1,499,0004 bd2 ba2.8k sqft14910 SE 49th Street, Bellevue, WA 98006ActiveMLS ID #2551875, Mark Ma. NWMLS as distributed by MLS GRID
- $--4 bd4 ba2.1k sqft15027 SE 46th St, Bellevue, WA 98006AuctionAuction.com 2
- $1,399,0004 bd3 ba2.6k sqft11738 SE 78th Place, Newcastle, WA 98056ActiveMLS ID #2518255, Allison McGill. NWMLS as distributed by MLS GRID
- $968,0002 bd3 ba1.8k sqft6640 114th Avenue SE, Bellevue, WA 98006ActiveMLS ID #2553509, Janice Cai. NWMLS as distributed by MLS GRID
- $1,570,0004 bd3 ba2.3k sqft4705 119th Avenue SE, Bellevue, WA 98006ActiveMLS ID #2520767, Ann Carson. NWMLS as distributed by MLS GRID
