Perched atop one of Newport Hills' most sought-after view streets, this beautifully refreshed rambler with a daylight basement blends timeless comfort with modern updates. Enjoy sweeping views of downtown Bellevue and Lake Washington, accented by spectacular sunsets. The sun-filled solarium is the perfect place to enjoy your morning coffee or unwind at day's end. Oversized windows bathe the main level in natural light, while a cozy fireplace creates an inviting focal point in the spacious living room. The updated kitchen features quality cabinetry, generous storage, and expansive counter space designed for everyday living. The main level offers a spacious primary suite with a private ¾ bath and abundant closet space, along with a generously sized secondary bedroom. The daylight lower level adds exceptional flexibility with a large rec/family room featuring new luxury plank flooring and fresh paint, an additional bedroom, an updated ¾ bath, and a dedicated office or secure storage room. Step outside to the fully fenced backyard with room to garden, play, or entertain. Situated on a corner lot, the home offers two gated side-entry driveways, providing abundant off-street parking for an RV, boat, or additional vehicles. An oversized two-car garage with an attached workshop completes the package. Ideally located in the award-winning Bellevue School District, just minutes from parks, shopping, dining, and major commuter routes.
Active
Listed by: Windermere Real Estate Central • Cheryl Nygaard
$1,525,000
5059 116th Avenue SE, Bellevue, WA 98006
3beds
2,650sqft
:
Get pre-qualified$8,975/mo
Single Family Residence
Built in 1958
0.26 Acres Lot
$1,443,400 Zestimate®
$575/sqft
$-- HOA
What's special
Spectacular sunsetsGenerously sized secondary bedroomSun-filled solariumCorner lot
- 17 days |
- 1,029 |
- 44 |
Likely to sell faster than
Zillow last checked:
Listing updated:
Listed by:
Cheryl Nygaard,
Windermere Real Estate Central
Source: NWMLS as distributed by MLS GRID,MLS#: 2551559
Facts & features
Interior
Bedrooms & bathrooms
- Bedrooms: 3
- Bathrooms: 3
- Full bathrooms: 1
- 3/4 bathrooms: 2
- Main level bathrooms: 2
- Main level bedrooms: 2
Primary bedroom
- Level: Main
Bedroom
- Level: Lower
Bedroom
- Level: Main
Bathroom full
- Level: Main
Bathroom three quarter
- Level: Lower
Bathroom three quarter
- Level: Main
Family room
- Level: Lower
Kitchen with eating space
- Level: Main
Living room
- Level: Main
Rec room
- Level: Lower
Utility room
- Level: Lower
Heating
- Fireplace, Heat Pump, Natural Gas
Cooling
- None
Appliances
- Included: Dishwasher, Disposal, Dryer, Washer, Dishwasher(s), Dryer(s), Garbage Disposal, Washer(s), Water Heater: Tankless, Water Heater Location: Basement
Features
- Dining Room
- Flooring: Hardwood, Vinyl Plank, Carpet
- Doors: French Doors
- Windows: Dbl Pane/Storm Window
- Basement: Daylight,Partially Finished
- Number of fireplaces: 2
- Fireplace features: Gas, Wood Burning, Lower Level: 1, Main Level: 1, Fireplace
Interior area
- Total structure area: 2,650
- Total interior livable area: 2,650 sqft
Property
Parking
- Total spaces: 4
- Parking features: Driveway, Detached Garage
- Has garage: Yes
- Covered spaces: 2
- Uncovered spaces: 2
Features
- Levels: One
- Stories: 1
- Entry location: Main
- Patio & porch: Dbl Pane/Storm Window, Dining Room, Fireplace, French Doors, Solarium/Atrium, Water Heater
- Has view: Yes
- View description: City, Lake, See Remarks
- Has water view: Yes
- Water view: Lake
Lot
- Size: 0.26 Acres
- Features: Corner Lot, Paved, Cable TV, Fenced-Fully, Gas Available, Outbuildings, Patio
- Topography: Level,Partial Slope
Details
- Parcel number: 6071000070
- Zoning: SR-4
- Zoning description: Jurisdiction: City
- Special conditions: Standard
Construction
Type & style
- Home type: SingleFamily
- Architectural style: Traditional,1 Story w/Bsmnt.
- Property subtype: Single Family Residence
Materials
- Stone, Wood Siding
- Foundation: Poured Concrete
- Roof: Composition
Condition
- Good
- Year built: 1958
- Major remodel year: 1958
Utilities & green energy
- Electric: Company: PSE - Puget Sound Energy
- Sewer: Sewer Connected, Company: City of Bellevue
- Water: Public, Company: City of Bellevue
- Utilities for property: X-Finity, X-Finity
Community & HOA
Community
- Subdivision: Newport Hills
Location
- Region: Bellevue
Financial & listing details
- Price per square foot: $575/sqft
- Tax assessed value: $1,315,000
- Annual tax amount: $9,409
- Date on market: 7/9/2026
- Cumulative days on market: 18 days
- Listing terms: Conventional,FHA,VA Loan
- Inclusions: Dishwasher(s), Dryer(s), Garbage Disposal, Washer(s)
Estimated market value
$1,443,400
$1.37M - $1.52M
$4,109/mo
Price history
| Date | Event | Price |
|---|---|---|
| 7/10/2026 | Listed for sale | $1,525,000+435.1%$575/sqft |
Source:  NWMLS as distributed by MLS GRID #2551559 Report a problem NWMLS as distributed by MLS GRID #2551559 Report a problem | ||
| 7/21/1999 | Sold | $285,000$108/sqft |
Source: Public Record Report a problem | ||
Public tax history
| Year | Property taxes | Tax assessment |
|---|---|---|
| 2025 | $10,763 +14.4% | $1,315,000 +6.7% |
| 2024 | $9,409 +11.4% | $1,232,000 +18.7% |
| 2023 | $8,449 -8.3% | $1,038,000 -16.8% |
| 2022 | $9,214 +17.6% | $1,248,000 +36.5% |
| 2021 | $7,837 +1.1% | $914,000 +9.1% |
| 2020 | $7,753 +3.8% | $838,000 +2.4% |
| 2019 | $7,467 +0.8% | $818,000 -4.6% |
| 2018 | $7,410 +8.7% | $857,000 +21.6% |
| 2017 | $6,817 +62.2% | $705,000 +16.7% |
| 2016 | $4,202 | $604,000 +5.8% |
| 2015 | $4,202 | $571,000 +27.7% |
| 2014 | $4,202 | $447,000 +15.5% |
| 2013 | $4,202 | $387,000 +8.1% |
| 2012 | -- | $358,000 -2.5% |
| 2011 | -- | $367,000 -2.4% |
| 2010 | -- | $376,000 |
| 2009 | -- | $376,000 -2.6% |
| 2007 | -- | $386,000 +8.4% |
| 2006 | -- | $356,000 +6.6% |
| 2005 | -- | $334,000 +19.3% |
| 2001 | $2,693 -0.7% | $280,000 +9.8% |
| 2000 | $2,713 | $255,000 |
Find assessor info on the county website
Monthly payment
Est. payment
Payment breakdown
Explore the cost of this home by adjusting the details. Changes won't be saved.Climate risks
Neighborhood: Newport Hills
Nearby schools
GreatSchools rating
- 9/10Newport Heights Elementary SchoolGrades: PK-5Distance: 0.2 mi
- 10/10Tyee Middle SchoolGrades: 6-8Distance: 1.7 mi
- 10/10Newport Senior High SchoolGrades: 9-12Distance: 0.9 mi
Schools provided by the listing agent
- Elementary: Newport Heights Elem
- Middle: Tyee Mid
- High: Newport Snr High
Source: NWMLS as distributed by MLS GRID. This data may not be complete. We recommend contacting the local school district to confirm school assignments for this home.
- $1,350,0003 bd2 ba1.1k sqft5024 116th Ave SE, Bellevue, WA 98006Sold
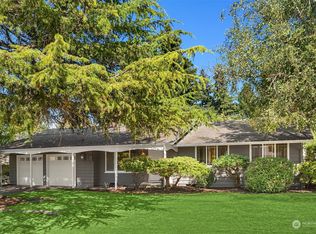
- $1,850,0005 bd4 ba3.2k sqft4935 116th Pl SE, Bellevue, WA 98006For Sale

- $1,375,0004 bd3 ba1.9k sqft5019 117th Ave SE, Bellevue, WA 98006Sold
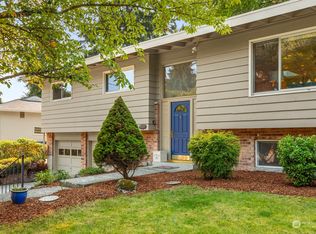
- $2,200,0005 bd3 ba2.6k sqft4915 116th Ave SE, Bellevue, WA 98006Sold
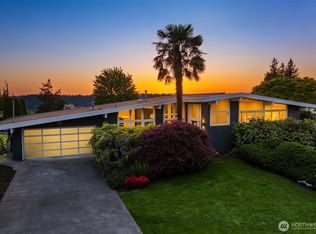
- $2,380,0005 bd3 ba3.4k sqft4914 116th Pl SE, Bellevue, WA 98006Sold
- $1,358,0004 bd3 ba1.9k sqft11614 SE 49th St, Bellevue, WA 98006Sold
- $1,200,0003 bd3 ba1.8k sqft5227 116th Pl SE, Bellevue, WA 98006Sold
- $1,500,0004 bd3 ba3.4k sqft11653 SE 49th St, Bellevue, WA 98006Sold
A local agent can set up tours, give advice and negotiate with sellers.
Similar homes
- $1,499,0004 bd2 ba2.8k sqft14910 SE 49th Street, Bellevue, WA 98006Active
 MLS ID #2551875, Mark Ma. NWMLS as distributed by MLS GRID
 - $1,799,0004 bd3 ba2.7k sqft15301 SE 48th Drive, Bellevue, WA 98006Active
 MLS ID #2538190, Emma Jean Mueller. NWMLS as distributed by MLS GRID
 - $1,470,0004 bd3 ba2.3k sqftWoodside East, Bellevue, WA 98008Active
 MLS ID #2552344, Elizabeth Avery. NWMLS as distributed by MLS GRID
 - $1,849,0005 bd3 ba3.9k sqft4204 47th Avenue S, Seattle, WA 98118Active
 MLS ID #2547307, Michael Witt. NWMLS as distributed by MLS GRID
 - $1,059,0003 bd2 ba1.4k sqftNewport Hills, Newcastle, WA 98056ActiveMLS ID #2558562, Justin Bobson. NWMLS as distributed by MLS GRID
- $2,249,0003 bd3 ba2.8k sqft8510 SE 72nd Street, Mercer Island, WA 98040ActiveMLS ID #2558959, Joe Lee. NWMLS as distributed by MLS GRID
- $1,650,0003 bd3 ba2.5k sqft3733 221st Avenue SE, Sammamish, WA 98075ActiveMLS ID #2522281, Brad Decater. NWMLS as distributed by MLS GRID
- $1,295,0005 bd3 ba2.9k sqftTerry Meadows, Newcastle, WA 98056ActiveMLS ID #2545112, Kimberly Miller. NWMLS as distributed by MLS GRID
- $1,550,0004 bd3 ba2.4k sqft23915 NE 80th Street, Redmond, WA 98053ActiveMLS ID #2556948, Andrea J Fjortoft. NWMLS as distributed by MLS GRID
- $1,995,0004 bd3 ba2.5k sqft9116 SE 72nd Place, Mercer Island, WA 98040ActiveMLS ID #2551780, Kim Donaldson. NWMLS as distributed by MLS GRID
- $2,199,9504 bd3 ba2.8k sqft12334 SE 23rd Place, Bellevue, WA 98005ActiveMLS ID #2512446, James Dainard. NWMLS as distributed by MLS GRID
- $1,649,9004 bd3 ba2.9k sqftAutumn Glen I, Sammamish, WA 98029ActiveMLS ID #2552792, Adriano Tori. NWMLS as distributed by MLS GRID
- $1,749,9905 bd3 ba3.1k sqft17816 NE 12th Street, Bellevue, WA 98008ActiveMLS ID #2533097, Kirk Running. NWMLS as distributed by MLS GRID
- $1,400,0004 bd3 ba3k sqft12703 4th Avenue NW, Seattle, WA 98177ActiveMLS ID #2557913, Shannon M. Laskey. NWMLS as distributed by MLS GRID
- $1,061,0004 bd3 ba2.2k sqft12705 SE 74th Street, Newcastle, WA 98056ActiveMLS ID #2546116, Tuyen Huynh. NWMLS as distributed by MLS GRID
- $1,485,0004 bd3 ba2.3k sqft1819 221st Place NE, Sammamish, WA 98074ActiveMLS ID #2549739, Hideo Suganuma. NWMLS as distributed by MLS GRID
- $1,498,0003 bd3 ba2.5k sqft4030 26th Avenue W, Seattle, WA 98199ActiveMLS ID #2544300, Ben D. Hoefer. NWMLS as distributed by MLS GRID
- $1,474,0003 bd3 ba2.1k sqft12926 164h Avenue NE, Redmond, WA 98052ActiveMLS ID #2541708, Maria T Quinteiro. NWMLS as distributed by MLS GRID
- $1,450,0004 bd3 ba2.4k sqft14303 102nd Avenue NE, Kirkland, WA 98034ActiveMLS ID #2545649, Umar Samad. NWMLS as distributed by MLS GRID
- $1,498,8004 bd3 ba2.4k sqft23977 SE 10th Street, Sammamish, WA 98075ActiveMLS ID #2530335, Kimberly Freutel. NWMLS as distributed by MLS GRID
