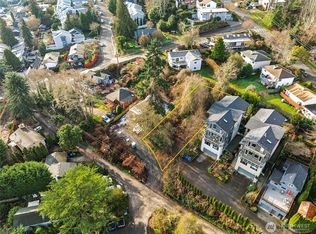
Located just across from Lawton Park and Elementary this Magnolia home offers glamor with a spacious layout designed for entertaining. The main floor fills with natural light into the large open eat-in kitchen with newly updated quartz counters and a plethora of cabinets that open to the dining room. Take advantage of the French doors leading to a large deck above everything with views of Cascade Mountains for sun seekers. The main floor also features a guest bath separated from the living space, rare full laundry room, and a primary bedroom with a dream bathroom with huge walk-in shower and large walk-in closet with built-in closet systems. Lower level greets you with a spacious family room for all types of uses and an excellent gaming or movie area. 2 spacious bedrooms and a 3/4 bath have a quiet and private part of the house. A large rec room with a bar, offers flexibility for gatherings, hobbies or after school hangs. The downstairs great room opens to an expansive patio covered with additional shade to be able to host large gatherings year round. Conveniently located near Fishermen’s Terminal, neighborhood shops, and restaurants, with easy access to downtown Seattle. The property doesn't stop at the hedges! Enjoy the fenced yard with additional large storage shed and the gated driveway with room for several cars. Come create the perfect opportunity to enjoy one of Seattle’s most established and desirable neighborhoods.
Active
Listed by: John L. Scott, Inc. • Ben D. Hoefer
$1,398,000
4030 26th Avenue W, Seattle, WA 98199
3beds
2,520sqft
Single Family Residence
Built in 1950
5,636 Square Feet Lot
$1,368,900 Zestimate®
$555/sqft
$-- HOA
What's special
Views of cascade mountainsLarge open eat-in kitchenNewly updated quartz countersAdditional large storage shedHuge walk-in showerSpacious family roomFenced yard
- --
- on Zillow
- 141
- views
- 6
- saves
Zillow last checked:
Listing updated:
Listed by:
Ben D. Hoefer,
John L. Scott, Inc.,
Tyson Baty,
John L. Scott, Inc.
Source: NWMLS as distributed by MLS GRID,MLS#: 2594349
Facts & features
Interior
Bedrooms & bathrooms
- Bedrooms: 3
- Bathrooms: 3
- Full bathrooms: 1
- 3/4 bathrooms: 2
- Main level bathrooms: 2
- Main level bedrooms: 1
Primary bedroom
- Level: Main
Bedroom
- Level: Lower
Bedroom
- Level: Lower
Bathroom full
- Level: Main
Bathroom three quarter
- Level: Lower
Bathroom three quarter
- Level: Main
Dining room
- Level: Main
Entry hall
- Level: Main
Family room
- Level: Lower
Great room
- Level: Lower
Kitchen with eating space
- Level: Main
Living room
- Level: Main
Utility room
- Level: Main
Heating
- Fireplace, Forced Air, Radiant, Electric, Natural Gas
Cooling
- None
Appliances
- Included: Dishwasher, Disposal, Dryer, See Remarks, Stove(s)/Range(s), Washer, Dishwasher(s), Dryer(s), Garbage Disposal, Washer(s), Water Heater: Gas, Water Heater Location: Basement
Features
- Bath Off Primary, Dining Room, High Tech Cabling
- Flooring: Ceramic Tile, Hardwood, Laminate
- Doors: French Doors
- Windows: Dbl Pane/Storm Window
- Basement: Daylight,Finished
- Number of fireplaces: 1
- Fireplace features: Gas, Main Level: 1, Fireplace
Interior area
- Total structure area: 2,520
- Total interior livable area: 2,520 sqft
Property
Parking
- Total spaces: 2
- Parking features: Driveway, Off Street
- Uncovered spaces: 2
Features
- Levels: One
- Stories: 1
- Entry location: Main
- Patio & porch: Second Kitchen, Bath Off Primary, Dbl Pane/Storm Window, Dining Room, Fireplace, French Doors, High Tech Cabling, Walk-In Closet(s), Water Heater, Wet Bar, Wine/Beverage Refrigerator
- Has view: Yes
- View description: City, Mountain(s), Territorial
Lot
- Size: 5,636 Square Feet
- Features: Curbs, Paved, Sidewalk, Cable TV, Deck, Fenced-Fully, Gas Available, Gated Entry, High Speed Internet, Patio
- Topography: Level,Partial Slope,Terraces
Details
- Parcel number: 0369000655
- Special conditions: Standard
Construction
Type & style
- Home type: SingleFamily
- Architectural style: Contemporary,1 Story w/Bsmnt.
- Property subtype: Single Family Residence
Materials
- Cement Planked, Wood Siding, Cement Plank
- Foundation: Poured Concrete
- Roof: Composition
Condition
- Good
- Year built: 1950
- Major remodel year: 1950
Utilities & green energy
- Electric: Company: Seattle City Light
- Sewer: Sewer Connected, Company: Seattle Public Utilities
- Water: Public, Company: Seattle Public Utilities
Community & HOA
Community
- Subdivision: Magnolia
Location
- Region: Seattle
Financial & listing details
- Price per square foot: $555/sqft
- Tax assessed value: $1,114,000
- Annual tax amount: $10,788
- Date on market: 10/14/2026
- Listing terms: Conventional,FHA,VA Loan
- Inclusions: Dishwasher(s), Dryer(s), Garbage Disposal, See Remarks, Stove(s)/Range(s), Washer(s)
Estimated market value
$1,368,900
$1.30M - $1.44M
$4,683/mo
Price history
| Date | Event | Price |
|---|---|---|
| 10/14/2026 | Listed for sale | $1,398,000-6.5%$555/sqft |
Source:  NWMLS as distributed by MLS GRID #2594349 Report a problem NWMLS as distributed by MLS GRID #2594349 Report a problem | ||
| 7/28/2022 | Sold | $1,495,000$593/sqft |
Source: NWMLS as distributed by MLS GRID #1957208 Report a problem | ||
| 6/29/2022 | Pending sale | $1,495,000$593/sqft |
Source: NWMLS as distributed by MLS GRID #1957208 Report a problem | ||
| 6/23/2022 | Listed for sale | $1,495,000+32.9%$593/sqft |
Source: NWMLS as distributed by MLS GRID #1957208 Report a problem | ||
| 3/26/2020 | Sold | $1,125,000+23%$446/sqft |
Source: NWMLS as distributed by MLS GRID #1567643 Report a problem | ||
| 2/24/2020 | Pending sale | $915,000$363/sqft |
Source: Van Dorm Realty, Inc. #1567643 Report a problem | ||
| 2/20/2020 | Listed for sale | $915,000+289.4%$363/sqft |
Source: Van Dorm Realty, Inc. #1567643 Report a problem | ||
| 10/28/1999 | Sold | $235,000$93/sqft |
Source: Public Record Report a problem | ||
Public tax history
| Year | Property taxes | Tax assessment |
|---|---|---|
| 2025 | $11,863 +10% | $1,114,000 +2.4% |
| 2024 | $10,788 +8.1% | $1,088,000 +6.5% |
| 2023 | $9,983 +2.7% | $1,022,000 -8.1% |
| 2022 | $9,717 +4.3% | $1,112,000 +13.4% |
| 2021 | $9,312 +4.8% | $981,000 +10.5% |
| 2020 | $8,886 +5.3% | $888,000 +4.2% |
| 2019 | $8,439 +14.8% | $852,000 +3.5% |
| 2018 | $7,350 -9.9% | $823,000 +2.6% |
| 2017 | $8,162 +45.4% | $802,000 +9.7% |
| 2016 | $5,612 | $731,000 +10.8% |
| 2015 | $5,612 | $660,000 +16.6% |
| 2014 | $5,612 | $566,000 +10.1% |
| 2013 | $5,612 | $514,000 +13.5% |
| 2012 | -- | $453,000 -14.5% |
| 2011 | -- | $530,000 -5.7% |
| 2010 | -- | $562,000 |
| 2009 | -- | $562,000 +88.6% |
| 2007 | -- | $298,000 +14.2% |
| 2006 | -- | $261,000 +8.3% |
| 2005 | -- | $241,000 +32.4% |
| 2001 | $2,189 +8.1% | $182,000 +13.8% |
| 2000 | $2,025 | $160,000 |
Find assessor info on the county website
Monthly payment
Est. payment
Payment breakdown
Explore the cost of this home by adjusting the details. Changes won't be saved.Climate risks
Neighborhood: Magnolia
Nearby schools
Schools provided by the listing agent
- Elementary: Lawton
- Middle: Mc Clure Mid
- High: Ballard High
Source: NWMLS as distributed by MLS GRID. This data may not be complete. We recommend contacting the local school district to confirm school assignments for this home.

Similar homes
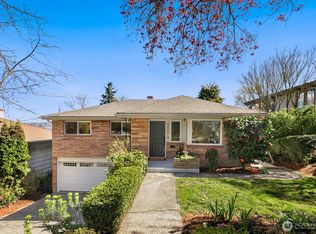
- $995,0003 bd2 ba1.8k sqft647 NW 51st Street, Seattle, WA 98107Active
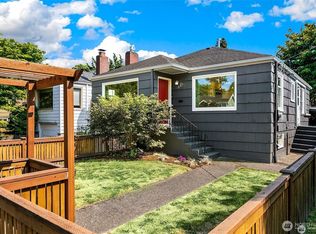 MLS ID #2594056, Keith Reed. NWMLS as distributed by MLS GRID
 - $1,498,0003 bd3 ba2.2k sqft2568 13th Avenue W, Seattle, WA 98119Active
 MLS ID #2576648, Mark George Johnson. NWMLS as distributed by MLS GRID
 - $1,295,0004 bd2 ba2.6k sqft3234 NW 69th Street, Seattle, WA 98117Active
 MLS ID #2579267, Paul Payton. NWMLS as distributed by MLS GRID
 - $1,125,0002 bd2 ba1.6k sqftBlue Ridge Addition, Seattle, WA 98177Active
 MLS ID #2589801, Elizabeth Talley. NWMLS as distributed by MLS GRID
