SELLER PAID LENDER FINANCING INCENTIVES AVAILABLE Don't miss out on this Montlake 1929 Tudor Revival, with a level lot on a sought-after street in lush, tree-lined Historic Montlake. This meticulously cared-for, restored home perfectly blends original 1920s craftsmanship with thoughtful modern updates. Combed shingles, a cross-gable roof with a prominent front entrance and iconic leaded-glass windows frame the inviting façade. Inside, original hardwood floors and hardware from the 1920s grace doors and fixtures, preserving the authentic period character. The living area centers around a wood-burning Batchelder fireplace with gas log-lighter, ideal for relaxing evenings. The recently updated kitchen shines with sleek quartz countertops and a crisp white subway-tile backsplash, gas cooktop and modern upscale appliances. Central AC ensures year-round comfort. A new roof with a transferable warranty offers peace of mind. The flexible 4-bedroom, 2.25-bath layout features a spacious master suite w/walk-in closet and heated bathroom floors, plus a second bedroom and bath upstairs. The versatile main-floor bedroom can double as an office, den/media room. A large bedroom in thefinished basement provides living space. English garden-style backyard while the basement garage & driveway provide ample off-street parking and storage. Steps from Washington Park Arboretum, Interlaken Park, Portage Bay, trails, and the UW, this turnkey Montlake gem offers historic detail, modern comforts!
Active
Listed by: Aris360 • Seth Raddue • 206-240-8514
Price cut: $50K (8/13)
$1,799,000
1955 21st Avenue E, Seattle, WA 98112
4beds
2,660sqft
Single Family Residence
Built in 1929
3,519 Square Feet Lot
$-- Zestimate®
$676/sqft
$-- HOA
What's special
Sleek quartz countertopsModern upscale appliancesEnglish garden-style backyardOriginal hardwood floorsIconic leaded-glass windowsHeated bathroom floorsCombed shingles
- --
- on Zillow
- 1,765
- views
- 139
- saves
Zillow last checked:
Listing updated:
Listed by:
Seth Raddue 206-240-8514 Seth@aris360.com,
Aris360,
Blake Brown 425-652-6365,
Aris360
Source: NWMLS as distributed by MLS GRID,MLS#: 2532121
Facts & features
Interior
Bedrooms & bathrooms
- Bedrooms: 4
- Bathrooms: 3
- Full bathrooms: 1
- 3/4 bathrooms: 1
- 1/2 bathrooms: 1
- Main level bathrooms: 1
- Main level bedrooms: 1
Primary bedroom
- Level: Second
Bedroom
- Level: Lower
Other
- Level: Main
Dining room
- Level: Main
Entry hall
- Level: Main
Kitchen without eating space
- Level: Main
Living room
- Level: Main
Heating
- Fireplace, Forced Air, Electric, Natural Gas
Cooling
- Forced Air, Heat Pump
Appliances
- Included: Dishwasher, Dryer, Microwave, Refrigerator, Washer, Dishwasher(s), Dryer(s), Microwave(s), Refrigerator(s), Washer(s), Water Heater: Gas Tank
Features
- Dining Room, Pantry
- Flooring: Ceramic Tile, Hardwood
- Basement: Finished
- Number of fireplaces: 1
- Fireplace features: Gas, Wood Burning, Main Level: 1, Fireplace
Interior area
- Total structure area: 2,660
- Total interior livable area: 2,660 sqft
Property
Parking
- Total spaces: 2
- Parking features: Driveway, Attached Garage, Off Street
- Has attached garage: Yes
- Covered spaces: 1
- Uncovered spaces: 1
Features
- Levels: One and One Half
- Stories: 1
- Entry location: Main
- Patio & porch: Dining Room, Fireplace, Pantry, Walk-In Closet(s), Water Heater
- Has view: Yes
- View description: Territorial
Lot
- Size: 3,519 Square Feet
- Features: Curbs, Paved, Sidewalk, Cable TV, Deck, Fenced-Fully, Patio
- Topography: Level
- Residential vegetation: Garden Space
Details
- Parcel number: 2158900180
- Zoning description: Jurisdiction: City
- Special conditions: Standard
Construction
Type & style
- Home type: SingleFamily
- Architectural style: Tudor,1 1/2 Stry w/Bsmt
- Property subtype: Single Family Residence
Materials
- Brick, Wood Siding
- Foundation: Poured Concrete
- Roof: Composition
Condition
- Average
- Year built: 1929
Utilities & green energy
- Electric: Company: PSE
- Sewer: Sewer Connected, Company: City of Seattle
- Water: Public, Company: City of Seattle
- Utilities for property: Xfinity, Xfinity
Community & HOA
Community
- Subdivision: Montlake
Location
- Region: Seattle
Financial & listing details
- Price per square foot: $676/sqft
- Tax assessed value: $1,150,000
- Annual tax amount: $12,017
- Date on market: 6/12/2026
- Listing terms: Conventional,FHA,VA Loan
- Inclusions: Dishwasher(s), Dryer(s), Microwave(s), Refrigerator(s), Washer(s)
Estimated market value
Not available
Estimated sales range
Not available
Not available
Price history
| Date | Event | Price |
|---|---|---|
| 8/13/2026 | Price change | $1,799,000-2.7%$676/sqft |
Source:  NWMLS as distributed by MLS GRID #2532121 Report a problem NWMLS as distributed by MLS GRID #2532121 Report a problem | ||
| 6/12/2026 | Listed for sale | $1,849,000+151.6%$695/sqft |
Source: NWMLS as distributed by MLS GRID #2532121 Report a problem | ||
| 7/31/2009 | Sold | $735,000-2%$276/sqft |
Source: NWMLS as distributed by MLS GRID #29068971 Report a problem | ||
| 6/12/2009 | Listed for sale | $750,000$282/sqft |
Source: Windermere Real Estate #29068971 Report a problem | ||
Public tax history
| Year | Property taxes | Tax assessment |
|---|---|---|
| 2025 | $12,018 +8.5% | $1,150,000 +0.9% |
| 2024 | $11,073 +7.4% | $1,140,000 +5.7% |
| 2023 | $10,311 +1.8% | $1,079,000 -8.9% |
| 2022 | $10,133 +6.8% | $1,185,000 +16.2% |
| 2021 | $9,489 +1.5% | $1,020,000 +6.9% |
| 2020 | $9,345 -1.9% | $954,000 -3.1% |
| 2019 | $9,522 +14.8% | $985,000 +3.4% |
| 2018 | $8,294 +0.2% | $953,000 +15.2% |
| 2017 | $8,277 +21.6% | $827,000 -5.8% |
| 2016 | $6,809 | $878,000 +9.5% |
| 2015 | $6,809 | $802,000 +13.8% |
| 2014 | $6,809 | $705,000 +6.5% |
| 2013 | $6,809 | $662,000 +15.1% |
| 2012 | -- | $575,000 -4.8% |
| 2011 | -- | $604,000 +14% |
| 2010 | -- | $530,000 |
| 2009 | -- | $530,000 +2.1% |
| 2007 | -- | $519,000 +7.7% |
| 2006 | -- | $482,000 -4.7% |
| 2005 | -- | $506,000 +38.6% |
| 2001 | $4,284 +13% | $365,000 +19.7% |
| 2000 | $3,790 | $305,000 |
Find assessor info on the county website
Monthly payment
Est. payment
Payment breakdown
Explore the cost of this home by adjusting the details. Changes won't be saved.Climate risks
Neighborhood: Montlake
Nearby schools
Schools provided by the listing agent
- Elementary: Montlake
- Middle: Meany Mid
- High: Garfield High
Source: NWMLS as distributed by MLS GRID. This data may not be complete. We recommend contacting the local school district to confirm school assignments for this home.
Similar homes
- $1,650,0004 bd3 ba2.9k sqftCapitol Hill Add Div #5 Suppl, Seattle, WA 98112Active
 MLS ID #2580592, Wei Li. NWMLS as distributed by MLS GRID
 - $1,549,9504 bd3 ba2.2k sqft520 30th Avenue E, Seattle, WA 98112Active
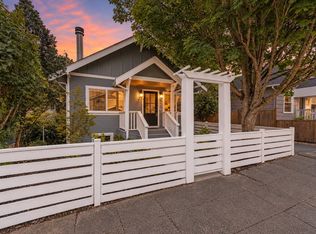 MLS ID #2560040, James Dainard. NWMLS as distributed by MLS GRID
 - $1,092,4504 bd2 ba2.7k sqft7530 Roosevelt Way NE, Seattle, WA 98115Active
 MLS ID #2597391, Gerald Overbeck. NWMLS as distributed by MLS GRID
 - $2,495,0005 bd4 ba3k sqftInterlaken Add, Seattle, WA 98112Active
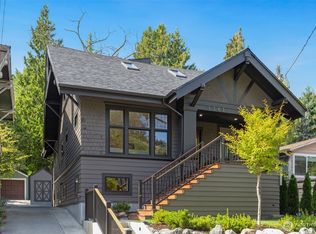 MLS ID #2576233, Jeff W. Smith. NWMLS as distributed by MLS GRID
