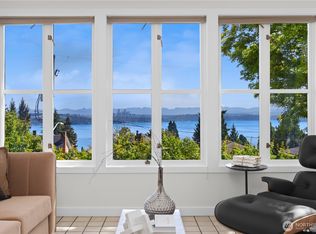
Classic & Stately Seattle Foursquare! This home has ALL THE FEELS: high ceilings, wainscoting, pocket doors, box beam ceiling, glorious living and dining rooms, circular floor plan, & perfect front porch with handsome columns for morning coffee! 3 bedrooms upstairs, including a PRIMARY SUITE!, all accessed via classic 2nd story landing. Oh, the details do enchant: beautiful honey fir floors upstairs, W/D upstairs, closet organizers, eat-in kitchen with breakfast bar that flows out so conveniently through French doors to a patio and lovely, level, fully-fenced backyard. Fully-finished lower level offers a rec room/home theater + office space + 4th bed. This home has ALL THE SPACES you are seeking: main floor AND lower level entertaining, formal dining room, outdoor entertaing space, comfortable primary suite, & 4 bathrooms. Stellar condition and freshly painted exterior! This location could not be more wonderful! Just around the corner is coveted Madrona retail, just down the hill is Lake Washington for boating, a dip, or cruising along the boulevard on a stroll, a run, a bike ride or with the top down. And just over the hill is classic, central Seattle: First Hill, Downtown, South Lake Union, and Capitol Hill. Stellar school and commuting choices abound, parks tucked here, there and everywhere, and a level backyard oasis - picnics, games, and endless play with your furry friends.
Active
Listed by: Windermere Real Estate Co. • Fiore Pignataro
$1,495,000
338 29th Avenue, Seattle, WA 98122
4beds
2,520sqft
Single Family Residence
Built in 1907
3,998 Square Feet Lot
$1,443,000 Zestimate®
$593/sqft
$-- HOA
What's special
High ceilingsBox beam ceilingComfortable primary suiteFormal dining roomPocket doorsLovely level fully-fenced backyardCircular floor plan
- --
- on Zillow
- 869
- views
- 95
- saves
Likely to sell faster than
Zillow last checked:
Listing updated:
Listed by:
Fiore Pignataro,
Windermere Real Estate Co.
Source: NWMLS as distributed by MLS GRID,MLS#: 2577719
Facts & features
Interior
Bedrooms & bathrooms
- Bedrooms: 4
- Bathrooms: 4
- Full bathrooms: 3
- 1/2 bathrooms: 1
- Main level bathrooms: 1
Primary bedroom
- Level: Second
Bedroom
- Level: Second
Bedroom
- Level: Second
Bedroom
- Level: Lower
Bathroom full
- Level: Second
Bathroom full
- Level: Second
Bathroom full
- Level: Lower
Other
- Level: Main
Den office
- Level: Lower
Entry hall
- Level: Main
Family room
- Level: Lower
Kitchen with eating space
- Level: Main
Living room
- Level: Main
Heating
- Fireplace, Forced Air, Electric, Natural Gas
Cooling
- None
Appliances
- Included: Dishwasher, Dryer, Refrigerator, Stove(s)/Range(s), Washer, Dishwasher(s), Dryer(s), Refrigerator(s), Washer(s), Water Heater: gas, Water Heater Location: lower level
Features
- Bath Off Primary, Dining Room
- Flooring: Concrete, Engineered Hardwood, Softwood, Carpet
- Doors: French Doors
- Windows: Dbl Pane/Storm Window
- Basement: Finished
- Number of fireplaces: 1
- Fireplace features: Wood Burning, Main Level: 1, Fireplace
Interior area
- Total structure area: 2,520
- Total interior livable area: 2,520 sqft
Property
Parking
- Parking features: None
Features
- Levels: Two
- Stories: 2
- Entry location: Main
- Patio & porch: Bath Off Primary, Dbl Pane/Storm Window, Dining Room, Fireplace, French Doors, Walk-In Closet(s), Water Heater
- Has view: Yes
- View description: City, Partial
Lot
- Size: 3,998 Square Feet
- Features: Fenced-Partially, Gas Available, Irrigation
- Topography: Level,Terraces
Details
- Parcel number: 6841700100
- Special conditions: Standard
Construction
Type & style
- Home type: SingleFamily
- Architectural style: Craftsman,2 Stories w/Bsmnt
- Property subtype: Single Family Residence
Materials
- Wood Siding
- Foundation: Poured Concrete
- Roof: Composition
Condition
- Very Good
- Year built: 1907
Utilities & green energy
- Sewer: Sewer Connected
- Water: Public
Community & HOA
Community
- Subdivision: Leschi
Location
- Region: Seattle
Financial & listing details
- Price per square foot: $593/sqft
- Tax assessed value: $1,394,000
- Annual tax amount: $14,435
- Date on market: 9/10/2026
- Listing terms: Conventional
- Inclusions: Dishwasher(s), Dryer(s), Refrigerator(s), Stove(s)/Range(s), Washer(s)
Estimated market value
$1,443,000
$1.37M - $1.52M
$5,406/mo
Price history
| Date | Event | Price |
|---|---|---|
| 9/10/2026 | Listed for sale | $1,495,000+23.3%$593/sqft |
Source:  NWMLS as distributed by MLS GRID #2577719 Report a problem NWMLS as distributed by MLS GRID #2577719 Report a problem | ||
| 6/14/2018 | Sold | $1,212,000+1%$481/sqft |
Source: NWMLS as distributed by MLS GRID #1265162 Report a problem | ||
| 5/24/2018 | Pending sale | $1,200,000$476/sqft |
Source: Coldwell Banker Bain #1265162 Report a problem | ||
| 5/16/2018 | Listed for sale | $1,200,000+62.2%$476/sqft |
Source: Coldwell Banker Bain #1265162 Report a problem | ||
| 10/8/2014 | Sold | $740,000+5.9%$294/sqft |
Source: NWMLS as distributed by MLS GRID #680386 Report a problem | ||
| 7/11/2005 | Sold | $699,000+88.9%$277/sqft |
Source: NWMLS as distributed by MLS GRID #25080204 Report a problem | ||
| 10/22/2004 | Sold | $370,000+68.2%$147/sqft |
Source: Public Record Report a problem | ||
| 7/20/2004 | Sold | $220,000$87/sqft |
Source: Public Record Report a problem | ||
Public tax history
| Year | Property taxes | Tax assessment |
|---|---|---|
| 2025 | $14,435 +16.6% | $1,394,000 +8.7% |
| 2024 | $12,379 +8.2% | $1,282,000 +6.5% |
| 2023 | $11,443 +5.8% | $1,204,000 -5.1% |
| 2022 | $10,815 +2.4% | $1,269,000 +11.2% |
| 2021 | $10,558 +0% | $1,141,000 +5.3% |
| 2020 | $10,556 -8% | $1,084,000 -9.4% |
| 2019 | $11,479 +10% | $1,197,000 -1.2% |
| 2018 | $10,440 -7.7% | $1,212,000 +5.9% |
| 2017 | $11,308 +52.6% | $1,144,000 +22.4% |
| 2016 | $7,412 | $935,000 +7.8% |
| 2015 | $7,412 | $867,000 +12.6% |
| 2014 | $7,412 | $770,000 +1.6% |
| 2013 | $7,412 | $758,000 +13.5% |
| 2012 | -- | $668,000 -3.9% |
| 2011 | -- | $695,000 -4.4% |
| 2010 | -- | $727,000 |
| 2009 | -- | $727,000 +29.1% |
| 2007 | -- | $563,000 +7.9% |
| 2006 | -- | $522,000 +29.9% |
| 2005 | -- | $402,000 +46.7% |
| 2001 | $3,242 +12.2% | $274,000 +18.6% |
| 2000 | $2,889 | $231,000 |
Find assessor info on the county website
Monthly payment
Est. payment
Payment breakdown
Explore the cost of this home by adjusting the details. Changes won't be saved.Climate risks
Neighborhood: Leschi
Nearby schools
Schools provided by the listing agent
- High: Garfield High
Source: NWMLS as distributed by MLS GRID. This data may not be complete. We recommend contacting the local school district to confirm school assignments for this home.
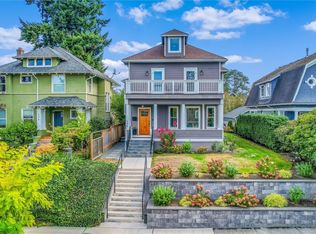

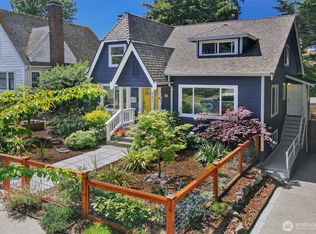
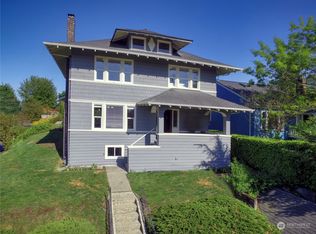
Similar homes
- $1,400,0004 bd3 ba2.5k sqft511 28th Avenue, Seattle, WA 98122Active
 MLS ID #2582982, Adam Bradley. NWMLS as distributed by MLS GRID
 - $1,230,0003 bd3 ba2.8k sqft181 26th Avenue, Seattle, WA 98122Active
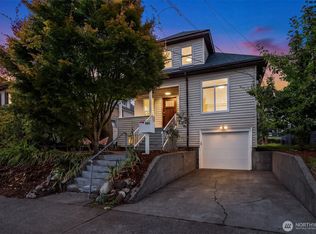 MLS ID #2591292, Kim V Colaprete. NWMLS as distributed by MLS GRID
 - $1,745,0005 bd4 ba2.8k sqftRandells Add, Seattle, WA 98122Active
 MLS ID #2577176, Kathryn Holly Hinds. NWMLS as distributed by MLS GRID
 - $1,250,0004 bd2 ba1.9k sqft1423 33rd Avenue, Seattle, WA 98122Active
 MLS ID #2584405, Jon Catlow. NWMLS as distributed by MLS GRID
