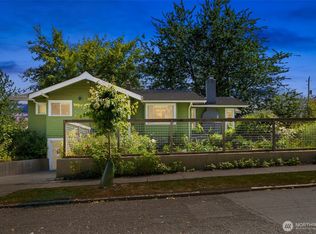
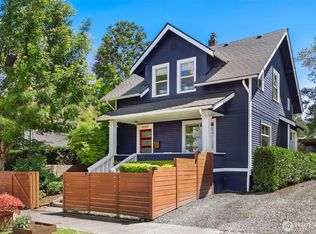
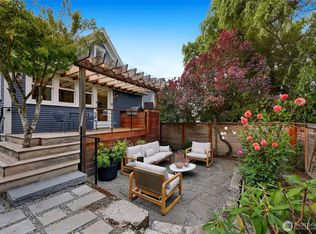
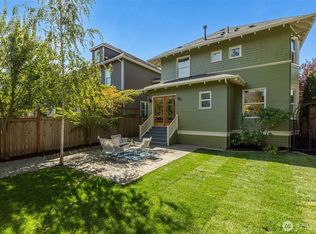
This quintessential turn-of-the-century Central District home delivers tons of space and charm. The original oak floors, high ceilings, and abundance of windows make this home cheery and inviting all year round. This home is also designed for a diversity of living, with three rooms and 2 baths on the main floor, and two bedrooms and another three-quarter bath on the top floor. Then there is an entire well-lit open basement ready for you to let your creativity flow. Create a craft space, a media room, a fancy laundry room, or a workout zone. There is room down here to do whatever you desire. Beyond all this space inside, you have a well-sized level backyard perfect for gardening, lounging, and playing with the pooch. Then there is the sweet front patio and gracious covered porch. Chill out here on warm winter nights or on sunny fall days. There are so many wonderful ways to enjoy this home. Living in the Central District means you are in the heart of amazing dining like Communion, Marjorie, and Fat's Chicken and Waffles. And when you want to stray a little farther, there is stellar transit all around you.
Active
Listed by: Coldwell Banker Bain • Kim V Colaprete • 206-850-3102
$1,230,000
181 26th Avenue, Seattle, WA 98122
3beds
2,830sqft
Single Family Residence
Built in 1903
4,499 Square Feet Lot
$1,178,700 Zestimate®
$435/sqft
$-- HOA
What's special
Sweet front patioWell-sized level backyardHigh ceilingsOriginal oak floorsWell-lit open basementGracious covered porchAbundance of windows
- --
- on Zillow
- 506
- views
- 35
- saves
Zillow last checked:
Listing updated:
Listed by:
Kim V Colaprete 206-850-3102 kim.colaprete@gmail.com,
Coldwell Banker Bain,
Donna Burns 206-919-8078,
Coldwell Banker Bain
Source: NWMLS as distributed by MLS GRID,MLS#: 2591292
Facts & features
Interior
Bedrooms & bathrooms
- Bedrooms: 3
- Bathrooms: 3
- Full bathrooms: 1
- 3/4 bathrooms: 2
- Main level bathrooms: 2
- Main level bedrooms: 1
Primary bedroom
- Level: Main
Bedroom
- Level: Second
Bedroom
- Level: Second
Bathroom full
- Level: Main
Bathroom three quarter
- Level: Second
Bathroom three quarter
- Level: Main
Bonus room
- Level: Main
Den office
- Level: Main
Entry hall
- Level: Main
Kitchen with eating space
- Level: Main
Living room
- Level: Main
Heating
- Ductless, Electric, Solar PV
Cooling
- Ductless
Appliances
- Included: Dishwasher, Dryer, Refrigerator, Stove(s)/Range(s), Tankless Water Heater, Washer, Dishwasher(s), Dryer(s), Refrigerator(s), Washer(s), Water Heater: electric tankless, Water Heater Location: outside
Features
- Bath Off Primary, Ceiling Fan(s), High Tech Cabling
- Flooring: Hardwood, Softwood, Vinyl
- Windows: Dbl Pane/Storm Window
- Basement: Unfinished
- Has fireplace: No
Interior area
- Total structure area: 2,830
- Total interior livable area: 2,830 sqft
Property
Parking
- Total spaces: 2
- Parking features: Attached Garage
- Has attached garage: Yes
- Covered spaces: 1
- Uncovered spaces: 1
Features
- Levels: One and One Half
- Stories: 1
- Entry location: Main
- Patio & porch: Bath Off Primary, Ceiling Fan(s), Dbl Pane/Storm Window, High Tech Cabling, Water Heater
- Has view: Yes
- View description: Territorial
Lot
- Size: 4,499 Square Feet
- Features: Curbs, Paved, Sidewalk, Fenced-Fully, Gas Available, High Speed Internet, Patio
- Topography: Level
- Residential vegetation: Fruit Trees
Details
- Parcel number: 0007600038
- Special conditions: Standard
Construction
Type & style
- Home type: SingleFamily
- Architectural style: 1 1/2 Stry w/Bsmt
- Property subtype: Single Family Residence
Materials
- Metal/Vinyl
- Foundation: Poured Concrete
- Roof: Composition
Condition
- Updated/Remodeled
- Year built: 1903
- Major remodel year: 1903
Utilities & green energy
- Electric: Company: Seattle City Light
- Sewer: Sewer Connected, Company: Seattle Public Utilities
- Water: Public, Company: Seattle Public Utilities
Green energy
- Energy generation: Solar
Community & HOA
Community
- Subdivision: Leschi
Location
- Region: Seattle
Financial & listing details
- Price per square foot: $435/sqft
- Tax assessed value: $806,000
- Annual tax amount: $8,714
- Date on market: 10/6/2026
- Listing terms: Conventional
- Inclusions: Dishwasher(s), Dryer(s), Refrigerator(s), Stove(s)/Range(s), Washer(s)
Estimated market value
$1,178,700
$1.12M - $1.24M
$4,467/mo
Price history
| Date | Event | Price |
|---|---|---|
| 10/6/2026 | Listed for sale | $1,230,000+93.7%$435/sqft |
Source:  NWMLS as distributed by MLS GRID #2591292 Report a problem NWMLS as distributed by MLS GRID #2591292 Report a problem | ||
| 1/7/2026 | Sold | $635,000+144.2%$224/sqft |
Source: Public Record Report a problem | ||
| 1/24/2003 | Sold | $260,000$92/sqft |
Source: NWMLS as distributed by MLS GRID #22253969 Report a problem | ||
Public tax history
| Year | Property taxes | Tax assessment |
|---|---|---|
| 2025 | $8,714 +6.5% | $806,000 -1.1% |
| 2024 | $8,185 +6% | $815,000 +2.8% |
| 2023 | $7,722 | $793,000 -5.1% |
| 2022 | -- | $836,000 +11.2% |
| 2021 | $7,123 +1.2% | $752,000 +6.5% |
| 2020 | $7,036 +4.5% | $706,000 +3.4% |
| 2019 | $6,735 +10% | $683,000 -1.2% |
| 2018 | $6,123 +4.2% | $691,000 +20% |
| 2017 | $5,877 +44.6% | $576,000 +16.1% |
| 2016 | $4,064 | $496,000 +7.8% |
| 2015 | $4,064 | $460,000 +12.5% |
| 2014 | $4,064 | $409,000 +7.9% |
| 2013 | $4,064 | $379,000 +13.5% |
| 2012 | -- | $334,000 |
| 2011 | -- | $334,000 -4.6% |
| 2010 | -- | $350,000 |
| 2009 | -- | $350,000 +4.2% |
| 2007 | -- | $336,000 +7.7% |
| 2006 | -- | $312,000 +9.1% |
| 2005 | -- | $286,000 +208.5% |
| 2001 | $413 +3.8% | $92,700 |
| 2000 | $398 | $92,700 |
Find assessor info on the county website
Monthly payment
Est. payment
Payment breakdown
Explore the cost of this home by adjusting the details. Changes won't be saved.Climate risks
Neighborhood: Mann
Nearby schools
Schools provided by the listing agent
- Elementary: Leschi
- Middle: Wash Mid
- High: Garfield High
Source: NWMLS as distributed by MLS GRID. This data may not be complete. We recommend contacting the local school district to confirm school assignments for this home.

Similar homes
- $1,350,0003 bd2 ba2.8k sqftCherry St Heights Add, Seattle, WA 98122Active
 MLS ID #2588232, Amie Stewart. NWMLS as distributed by MLS GRID
 - $1,400,0004 bd3 ba2.5k sqft511 28th Avenue, Seattle, WA 98122Active
 MLS ID #2582982, Adam Bradley. NWMLS as distributed by MLS GRID
 - $1,495,0004 bd4 ba2.5k sqft338 29th Avenue, Seattle, WA 98122Active
 MLS ID #2577719, Fiore Pignataro. NWMLS as distributed by MLS GRID
 - $1,245,0004 bd2 ba2.5k sqftGilman Park Addition, Seattle, WA 98107Active
 MLS ID #2593899, Donald Kenney. NWMLS as distributed by MLS GRID
