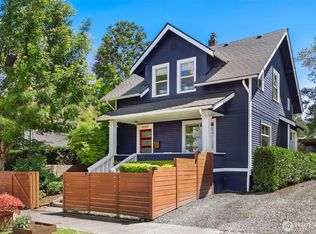
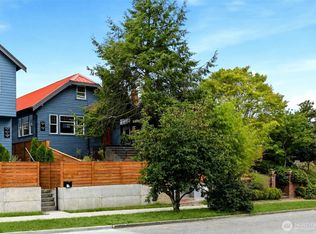
Classic Seattle charm meets thoughtful updates in this well-maintained home, ideally situated on a quiet, tree-lined street. A welcoming floor plan offers comfortable spaces for everyday living & entertaining, while distinctive details give the home warmth & character. The kitchen features custom cabinetry, durable, heat & scratch-resistant Dekton countertops, & a Dacor gas range, creating a memorable space that is functional & inviting. Skylights bring in natural light, while the remodeled main-floor bedroom & bathroom add comfort, with heated floors & a heated towel rack in the bath. A main-floor den with built-ins provides the perfect setting for a home office, library, creative space, or cozy retreat. Step outside to the low-maintenance Trex deck, hot tub, & beautifully landscaped grounds, where mature plantings create a peaceful backdrop for morning coffee, summer dinners, gardening, or relaxing at the end of the day. Downstairs, the expansive unfinished basement features high ceilings & exceptional flexibility, offering exciting potential for additional living space, a home gym, workshop, media room, or customized storage. The setting offers the best of both worlds: a tranquil residential atmosphere that remains close to restaurants, coffee shops, parks, neighborhood businesses, & everyday conveniences that make Central District living so appealing. A special opportunity to enjoy an inviting home with character, outdoor space, & room to grow in a connected location.
Pending
Listed by: Windermere Real Estate/East • Dan Faulkner
$999,000
207 25th Avenue, Seattle, WA 98122
3beds
2,270sqft
Single Family Residence
Built in 1926
3,040 Square Feet Lot
$978,300 Zestimate®
$440/sqft
$-- HOA
What's special
Low-maintenance trex deckMain-floor den with built-insOutdoor spaceHeated floorsBeautifully landscaped groundsWelcoming floor planHot tub
- --
- on Zillow
- 120
- views
- 2
- saves
Likely to sell faster than
Zillow last checked:
Listing updated:
Listed by:
Dan Faulkner,
Windermere Real Estate/East
Source: NWMLS as distributed by MLS GRID,MLS#: 2558628
Facts & features
Interior
Bedrooms & bathrooms
- Bedrooms: 3
- Bathrooms: 2
- Full bathrooms: 2
- Main level bathrooms: 1
- Main level bedrooms: 1
Primary bedroom
- Level: Second
Bedroom
- Level: Second
Bedroom
- Level: Main
Bathroom full
- Level: Second
Bathroom full
- Level: Main
Bonus room
- Level: Second
Den office
- Level: Main
Entry hall
- Level: Main
Kitchen with eating space
- Level: Main
Living room
- Level: Main
Utility room
- Level: Lower
Heating
- Fireplace, Forced Air, Heat Pump, Electric, Natural Gas
Cooling
- Has cooling: Yes
Appliances
- Included: Dishwasher, Disposal, Dryer, Refrigerator, Stove(s)/Range(s), Washer, Dishwasher(s), Dryer(s), Garbage Disposal, Refrigerator(s), Washer(s)
Features
- Bath Off Primary, Dining Room
- Flooring: Ceramic Tile, Hardwood, Carpet
- Doors: French Doors
- Windows: Dbl Pane/Storm Window, Skylight(s)
- Basement: Bath/Stubbed,Unfinished
- Number of fireplaces: 1
- Fireplace features: Wood Burning, Main Level: 1, Fireplace
Interior area
- Total structure area: 2,270
- Total interior livable area: 2,270 sqft
Property
Parking
- Total spaces: 1
- Parking features: Attached Garage
- Has attached garage: Yes
- Covered spaces: 1
Features
- Levels: One and One Half
- Stories: 1
- Entry location: Main
- Patio & porch: Bath Off Primary, Dbl Pane/Storm Window, Dining Room, Fireplace, French Doors, Security System, Skylight(s), Sprinkler System
- Has spa: Yes
Lot
- Size: 3,040 Square Feet
- Features: Curbs, Paved, Secluded, Sidewalk, Cable TV, Deck, Fenced-Fully, High Speed Internet, Hot Tub/Spa, Patio, Sprinkler System
- Topography: Level
- Residential vegetation: Garden Space
Details
- Parcel number: 2779100135
- Special conditions: Standard
Construction
Type & style
- Home type: SingleFamily
- Architectural style: 1 1/2 Stry w/Bsmt
- Property subtype: Single Family Residence
Materials
- Wood Siding
- Foundation: Slab
- Roof: Composition
Condition
- Year built: 1926
Utilities & green energy
- Electric: Company: Seattle City Light
- Sewer: Sewer Connected, Company: Seattle Public Utilities
- Water: Public, Company: Seattle Public Utilities
- Utilities for property: Astound
Community & HOA
Community
- Security: Security System
- Subdivision: Central Area
Location
- Region: Seattle
Financial & listing details
- Price per square foot: $440/sqft
- Tax assessed value: $988,000
- Annual tax amount: $9,651
- Date on market: 7/24/2026
- Listing terms: Conventional,FHA,VA Loan
- Inclusions: Dishwasher(s), Dryer(s), Garbage Disposal, Refrigerator(s), Stove(s)/Range(s), Washer(s)
Estimated market value
$978,300
$929,000 - $1.03M
$4,618/mo
Price history
| Date | Event | Price |
|---|---|---|
| 8/17/2026 | Pending sale | $999,000$440/sqft |
Source:  NWMLS as distributed by MLS GRID #2558628 Report a problem NWMLS as distributed by MLS GRID #2558628 Report a problem | ||
| 7/24/2026 | Listed for sale | $999,000-6.2%$440/sqft |
Source: NWMLS as distributed by MLS GRID #2558628 Report a problem | ||
| 7/31/2023 | Sold | $1,065,000+1.4%$469/sqft |
Source: NWMLS as distributed by MLS GRID #2129877 Report a problem | ||
| 6/27/2023 | Pending sale | $1,049,990$463/sqft |
Source: NWMLS as distributed by MLS GRID #NWM2129877 Report a problem | ||
| 6/21/2023 | Listed for sale | $1,049,990+7.7%$463/sqft |
Source: NWMLS as distributed by MLS GRID #NWM2129877 Report a problem | ||
| 5/18/2021 | Sold | $975,000+0.7%$430/sqft |
Source: NWMLS as distributed by MLS GRID #1755614 Report a problem | ||
| 4/19/2021 | Pending sale | $968,000$426/sqft |
Source: NWMLS as distributed by MLS GRID #1755614 Report a problem | ||
| 4/12/2021 | Listed for sale | $968,000-89%$426/sqft |
Source: NWMLS as distributed by MLS GRID #1755614 Report a problem | ||
| 9/19/2013 | Sold | $8,775,000+1587.5%$3,866/sqft |
Source: Public Record Report a problem | ||
| 4/19/2013 | Sold | $520,000+6.3%$229/sqft |
Source: NWMLS as distributed by MLS GRID #463803 Report a problem | ||
| 3/31/2013 | Pending sale | $489,000$215/sqft |
Source: Windermere Real Estate/Capitol Hill, Inc. #463803 Report a problem | ||
| 3/27/2013 | Listed for sale | $489,000+3.5%$215/sqft |
Source: Windermere Real Estate/Capitol Hill, Inc. #463803 Report a problem | ||
| 6/7/2012 | Listing removed | $472,500$208/sqft |
Source: Remax Metro Realty Inc Report a problem | ||
| 6/2/2012 | Listed for sale | $472,500$208/sqft |
Source: Remax Metro Realty Inc Report a problem | ||
| 1/23/2012 | Listing removed | $472,500$208/sqft |
Source: ReMax #154674 Report a problem | ||
| 11/26/2011 | Price change | $472,500+5%$208/sqft |
Source: ReMax #154674 Report a problem | ||
| 8/13/2011 | Price change | $450,000-2%$198/sqft |
Source: RE/MAX Metro Realty, Inc. #154674 Report a problem | ||
| 5/6/2011 | Price change | $459,000-2.9%$202/sqft |
Source: RE/MAX Metro Realty, Inc. #154674 Report a problem | ||
| 3/6/2011 | Price change | $472,500-2.1%$208/sqft |
Source: RE/MAX Metro Realty, Inc. #154674 Report a problem | ||
| 11/18/2010 | Price change | $482,500-3%$213/sqft |
Source: RE/MAX Metro Realty, Inc. #154674 Report a problem | ||
| 10/2/2010 | Listed for sale | $497,500+36.7%$219/sqft |
Source: RE/MAX Metro Realty, Inc. #27424 Report a problem | ||
| 7/6/2004 | Sold | $364,000$160/sqft |
Source: NWMLS as distributed by MLS GRID #24062318 Report a problem | ||
Public tax history
| Year | Property taxes | Tax assessment |
|---|---|---|
| 2025 | $10,280 +6.5% | $988,000 -1.1% |
| 2024 | $9,651 +5.2% | $999,000 +4.8% |
| 2023 | $9,171 +5.8% | $953,000 -5.2% |
| 2022 | $8,671 +2.4% | $1,005,000 +11.2% |
| 2021 | $8,465 +1.2% | $904,000 +6.5% |
| 2020 | $8,368 -7.6% | $849,000 -9.1% |
| 2019 | $9,052 +10% | $934,000 -1.2% |
| 2018 | $8,228 +4.1% | $945,000 +19.9% |
| 2017 | $7,904 +44.6% | $788,000 +16.1% |
| 2016 | $5,464 | $679,000 +7.8% |
| 2015 | $5,464 | $630,000 +12.5% |
| 2014 | $5,464 | $560,000 +48.1% |
| 2013 | $5,464 | $378,000 +13.5% |
| 2012 | -- | $333,000 |
| 2011 | -- | $333,000 -4.6% |
| 2010 | -- | $349,000 |
| 2009 | -- | $349,000 +6.4% |
| 2007 | -- | $328,000 +7.9% |
| 2006 | -- | $304,000 +9% |
| 2005 | -- | $279,000 +32.9% |
| 2001 | $2,509 +16.2% | $210,000 +22.8% |
| 2000 | $2,159 | $171,000 |
Find assessor info on the county website
Monthly payment
Est. payment
Payment breakdown
Explore the cost of this home by adjusting the details. Changes won't be saved.Climate risks
Neighborhood: Mann
Nearby schools
Schools provided by the listing agent
- Elementary: Leschi
- Middle: Meany Mid
- High: Garfield High
Source: NWMLS as distributed by MLS GRID. This data may not be complete. We recommend contacting the local school district to confirm school assignments for this home.
Similar homes
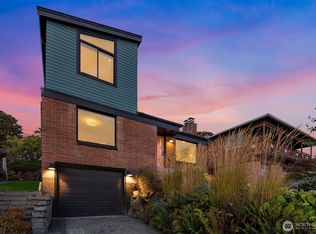
- $980,0003 bd2 ba2k sqft4002 12th Avenue S, Seattle, WA 98108Active
 MLS ID #2586766, Jeremey Johnson. NWMLS as distributed by MLS GRID
 - $1,450,0004 bd3 ba2.5k sqft511 28th Avenue, Seattle, WA 98122Active
 MLS ID #2582982, Adam Bradley. NWMLS as distributed by MLS GRID
 - $950,0003 bd3 ba1.9k sqft1905 NE 125th Street, Seattle, WA 98125Active
 MLS ID #2588673, Jennifer Cameron. NWMLS as distributed by MLS GRID
 - $849,9503 bd2 ba2.4k sqftMlk, Seattle, WA 98122Active
 MLS ID #2565443, Tom Skepetaris. NWMLS as distributed by MLS GRID
