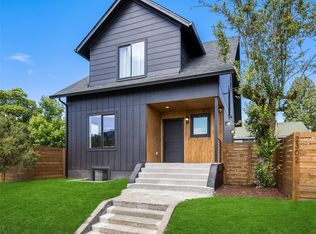
Fully remodeled home offering the perfect blend of modern midcentury style and everyday comfort. This beautifully updated large residence features 6 bedrooms, an open-concept layout filled with natural light, creating a warm and inviting atmosphere. The designer kitchen showcases sleek cabinetry, quartz countertops, and stainless steel appliances, seamlessly connecting to the living and dining areas—ideal for entertaining. The upper level features two spacious ensuite bedrooms, a spa-like bathroom, creating a private and luxurious retreat. Thoughtfully designed throughout, the home also includes a large basement with it's own exterior entrance. Fully remodeled and permitted. Recent upgrades include new flooring, roof, windows, siding, electrical and plumbing making this home truly move-in ready. Enjoy a large, fully enclosed yard—perfect for outdoor living, pets, and entertaining. Ideally located just minutes from Capitol Hill, downtown Seattle, parks, cafes, and local dining, this home offers vibrant city living with the charm of a well-established neighborhood.
Active
Listed by: Skyline Properties, Inc. • Camila Borges
$1,588,000
150 24th Avenue, Seattle, WA 98112
6beds
3,500sqft
Single Family Residence
Built in 1930
5,000 Square Feet Lot
$1,526,400 Zestimate®
$454/sqft
$-- HOA
What's special
Modern midcentury styleDesigner kitchenSpa-like bathroomWarm and inviting atmosphereTwo spacious ensuite bedroomsStainless steel appliancesSleek cabinetry
- --
- on Zillow
- 513
- views
- 54
- saves
Zillow last checked:
Listing updated:
Listed by:
Camila Borges,
Skyline Properties, Inc.
Source: NWMLS as distributed by MLS GRID,MLS#: 2580272
Facts & features
Interior
Bedrooms & bathrooms
- Bedrooms: 6
- Bathrooms: 4
- Full bathrooms: 4
- Main level bathrooms: 2
- Main level bedrooms: 3
Primary bedroom
- Level: Second
Bedroom
- Level: Second
Bedroom
- Level: Lower
Bedroom
- Level: Main
Bedroom
- Level: Main
Bedroom
- Level: Main
Bathroom full
- Level: Second
Bathroom full
- Level: Second
Bathroom full
- Level: Main
Bathroom full
- Level: Main
Dining room
- Level: Main
Entry hall
- Level: Main
Family room
- Level: Lower
Kitchen with eating space
- Level: Main
Living room
- Level: Main
Utility room
- Level: Lower
Heating
- Fireplace, Baseboard, Ductless, Electric
Cooling
- Ductless
Appliances
- Included: Dishwasher, Microwave, Refrigerator, Stove(s)/Range(s), Dishwasher(s), Microwave(s), Refrigerator(s), Water Heater Location: Basement
Features
- Bath Off Primary, Dining Room
- Flooring: Laminate, Carpet
- Windows: Skylight(s)
- Basement: Finished
- Number of fireplaces: 1
- Fireplace features: Wood Burning, Main Level: 1, Fireplace
Interior area
- Total structure area: 3,500
- Total interior livable area: 3,500 sqft
Property
Parking
- Total spaces: 2
- Parking features: Attached Garage
- Has attached garage: Yes
- Covered spaces: 1
- Uncovered spaces: 1
Features
- Levels: Two
- Stories: 2
- Entry location: Main
- Patio & porch: Bath Off Primary, Dining Room, Fireplace, Skylight(s), Vaulted Ceiling(s), Walk-In Closet(s)
Lot
- Size: 5,000 Square Feet
Details
- Parcel number: 2779100450
- Special conditions: Standard
Construction
Type & style
- Home type: SingleFamily
- Architectural style: 2 Stories w/Bsmnt
- Property subtype: Single Family Residence
Materials
- Cement Planked, Cement Plank
- Foundation: Poured Concrete
- Roof: Composition
Condition
- Updated/Remodeled
- Year built: 1930
Utilities & green energy
- Electric: Company: Seattle City Light
- Sewer: Available, Sewer Connected, Company: Seattle Public Utilities
- Water: Public, Company: Seattle Public Utilities
Community & HOA
Community
- Subdivision: Central Area
Location
- Region: Seattle
Financial & listing details
- Price per square foot: $454/sqft
- Tax assessed value: $865,000
- Annual tax amount: $9,298
- Date on market: 9/10/2026
- Listing terms: Conventional
- Inclusions: Dishwasher(s), Microwave(s), Refrigerator(s), Stove(s)/Range(s)
Estimated market value
$1,526,400
$1.45M - $1.60M
$6,162/mo
Price history
| Date | Event | Price |
|---|---|---|
| 9/10/2026 | Listed for sale | $1,588,000+70.8%$454/sqft |
Source:  NWMLS as distributed by MLS GRID #2580272 Report a problem NWMLS as distributed by MLS GRID #2580272 Report a problem | ||
| 1/30/2026 | Sold | $930,000-2.1%$266/sqft |
Source: NWMLS as distributed by MLS GRID #2447774 Report a problem | ||
| 1/2/2026 | Pending sale | $950,000$271/sqft |
Source: NWMLS as distributed by MLS GRID #2447774 Report a problem | ||
| 12/19/2025 | Listed for sale | $950,000$271/sqft |
Source: NWMLS as distributed by MLS GRID #2447774 Report a problem | ||
| 12/11/2025 | Pending sale | $950,000$271/sqft |
Source: NWMLS as distributed by MLS GRID #2447774 Report a problem | ||
| 12/10/2025 | Price change | $950,000-5%$271/sqft |
Source: NWMLS as distributed by MLS GRID #2447774 Report a problem | ||
| 11/25/2025 | Listed for sale | $1,000,000$286/sqft |
Source: NWMLS as distributed by MLS GRID #2447774 Report a problem | ||
| 11/14/2025 | Pending sale | $1,000,000$286/sqft |
Source: NWMLS as distributed by MLS GRID #2447774 Report a problem | ||
| 10/30/2025 | Listed for sale | $1,000,000$286/sqft |
Source: NWMLS as distributed by MLS GRID #2447774 Report a problem | ||
Public tax history
| Year | Property taxes | Tax assessment |
|---|---|---|
| 2025 | $9,299 +6.5% | $865,000 -1% |
| 2024 | $8,728 +3.6% | $874,000 +2.8% |
| 2023 | $8,426 +5.8% | $850,000 -5.1% |
| 2022 | $7,963 +2.5% | $896,000 +11.2% |
| 2021 | $7,767 +1.3% | $806,000 +6.5% |
| 2020 | $7,666 +6.2% | $757,000 +5.1% |
| 2019 | $7,220 +9.9% | $720,000 -1.2% |
| 2018 | $6,572 +4.2% | $729,000 +19.9% |
| 2017 | $6,307 +50.1% | $608,000 +16% |
| 2016 | $4,201 | $524,000 +7.8% |
| 2015 | $4,201 +704.2% | $486,000 +12.5% |
| 2014 | $522 | $432,000 +8.3% |
| 2013 | $522 | $399,000 +13.4% |
| 2012 | -- | $352,000 +320.5% |
| 2011 | -- | $83,700 |
| 2010 | -- | $83,700 |
| 2009 | -- | $83,700 |
| 2007 | -- | $83,700 |
| 2006 | -- | $83,700 |
| 2005 | -- | $83,700 |
| 2001 | $383 +4.4% | $83,700 |
| 2000 | $367 | $83,700 |
Find assessor info on the county website
Monthly payment
Est. payment
Payment breakdown
Explore the cost of this home by adjusting the details. Changes won't be saved.Climate risks
Neighborhood: Mann
Nearby schools
Schools provided by the listing agent
- Elementary: Madrona Elementary
- Middle: Meany Mid
- High: Garfield High
Source: NWMLS as distributed by MLS GRID. This data may not be complete. We recommend contacting the local school district to confirm school assignments for this home.
Similar homes
- $1,599,0004 bd3 ba2.6k sqftWhites Add, Seattle, WA 98122Active
 MLS ID #2578042, Junior Torres. NWMLS as distributed by MLS GRID
 - $1,550,0003 bd3 ba2.7k sqftLeschi View, Seattle, WA 98144Active
 MLS ID #2587313, Michael Orbino. NWMLS as distributed by MLS GRID
 - $1,575,0005 bd3 ba2.4k sqftSummit Heights 2nd Add To Ballard, Seattle, WA 98117Active
 MLS ID #2583864, Shannon Campbell. NWMLS as distributed by MLS GRID
 - $1,178,0004 bd4 ba2.1k sqft2302 E Pike Street, Seattle, WA 98122Active
 MLS ID #2519817, Camila Borges. NWMLS as distributed by MLS GRID
