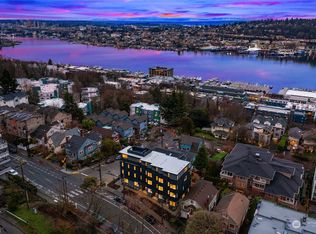
Completely remodeled from top to bottom, this Queen Anne craftsman has been given a total fresh start; and it shows the moment you walk through the door. Every surface has been thoughtfully updated with modern finishes while honoring the bones of its classic architecture. Inside, you'll find an open-concept layout with new laminate flooring, a stunning stone fireplace flanked by wood slat accents as the centerpiece of the living area and a fully renovated kitchen with updated cabinetry and counters. Neutral tones and clean lines run throughout, including two beautifully remodeled bathrooms and fresh interior paint from end to end. The finished daylight basement stands out, offering a bedroom, spacious living room, full bath, and its own separate entrance, making it ideal for guests, rental potential, or flexible day-to-day living arrangements. Step outside to a refreshed exterior; with a manicured turf front yard while out back, you'll find a fully fenced yard with mature plantings and plenty of privacy to enjoy year-round. The Queen Anne location speaks for itself; you're just blocks to Uptown, South Lake Union, downtown, and Fremont, with Seattle Center, Climate Pledge Arena, major tech campuses, acclaimed dining, neighborhood shops, and convenient transit all within easy reach. This is the kind of home that simply doesn't come around often. Modern comfort paired with unbeatable neighborhood access in one of Seattle's most sought-after communities.
Active
Listed by: Coldwell Banker Bain • Darius Cincys
Price cut: $55K (6/25)
$1,295,000
1412 Taylor Avenue N, Seattle, WA 98109
4beds
2,164sqft
Single Family Residence
Built in 1927
2,578 Square Feet Lot
$1,265,900 Zestimate®
$598/sqft
$-- HOA
What's special
Manicured turf front yardNew laminate flooringTwo beautifully remodeled bathroomsOpen-concept layout
- 163 days
- 778
- 37
Zillow last checked:
Listing updated:
Listed by:
Darius Cincys,
Coldwell Banker Bain
Source: NWMLS as distributed by MLS GRID,MLS#: 2493776
Facts & features
Interior
Bedrooms & bathrooms
- Bedrooms: 4
- Bathrooms: 2
- Full bathrooms: 1
- 3/4 bathrooms: 1
- Main level bathrooms: 1
- Main level bedrooms: 1
Primary bedroom
- Level: Main
Bedroom
- Level: Second
Bedroom
- Level: Second
Bedroom
- Level: Lower
Bathroom full
- Level: Lower
Bathroom three quarter
- Level: Main
Dining room
- Level: Main
Entry hall
- Level: Main
Kitchen with eating space
- Level: Main
Living room
- Level: Main
Utility room
- Level: Lower
Heating
- Fireplace, Forced Air, Electric, Natural Gas
Cooling
- None
Appliances
- Included: Dishwasher, Disposal, Dryer, Microwave, Refrigerator, Stove(s)/Range(s), Tankless Water Heater, Washer, Dishwasher(s), Dryer(s), Garbage Disposal, Microwave(s), Refrigerator(s), Washer(s), Water Heater Location: Basement
Features
- Dining Room
- Flooring: Ceramic Tile, Laminate
- Basement: Daylight,Finished
- Number of fireplaces: 1
- Fireplace features: Wood Burning, Main Level: 1, Fireplace
Interior area
- Total structure area: 2,164
- Total interior livable area: 2,164 sqft
Video & virtual tour
Property
Parking
- Total spaces: 1
- Parking features: Driveway, Attached Garage, Off Street
- Has attached garage: Yes
- Covered spaces: 1
Features
- Levels: One and One Half
- Stories: 1
- Entry location: Main
- Patio & porch: Dining Room, Fireplace
- Has view: Yes
- View description: Golf Course, Lake, Partial, Territorial
- Has water view: Yes
- Water view: Lake
Lot
- Size: 2,578 Square Feet
- Features: Curbs, Paved, Sidewalk, Cable TV, Fenced-Partially, Gas Available
- Topography: Level
- Residential vegetation: Garden Space
Details
- Parcel number: 6096000060
- Special conditions: Standard
Construction
Type & style
- Home type: SingleFamily
- Architectural style: 1 1/2 Stry w/Bsmt
- Property subtype: Single Family Residence
Materials
- Wood Siding
- Foundation: Poured Concrete
- Roof: Composition
Condition
- Year built: 1927
- Major remodel year: 1927
Utilities & green energy
- Electric: Company: Seattle City Light
- Sewer: Sewer Connected, Company: Seattle Public Utilities
- Water: Public, Company: Seattle Public Utilities
Community & HOA
Community
- Subdivision: Queen Anne
Location
- Region: Seattle
Financial & listing details
- Price per square foot: $598/sqft
- Tax assessed value: $849,000
- Annual tax amount: $8,903
- Date on market: 3/20/2026
- Cumulative days on market: 163 days
- Listing terms: Conventional
- Inclusions: Dishwasher(s), Dryer(s), Garbage Disposal, Microwave(s), Refrigerator(s), Stove(s)/Range(s), Washer(s)
Estimated market value
$1,265,900
$1.20M - $1.33M
$4,906/mo
Price history
| Date | Event | Price |
|---|---|---|
| 6/25/2026 | Price change | $1,295,000-4.1%$598/sqft |
Source: | ||
| 3/20/2026 | Listed for sale | $1,350,000+58.8%$624/sqft |
Source: | ||
| 1/17/2025 | Sold | $850,000-7.1%$393/sqft |
Source: | ||
| 1/9/2025 | Pending sale | $914,500$423/sqft |
Source: | ||
| 10/10/2024 | Price change | $914,500-1.1%$423/sqft |
Source: | ||
| 9/19/2024 | Listed for sale | $925,000$427/sqft |
Source: | ||
Public tax history
| Year | Property taxes | Tax assessment |
|---|---|---|
| 2025 | $8,903 +658.8% | $849,000 +102.6% |
| 2024 | $1,173 -1.6% | $419,000 |
| 2023 | $1,192 | $419,000 |
| 2022 | -- | $419,000 |
| 2021 | $1,239 -2.2% | $419,000 |
| 2020 | $1,267 +2.8% | $419,000 |
| 2019 | $1,232 -0.5% | $419,000 |
| 2018 | $1,239 -7.5% | $419,000 -34.4% |
| 2017 | $1,339 +0.1% | $639,000 +8.1% |
| 2016 | $1,338 | $591,000 +3.9% |
| 2015 | $1,338 | $569,000 +19.8% |
| 2014 | $1,338 | $475,000 +6.5% |
| 2013 | $1,338 | $446,000 +3.7% |
| 2012 | -- | $430,000 -2.9% |
| 2011 | -- | $443,000 +6.5% |
| 2010 | -- | $416,000 |
| 2009 | -- | $416,000 +26.1% |
| 2007 | -- | $330,000 +7.5% |
| 2006 | -- | $307,000 |
| 2005 | -- | $307,000 +29% |
| 2001 | $2,830 +10% | $238,000 +16.1% |
| 2000 | $2,573 | $205,000 |
Find assessor info on the county website
Monthly payment
Est. payment