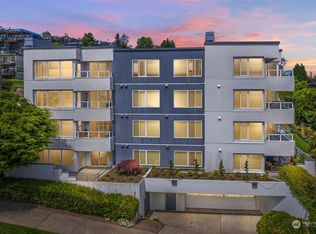
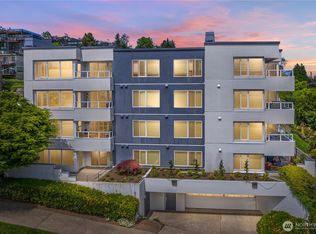
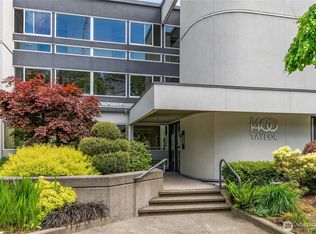
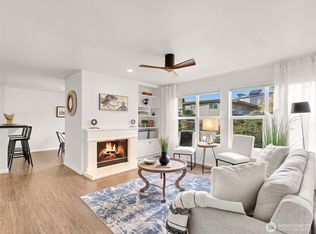
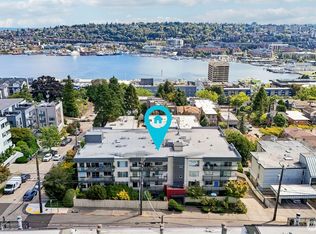
Enjoy private living in this gorgeous, updated 2 bed, 2 bathroom condo in a PET FRIENDLY condo community with STRONG reserves (no current or planned special assessments!) located in Queen Anne! This private home features brand new vinyl plank flooring, new kitchen cabinets and quartz countertops that give the space a fresh, modern feel. You'll also appreciate the generous closet space throughout, offering plenty of room to stay organized. Privacy comes from the landscape outside that includes trees giving the feeling of nature from inside your home all while in the heart of Queen Anne. Unwind at the end of the day in your primary en-suite soaking tub. You'll love the over-sized utility room with storage shelves and cabinets. Take in city views from your private balcony, then head out on foot to your favorite watering holes or the nearby grocery store. Everything you need is close by. The building offers great amenities, including a workout room, sauna, outdoor garden space, reserved secure garage parking, and a designated storage unit. Recently updated elevators provide access to garage and secured entry provide added convenience and peace of mind. Close to I-5 and Hwy 99 making your commute a breeze. Building is 100% owner occupied!
Active
Listed by: Windermere Bellevue Commons • Eli DeBerry
$625,000
1400 Taylor Avenue N #201, Seattle, WA 98109
2beds
1,121sqft
Condominium
Built in 1984
-- sqft lot
$613,900 Zestimate®
$558/sqft
$1,022/mo HOA
What's special
- --
- on Zillow
- 141
- views
- 8
- saves
Zillow last checked:
Listing updated:
Listed by:
Eli DeBerry,
Windermere Bellevue Commons,
Alena DeBerry,
Windermere Bellevue Commons
Source: NWMLS as distributed by MLS GRID,MLS#: 2557428
Facts & features
Interior
Bedrooms & bathrooms
- Bedrooms: 2
- Bathrooms: 2
- Full bathrooms: 2
- Main level bathrooms: 2
- Main level bedrooms: 2
Primary bedroom
- Level: Main
Bedroom
- Level: Main
Bathroom full
- Level: Main
Bathroom full
- Level: Main
Dining room
- Level: Main
Entry hall
- Level: Main
Kitchen without eating space
- Level: Main
Living room
- Level: Main
Utility room
- Level: Main
Heating
- Fireplace, Forced Air, Wall Furnace, Electric, Wood
Cooling
- None
Appliances
- Included: Dishwasher, Disposal, Dryer, Microwave, Refrigerator, Stove(s)/Range(s), Dishwasher(s), Dryer(s), Garbage Disposal, Microwave(s), Refrigerator(s), Water Heater: Electric, Water Heater Location: Laundry Room, Dryer-Electric, Washer
- Laundry: Electric Dryer Hookup, Washer Hookup
Features
- Flooring: Ceramic Tile, Vinyl Plank, Carpet
- Windows: Coverings: Custom Roller Shades
- Number of fireplaces: 1
- Fireplace features: Wood Burning, Main Level: 1, Fireplace
Interior area
- Total structure area: 1,121
- Total interior livable area: 1,121 sqft
Property
Parking
- Total spaces: 1
- Parking features: Common Garage, Off Street
- Has garage: Yes
- Covered spaces: 1
Features
- Levels: One
- Stories: 1
- Entry location: Main
- Patio & porch: Dryer-Electric, End Unit, Fireplace, Primary Bathroom, Soaking Tub, Washer, Water Heater
- Has view: Yes
- View description: City, Territorial
Lot
- Features: Corner Lot, Curbs, Paved, Secluded
Details
- Parcel number: 2617550050
- Special conditions: Standard
Construction
Type & style
- Home type: Condo
- Architectural style: Condo (1 Level)
- Property subtype: Condominium
Materials
- Stucco
- Roof: Flat,Torch Down
Condition
- Year built: 1984
Community & HOA
Community
- Features: Elevator, Fitness Center, Garden Space, Gated, Lobby Entrance, Sauna
- Security: Fire Sprinkler System
- Subdivision: Queen Anne
HOA
- Services included: Common Area Maintenance, Earthquake Insurance, See Remarks, Sewer, Water
- HOA fee: $1,022 monthly
Location
- Region: Seattle
Financial & listing details
- Price per square foot: $558/sqft
- Tax assessed value: $610,000
- Annual tax amount: $5,749
- Date on market: 7/20/2026
- Listing terms: Conventional,FHA,VA Loan
- Inclusions: Dishwasher(s), Dryer(s), Garbage Disposal, Microwave(s), Refrigerator(s), Stove(s)/Range(s)
Estimated market value
$613,900
$583,000 - $645,000
$3,107/mo
Price history
| Date | Event | Price |
|---|---|---|
| 7/20/2026 | Listed for sale | $625,000+2.5%$558/sqft |
Source:  NWMLS as distributed by MLS GRID #2557428 Report a problem NWMLS as distributed by MLS GRID #2557428 Report a problem | ||
| 9/8/2017 | Sold | $610,000+7%$544/sqft |
Source: NWMLS as distributed by MLS GRID #1171358 Report a problem | ||
| 8/7/2017 | Pending sale | $569,950$508/sqft |
Source: Keller Williams Downtown Sea #1171358 Report a problem | ||
| 8/2/2017 | Listed for sale | $569,950+111.1%$508/sqft |
Source: Keller Williams Downtown Sea #1171358 Report a problem | ||
| 4/16/2001 | Sold | $270,000+86.2%$241/sqft |
Source: NWMLS as distributed by MLS GRID #21038385 Report a problem | ||
| 12/13/1996 | Sold | $145,000$129/sqft |
Source: Public Record Report a problem | ||
Public tax history
| Year | Property taxes | Tax assessment |
|---|---|---|
| 2025 | $6,179 +7.5% | $610,000 -0.3% |
| 2024 | $5,749 -7.4% | $612,000 -9.1% |
| 2023 | $6,206 +20.3% | $673,000 +8.2% |
| 2022 | $5,158 -2.1% | $622,000 +6.3% |
| 2021 | $5,267 +3% | $585,000 +8.5% |
| 2020 | $5,114 -13% | $539,000 -14% |
| 2019 | $5,877 +15.2% | $627,000 +3.5% |
| 2018 | $5,103 +5.9% | $606,000 +22.2% |
| 2017 | $4,819 +23.9% | $496,000 +13% |
| 2016 | $3,890 | $439,000 +17.7% |
| 2015 | $3,890 | $373,000 -9.7% |
| 2014 | $3,890 | $413,000 +18.7% |
| 2013 | $3,890 | $348,000 +11.5% |
| 2012 | -- | $312,000 +4% |
| 2011 | -- | $300,000 -19.4% |
| 2010 | -- | $372,000 |
| 2009 | -- | $372,000 -1.8% |
| 2007 | -- | $379,000 +19.6% |
| 2006 | -- | $317,000 +4.3% |
| 2005 | -- | $304,000 +49% |
| 2001 | $2,354 +26.8% | $204,000 +34.8% |
| 2000 | $1,856 | $151,300 |
Find assessor info on the county website
Monthly payment
Est. payment
Payment breakdown
Explore the cost of this home by adjusting the details. Changes won't be saved.Climate risks
Neighborhood: East Queen Anne
Similar homes
- $590,0002 bd2 ba967 sqftCornerstone Of Queen Anne, Seattle, WA 98109Active
 MLS ID #2581587, David Ehrenberg. NWMLS as distributed by MLS GRID
 - $630,0002 bd2 ba1k sqftOutlook Condo, Seattle, WA 98109Active
 MLS ID #2493837, Forrest Moody. NWMLS as distributed by MLS GRID
 - $550,0002 bd2 ba1.2k sqftTaylor Lee, Seattle, WA 98109Active
 MLS ID #2579355, Kendra Todd. NWMLS as distributed by MLS GRID
 - $498,0002 bd2 ba1k sqftCornerstone Queen Anne Condo, Seattle, WA 98109Active
 MLS ID #2585298, Eva Xia. NWMLS as distributed by MLS GRID
