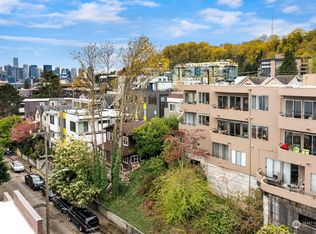
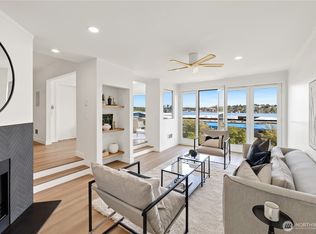
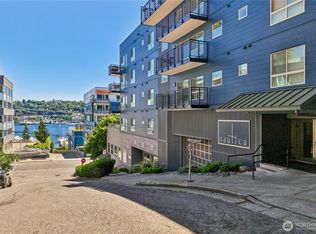
Perched above Lake Union on a quiet East Queen Anne street, this light-filled residence at 2134 Waverly Place N delivers front-row views of Seattle’s most iconic scenery—from shimmering water and sailboats to the skyline beyond. Watch the seasons change over Lake Union and enjoy postcard-worthy outlooks toward Gas Works Park, with dazzling sunrises and holiday fireworks right from home. Inside, an open-concept layout is designed for both everyday living and entertaining. The sunken living room centers around a cozy fireplace, while large windows frame the view and flood the space with natural light. The updated galley kitchen features granite countertops and stainless appliances. Two expansive covered patios extend your living space outdoors—perfect for morning coffee or evening gatherings. The primary suite offers a peaceful retreat with water views, private outdoor access, and a refreshed spa like bath. Additional highlights include a wet bar, secured parking, storage, pet-friendly living, and no rental cap—an increasingly rare find. Ideally located just minutes to South Lake Union, Fremont, and downtown, you’re surrounded by some of the city’s best dining, tech hubs, trails, and waterfront parks. Sophisticated, scenic, and effortlessly connected—this is quintessential Seattle living.
Active
Listed by: Redfin • Forrest Moody
Price cut: $20K (9/18)
$630,000
2134 Waverly Place N #202, Seattle, WA 98109
2beds
1,091sqft
Condominium
Built in 1981
-- sqft lot
$624,400 Zestimate®
$577/sqft
$1,133/mo HOA
What's special
Cozy fireplacePerched above lake unionUpdated galley kitchenWet barStainless appliancesGranite countertopsOpen-concept layout
- --
- on Zillow
- 295
- views
- 9
- saves
Zillow last checked:
Listing updated:
Listed by:
Forrest Moody,
Redfin
Source: NWMLS as distributed by MLS GRID,MLS#: 2493837
Facts & features
Interior
Bedrooms & bathrooms
- Bedrooms: 2
- Bathrooms: 2
- Full bathrooms: 1
- 3/4 bathrooms: 1
- Main level bathrooms: 2
- Main level bedrooms: 2
Primary bedroom
- Level: Main
Bedroom
- Level: Main
Bathroom full
- Level: Main
Bathroom three quarter
- Level: Main
Den office
- Level: Main
Dining room
- Level: Main
Entry hall
- Level: Main
Living room
- Level: Main
Utility room
- Level: Main
Heating
- Fireplace, Forced Air, Electric
Cooling
- None
Appliances
- Included: Dishwasher, Disposal, Double Oven, Dryer, Microwave, Refrigerator, Dishwasher(s), Dryer(s), Garbage Disposal, Microwave(s), Refrigerator(s), Cooking - Electric Hookup, Cooking-Electric, Dryer-Electric, Ice Maker
- Laundry: Electric Dryer Hookup
Features
- Flooring: Laminate
- Number of fireplaces: 1
- Fireplace features: Wood Burning, Main Level: 1, Fireplace
Interior area
- Total structure area: 1,091
- Total interior livable area: 1,091 sqft
Property
Parking
- Total spaces: 1
- Parking features: Common Garage
- Has garage: Yes
- Covered spaces: 1
Features
- Levels: One
- Stories: 1
- Entry location: Main
- Patio & porch: Cooking-Electric, Dryer-Electric, Fireplace, Ice Maker, Soaking Tub, Sprinkler System
- Has view: Yes
- View description: Bay, Canal, Lake, Mountain(s), Territorial
- Has water view: Yes
- Water view: Bay,Canal,Lake
Lot
- Features: Curbs, Paved
Details
- Parcel number: 6441600060
- Special conditions: Standard
Construction
Type & style
- Home type: Condo
- Architectural style: Contemporary,Condo (1 Level)
- Property subtype: Condominium
Materials
- Wood Siding
- Roof: Flat
Condition
- Year built: 1981
Utilities & green energy
- Electric: Company: City of Seattle
- Sewer: Company: City of Seattle
- Water: Company: City of Seattle
Community & HOA
Community
- Features: Elevator, Garden Space, Gated, Lobby Entrance
- Security: Security Service, Fire Sprinkler System
- Subdivision: Queen Anne
HOA
- Services included: Central Hot Water, Maintenance Grounds, Security, Sewer, Water
- HOA fee: $1,133 monthly
Location
- Region: Seattle
Financial & listing details
- Price per square foot: $577/sqft
- Tax assessed value: $617,000
- Annual tax amount: $5,815
- Date on market: 4/22/2026
- Listing terms: Conventional
- Inclusions: Dishwasher(s), Double Oven, Dryer(s), Garbage Disposal, Microwave(s), Refrigerator(s)
Estimated market value
$624,400
$593,000 - $656,000
$3,283/mo
Price history
| Date | Event | Price |
|---|---|---|
| 9/18/2026 | Price change | $630,000-3.1%$577/sqft |
Source:  NWMLS as distributed by MLS GRID #2493837 Report a problem NWMLS as distributed by MLS GRID #2493837 Report a problem | ||
| 7/15/2026 | Price change | $650,000-1.5%$596/sqft |
Source: NWMLS as distributed by MLS GRID #2493837 Report a problem | ||
| 7/1/2026 | Price change | $660,000-1.5%$605/sqft |
Source: NWMLS as distributed by MLS GRID #2493837 Report a problem | ||
| 6/16/2026 | Price change | $670,000-2.2%$614/sqft |
Source: NWMLS as distributed by MLS GRID #2493837 Report a problem | ||
| 6/1/2026 | Price change | $685,000-2%$628/sqft |
Source: NWMLS as distributed by MLS GRID #2493837 Report a problem | ||
| 5/11/2026 | Price change | $699,000-3.6%$641/sqft |
Source: NWMLS as distributed by MLS GRID #2493837 Report a problem | ||
| 4/22/2026 | Listed for sale | $725,000$665/sqft |
Source: NWMLS as distributed by MLS GRID #2493837 Report a problem | ||
| 9/13/2021 | Sold | $725,000+1.4%$665/sqft |
Source: NWMLS as distributed by MLS GRID #1826394 Report a problem | ||
| 8/21/2021 | Pending sale | $715,000$655/sqft |
Source: NWMLS as distributed by MLS GRID #1826394 Report a problem | ||
| 8/18/2021 | Listed for sale | $715,000+2.9%$655/sqft |
Source: NWMLS as distributed by MLS GRID #1826394 Report a problem | ||
| 6/30/2020 | Listing removed | $695,000$637/sqft |
Source: Windermere Real Estate Midtown #1598718 Report a problem | ||
| 6/19/2020 | Price change | $695,000-1.4%$637/sqft |
Source: Windermere Real Estate Midtown #1598718 Report a problem | ||
| 6/12/2020 | Price change | $705,000-2.8%$646/sqft |
Source: Windermere Real Estate Midtown #1598718 Report a problem | ||
| 5/9/2020 | Listed for sale | $725,000+5.8%$665/sqft |
Source: Wall Street Group #1598718 Report a problem | ||
| 5/16/2017 | Sold | $685,000$628/sqft |
Source: NWMLS as distributed by MLS GRID #1103955 Report a problem | ||
Public tax history
| Year | Property taxes | Tax assessment |
|---|---|---|
| 2025 | $6,264 +7.7% | $617,000 |
| 2024 | $5,815 -8.6% | $617,000 -10.2% |
| 2023 | $6,366 +24.8% | $687,000 +12.4% |
| 2022 | $5,099 -7.4% | $611,000 +0.3% |
| 2021 | $5,508 -1.3% | $609,000 +3.9% |
| 2020 | $5,579 -9% | $586,000 -10.1% |
| 2019 | $6,133 +11% | $652,000 -0.3% |
| 2018 | $5,524 +15.9% | $654,000 +34% |
| 2017 | $4,765 +35.1% | $488,000 +18.7% |
| 2016 | $3,526 | $411,000 +4.8% |
| 2015 | $3,526 | $392,000 +5.4% |
| 2014 | $3,526 | $372,000 +17.7% |
| 2013 | $3,526 | $316,000 +39.2% |
| 2012 | -- | $227,000 -8.8% |
| 2011 | -- | $249,000 -43.3% |
| 2010 | -- | $439,000 |
| 2009 | -- | $439,000 +33% |
| 2007 | -- | $330,000 +8.9% |
| 2006 | -- | $303,000 +4.5% |
| 2005 | -- | $290,000 +26.6% |
| 2001 | $2,646 +12.7% | $229,000 +19.7% |
| 2000 | $2,347 | $191,300 |
Find assessor info on the county website
Monthly payment
Est. payment
Payment breakdown
Explore the cost of this home by adjusting the details. Changes won't be saved.Climate risks
Neighborhood: Westlake

Similar homes
- $600,0002 bd2 ba1.2k sqftLakewest, Seattle, WA 98109Active
 MLS ID #2580075, KC Sanders. NWMLS as distributed by MLS GRID
 - $599,9502 bd2 ba1k sqft2167 Dexter, Seattle, WA 98109Active
 MLS ID #2560287, Nita Patel. NWMLS as distributed by MLS GRID
 - $507,0002 bd3 ba1.3k sqftNautica, Seattle, WA 98109Active
 MLS ID #2591724, Woody Munk. NWMLS as distributed by MLS GRID
 - $624,5002 bd3 ba1.3k sqftNautica, Seattle, WA 98109Active
 MLS ID #2541014, Stacey A. Brower. NWMLS as distributed by MLS GRID
