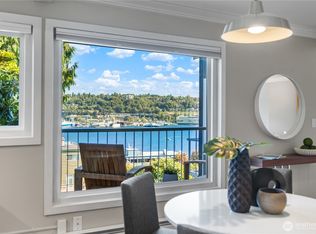
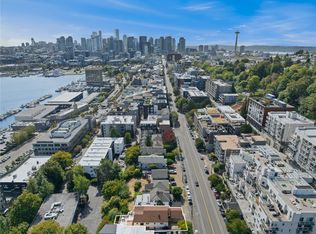
Natural light and views from the Cascades across Lake Union to the downtown skyline & Space Needle. Watch Duck Dodge sailboat races, seaplanes, Seafair & holiday fireworks from home. Updated open kitchen with a large central island & stainless-steel appliances. Two direct private entrances—no shared hallways or elevators—give you the privacy of a townhome with low-maintenance condo living. Abundant storage, including a large secure unit just outside the back door. Walkable Dexter Ave location: three coffee shops, Toledo bar & a mix of Korean, Indian, Japanese, Mexican & Lebanese restaurants within 10 min. Fremont 20 min, Climate Pledge Arena 30 min on foot. Whole Foods, PCC, Safeway & Trader Joe's within a 5-min drive. Easy I-5 access. Seller to pay for new window package as part of the transaction. Completion date for windows to be coordinated with vendor. Flexible closing timelines. Well-managed HOA with no special assessments. Full inspection available on request.
Active
Listed by: Kelly Right RE of Seattle LLC • Ron Upshaw
Price cut: $20K (10/6)
$575,000
1758 Dexter Avenue N #6, Seattle, WA 98109
2beds
1,140sqft
Condominium
Built in 1962
-- sqft lot
$560,800 Zestimate®
$504/sqft
$717/mo HOA
What's special
Natural light
- --
- on Zillow
- 860
- views
- 108
- saves
Zillow last checked:
Listing updated:
Listed by:
Ron Upshaw,
Kelly Right RE of Seattle LLC
Source: NWMLS as distributed by MLS GRID,MLS#: 2574269
Facts & features
Interior
Bedrooms & bathrooms
- Bedrooms: 2
- Bathrooms: 1
- Full bathrooms: 1
- Main level bathrooms: 1
- Main level bedrooms: 2
Bedroom
- Level: Main
Bedroom
- Level: Main
Bathroom full
- Level: Main
Dining room
- Level: Main
Entry hall
- Level: Main
Kitchen with eating space
- Level: Main
Living room
- Level: Main
Heating
- Baseboard, Electric
Cooling
- None
Appliances
- Included: Dishwasher, Disposal, Dryer, Refrigerator, Stove(s)/Range(s), Washer, Dishwasher(s), Dryer(s), Garbage Disposal, Refrigerator(s), Washer(s), Water Heater: Electric, Water Heater Location: Storage Closet, Cooking - Electric Hookup, Cooking-Electric, Dryer-Electric, Ice Maker
- Laundry: Electric Dryer Hookup, Washer Hookup, Common Area
Features
- Flooring: Ceramic Tile, Hardwood
- Windows: Coverings: Curtains
- Has fireplace: No
Interior area
- Total structure area: 1,140
- Total interior livable area: 1,140 sqft
Video & virtual tour
Property
Parking
- Total spaces: 1
- Parking features: Carport, Off Street, Uncovered
- Has carport: Yes
- Uncovered spaces: 1
Features
- Levels: One
- Stories: 1
- Entry location: Main
- Patio & porch: Cooking-Electric, Dryer-Electric, End Unit, Ice Maker, Washer, Water Heater
- Has view: Yes
- View description: City, Lake, Mountain(s), Territorial
- Has water view: Yes
- Water view: Lake
Lot
- Features: Curbs, Paved, Sidewalk
Details
- Parcel number: 3090000060
- Special conditions: Standard
Construction
Type & style
- Home type: Condo
- Architectural style: Contemporary,Condo (1 Level)
- Property subtype: Condominium
Materials
- Cement/Concrete, Stucco
- Roof: Flat
Condition
- Year built: 1962
Utilities & green energy
- Electric: Company: Seattle City Light
- Sewer: Company: Seattle Public Utilities
- Water: Company: Seattle Public Utilities
- Utilities for property: Xfinity, Xfinity
Community & HOA
Community
- Features: Outside Entry
- Security: Fire Sprinkler System
- Subdivision: Queen Anne
HOA
- Services included: Common Area Maintenance, Earthquake Insurance, Maintenance Grounds, Sewer, Water
- HOA fee: $717 monthly
- HOA phone: 206-580-0151
Location
- Region: Seattle
Financial & listing details
- Price per square foot: $504/sqft
- Tax assessed value: $579,000
- Annual tax amount: $5,438
- Date on market: 9/16/2026
- Listing terms: Conventional,FHA
- Inclusions: Dishwasher(s), Dryer(s), Garbage Disposal, Refrigerator(s), Stove(s)/Range(s), Washer(s)
Estimated market value
$560,800
$533,000 - $589,000
$2,864/mo
Price history
| Date | Event | Price |
|---|---|---|
| 10/6/2026 | Price change | $575,000-3.4%$504/sqft |
Source:  NWMLS as distributed by MLS GRID #2574269 Report a problem NWMLS as distributed by MLS GRID #2574269 Report a problem | ||
| 9/23/2026 | Price change | $595,000-6.2%$522/sqft |
Source: NWMLS as distributed by MLS GRID #2574269 Report a problem | ||
| 9/16/2026 | Listed for sale | $634,000+2.3%$556/sqft |
Source: NWMLS as distributed by MLS GRID #2574269 Report a problem | ||
| 6/30/2023 | Sold | $620,000+3.7%$544/sqft |
Source: NWMLS as distributed by MLS GRID #2060465 Report a problem | ||
| 5/24/2023 | Pending sale | $598,000$525/sqft |
Source: NWMLS as distributed by MLS GRID #NWM2060465 Report a problem | ||
| 5/17/2023 | Listed for sale | $598,000+109.8%$525/sqft |
Source: NWMLS as distributed by MLS GRID #NWM2060465 Report a problem | ||
| 4/29/2005 | Sold | $285,000+22.6%$250/sqft |
Source: Public Record Report a problem | ||
| 9/12/2000 | Sold | $232,500$204/sqft |
Source: Public Record Report a problem | ||
Public tax history
| Year | Property taxes | Tax assessment |
|---|---|---|
| 2025 | $6,052 +11.3% | $579,000 +3.6% |
| 2024 | $5,438 -3.9% | $559,000 -6.1% |
| 2023 | $5,661 +18.6% | $595,000 +7% |
| 2022 | $4,774 -3.8% | $556,000 +4.1% |
| 2021 | $4,960 -1.8% | $534,000 +3.1% |
| 2020 | $5,053 -4.8% | $518,000 -6.2% |
| 2019 | $5,309 +3.7% | $552,000 -7.1% |
| 2018 | $5,119 +7% | $594,000 +23.5% |
| 2017 | $4,784 +36% | $481,000 +22.1% |
| 2016 | $3,518 | $394,000 +2.9% |
| 2015 | $3,518 | $383,000 +5.2% |
| 2014 | $3,518 | $364,000 +26% |
| 2013 | $3,518 | $289,000 +20.9% |
| 2012 | -- | $239,000 -12.1% |
| 2011 | -- | $272,000 -22.7% |
| 2010 | -- | $352,000 |
| 2009 | -- | $352,000 +18.5% |
| 2007 | -- | $297,000 +8.8% |
| 2006 | -- | $273,000 +4.2% |
| 2005 | -- | $262,000 +38.3% |
| 2001 | $2,201 +22.5% | $189,400 +30.1% |
| 2000 | $1,797 | $145,600 |
Find assessor info on the county website
Monthly payment
Est. payment
Payment breakdown
Explore the cost of this home by adjusting the details. Changes won't be saved.Climate risks
Neighborhood: Westlake
Nearby schools
Schools provided by the listing agent
- Elementary: Hay
- Middle: Mc Clure Mid
- High: Lincoln High
Source: NWMLS as distributed by MLS GRID. This data may not be complete. We recommend contacting the local school district to confirm school assignments for this home.

Similar homes
- $507,0002 bd3 ba1.3k sqftNautica, Seattle, WA 98109Active
 MLS ID #2591724, Woody Munk. NWMLS as distributed by MLS GRID
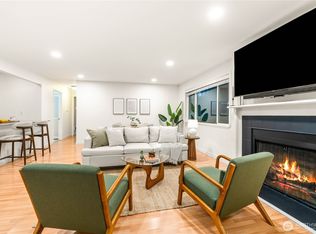
 - $560,0002 bd2 ba1k sqft555, Seattle, WA 98109Active
 MLS ID #2591132, Jeff Strand. NWMLS as distributed by MLS GRID
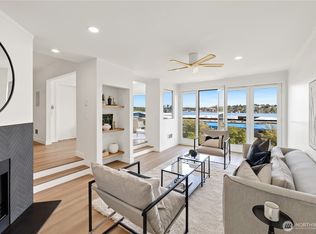
 - $600,0002 bd2 ba1.2k sqftLakewest, Seattle, WA 98109Active
 MLS ID #2580075, KC Sanders. NWMLS as distributed by MLS GRID
 - $599,9502 bd2 ba1k sqft2167 Dexter, Seattle, WA 98109Active
 MLS ID #2560287, Nita Patel. NWMLS as distributed by MLS GRID
