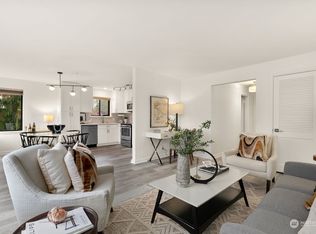
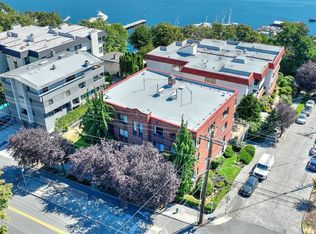
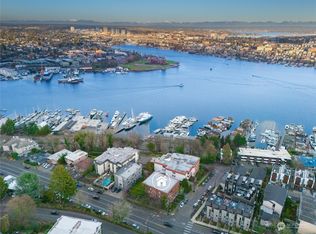
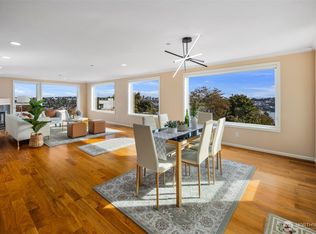
Amazing Lake Union View Condo!!! Beautifully positioned, quiet 3rd floor corner unit with panoramic views of Lake Union and Gas Works Park. Enjoy seaplanes, South Lake Union fireworks, and stunning mountain and city views from your private balcony. Gourmet kitchen with stainless steel appliances and distinctive jade granite counters. Spacious primary suite, plus a versatile second bedroom with Murphy bed ideal for guests or a home office. Large laundry, craft, and storage room offers additional flex space. Radiant heat, gas fireplace, and smart home technology throughout. Conveniently located with easy access to I 5, Hwy 99, downtown Seattle, transit, Fremont, and Dexter Avenue. Secure parking and storage included. EV charging just installed for all parking spaces. Building roof replaced in 2021.
Active
Listed by: Engel & Voelkers Seattle DT • Jeremy Briggs
Price cut: $7K (7/14)
$792,000
610 Wheeler Street #301, Seattle, WA 98109
2beds
1,252sqft
Condominium
Built in 1974
-- sqft lot
$764,500 Zestimate®
$633/sqft
$754/mo HOA
What's special
Private balconyGas fireplaceSpacious primary suiteRadiant heatDistinctive jade granite countersSmart home technology throughout
- --
- on Zillow
- 430
- views
- 28
- saves
Zillow last checked:
Listing updated:
Listed by:
Jeremy Briggs,
Engel & Voelkers Seattle DT
Source: NWMLS as distributed by MLS GRID,MLS#: 2517939
Facts & features
Interior
Bedrooms & bathrooms
- Bedrooms: 2
- Bathrooms: 2
- Full bathrooms: 2
- Main level bathrooms: 2
- Main level bedrooms: 2
Primary bedroom
- Level: Main
Bedroom
- Level: Main
Bathroom full
- Level: Main
Bathroom full
- Level: Main
Dining room
- Level: Main
Entry hall
- Level: Main
Kitchen with eating space
- Level: Main
Living room
- Level: Main
Utility room
- Level: Main
Heating
- Fireplace, Heat Pump, Radiant, Electric, Natural Gas
Cooling
- Window Unit(s)
Appliances
- Included: Dishwasher, Disposal, Double Oven, Dryer, Microwave, Refrigerator, Stove(s)/Range(s), Washer, Dishwasher(s), Dryer(s), Garbage Disposal, Microwave(s), Refrigerator(s), Washer(s), Water Heater: Electric, Water Heater Location: Utility Room, Dryer-Electric
- Laundry: Electric Dryer Hookup, Washer Hookup
Features
- Flooring: Ceramic Tile, Laminate, Vinyl
- Windows: Insulated Windows, Coverings: Hunter Douglas Blinds
- Number of fireplaces: 1
- Fireplace features: Gas, Main Level: 1, Fireplace
Interior area
- Total structure area: 1,252
- Total interior livable area: 1,252 sqft
Property
Parking
- Total spaces: 1
- Parking features: Common Garage, Off Street, Uncovered
- Has garage: Yes
- Uncovered spaces: 1
Features
- Levels: One
- Stories: 1
- Entry location: Main
- Patio & porch: Dryer-Electric, End Unit, Fireplace, Insulated Windows, Primary Bathroom, Washer, Water Heater
- Has view: Yes
- View description: City, Lake, Mountain(s), Strait, Territorial
- Has water view: Yes
- Water view: Lake,Strait
Lot
- Features: Corner Lot, Curbs, Paved, Secluded, Sidewalk
Details
- Parcel number: 5201600050
- Special conditions: Standard
Construction
Type & style
- Home type: Condo
- Architectural style: Spanish,Condo (1 Level)
- Property subtype: Condominium
Materials
- Stucco, Wood Siding, Wood Products
- Roof: Tile,Torch Down
Condition
- Year built: 1974
- Major remodel year: 1984
Utilities & green energy
- Electric: Company: Seattle City Light
- Sewer: Company: HOA
- Water: Company: HOA
- Utilities for property: Included In Hoa, Included In Hoa
Green energy
- Energy efficient items: Insulated Windows
Community & HOA
Community
- Features: Cable TV, Elevator, Gated, Lobby Entrance, Outside Entry
- Security: Security Service
- Subdivision: Queen Anne
HOA
- Services included: Cable TV, Common Area Maintenance, Gas, Internet, Maintenance Grounds, Security, Sewer, Water
- HOA fee: $754 monthly
- HOA phone: 617-717-9964
Location
- Region: Seattle
Financial & listing details
- Price per square foot: $633/sqft
- Tax assessed value: $751,000
- Annual tax amount: $7,591
- Date on market: 5/6/2026
- Listing terms: Conventional
- Inclusions: Dishwasher(s), Double Oven, Dryer(s), Garbage Disposal, Microwave(s), Refrigerator(s), Stove(s)/Range(s), Washer(s)
Estimated market value
$764,500
$726,000 - $803,000
$3,683/mo
Price history
| Date | Event | Price |
|---|---|---|
| 7/14/2026 | Price change | $792,000-0.9%$633/sqft |
Source:  NWMLS as distributed by MLS GRID #2517939 Report a problem NWMLS as distributed by MLS GRID #2517939 Report a problem | ||
| 6/15/2026 | Price change | $799,000-1%$638/sqft |
Source: NWMLS as distributed by MLS GRID #2517939 Report a problem | ||
| 6/11/2026 | Price change | $807,000-2.2%$645/sqft |
Source: NWMLS as distributed by MLS GRID #2517939 Report a problem | ||
| 5/6/2026 | Listed for sale | $825,000-7%$659/sqft |
Source: NWMLS as distributed by MLS GRID #2517939 Report a problem | ||
| 4/14/2022 | Sold | $887,000+11%$708/sqft |
Source: NWMLS as distributed by MLS GRID #1899193 Report a problem | ||
| 3/16/2022 | Pending sale | $799,000$638/sqft |
Source: NWMLS as distributed by MLS GRID #1899193 Report a problem | ||
| 3/10/2022 | Listed for sale | $799,000$638/sqft |
Source: NWMLS as distributed by MLS GRID #1899193 Report a problem | ||
Public tax history
| Year | Property taxes | Tax assessment |
|---|---|---|
| 2025 | $7,681 +1.2% | $751,000 -6.2% |
| 2024 | $7,591 +1.1% | $801,000 -0.6% |
| 2023 | $7,506 +23.9% | $806,000 +11.6% |
| 2022 | $6,059 +8.4% | $722,000 +18% |
| 2021 | $5,590 -2.3% | $612,000 +2.7% |
| 2020 | $5,724 -12.4% | $596,000 -13.6% |
| 2019 | $6,532 +12.4% | $690,000 +1% |
| 2018 | $5,809 +6.3% | $683,000 +22.6% |
| 2017 | $5,466 +34.2% | $557,000 +5.3% |
| 2016 | $4,072 | $529,000 +4.1% |
| 2015 | $4,072 | $508,000 +18.1% |
| 2014 | $4,072 | $430,000 +19.1% |
| 2013 | $4,072 | $361,000 +16.8% |
| 2012 | -- | $309,000 -18% |
| 2011 | -- | $377,000 -2.8% |
| 2010 | -- | $388,000 |
| 2009 | -- | $388,000 -3.2% |
| 2007 | -- | $401,000 +8.7% |
| 2006 | -- | $369,000 +4.2% |
| 2005 | -- | $354,000 +53.4% |
| 2001 | $2,667 +25% | $230,700 +32.8% |
| 2000 | $2,134 | $173,700 |
Find assessor info on the county website
Monthly payment
Est. payment
Payment breakdown
Explore the cost of this home by adjusting the details. Changes won't be saved.Climate risks
Neighborhood: Westlake
Nearby schools
Schools provided by the listing agent
- Elementary: John Hay Elementary
- Middle: Mc Clure Mid
- High: Lincoln High
Source: NWMLS as distributed by MLS GRID. This data may not be complete. We recommend contacting the local school district to confirm school assignments for this home.

Similar homes
- $699,9502 bd2 ba1.2k sqft700 Crockett Place, Seattle, WA 98109Active
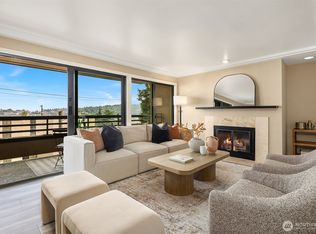 MLS ID #2564953, Brenden DuBois. NWMLS as distributed by MLS GRID
 - $630,0002 bd2 ba1k sqftOutlook Condo, Seattle, WA 98109Active
 MLS ID #2493837, Forrest Moody. NWMLS as distributed by MLS GRID
 - $675,0002 bd3 ba1.4k sqftMcgraw Condos, Seattle, WA 98109Active
 MLS ID #2466546, Geetika Nagpal. NWMLS as distributed by MLS GRID
 - $599,9502 bd2 ba1k sqft2167 Dexter, Seattle, WA 98109Active
 MLS ID #2560287, Nita Patel. NWMLS as distributed by MLS GRID
