Skip main navigation
Active
  • Listed by: John L. Scott, Inc • Melissa Hudson
    Price cut: $10K (9/4)
    $310,000

    2450 Dexter Avenue N #303, Seattle, WA 98109

    1beds
    652sqft
    : 
    $2,509/mo
    Get pre-qualified
    Condominium
    Built in 1947
    -- sqft lot
    $-- Zestimate®
    $475/sqft
    $500/mo HOA

    What's special

    Top-floor corner unitCaptivating lake viewsRecently updated bathroomShared green spaceShimmering lake union viewsSecure entryFresh interior paint
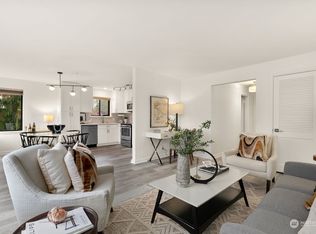
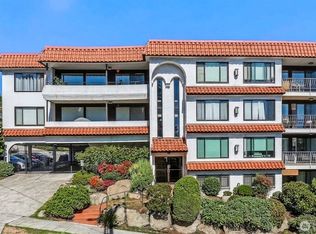
    Wake up to shimmering Lake Union views from this top-floor corner unit at Sunrise Manor. Perched above Westlake in East Queen Anne, this 652 square foot, 1 bedroom, 1 bath condo pairs the character of a historic 1947 brick building with thoughtful updates for modern living. Fresh interior paint and new carpet create a crisp, move-in-ready feel, while the recently updated bathroom adds everyday comfort. Secure entry, a dedicated storage unit, bike locker, and shared green space make city life effortless, and major community improvements—including a new roof and repiping—offer added peace of mind. Step outside to enjoy nearby shops, parks, recreation, and celebrated restaurants, including Seattle icon Canlis. Quick access to Highway 99, freeways, downtown, South Lake Union, and UW. Workdays, weekends, and spontaneous nights out are all easily accessible. Classic Seattle charm, captivating lake views, and exceptional connectivity come together in a home that captures the best of in-city living.
    35 days
    425
    33

    Zillow last checked:

    Listing updated:

    Listed by:

    Melissa Hudson,

    John L. Scott, Inc

    Source: NWMLS as distributed by MLS GRID,MLS#: 2563111MLS Logo

      Facts & features

      Interior

      Bedrooms & bathrooms
      • Bedrooms: 1
      • Bathrooms: 1
      • Full bathrooms: 1
      • Main level bathrooms: 1
      • Main level bedrooms: 1
      Primary bedroom
      • Level: Main
      Bathroom full
      • Level: Main
      Dining room
      • Level: Main
      Entry hall
      • Level: Main
      Kitchen without eating space
      • Level: Main
      Living room
      • Level: Main
      Heating
      • Radiator, Natural Gas
      Cooling
      • Window Unit(s)
      Appliances
      • Included: Dishwasher, Microwave, Refrigerator, Stove(s)/Range(s), Dishwasher(s), Microwave(s), Refrigerator(s), Water Heater: Gas Fired Boiler, Water Heater Location: Basement
      Features
      • Flooring: Bamboo/Cork, Ceramic Tile, Vinyl, Carpet
      • Has fireplace: No
      Interior area
      • Total structure area: 652
      • Total interior livable area: 652 sqft
      Video & virtual tour

      Property

      Parking
      • Parking features: Off Street
      Features
      • Levels: One
      • Stories: 1
      • Entry location: Main
      • Patio & porch: End Unit, Top Floor, Water Heater
      • Has view: Yes
      • View description: City, Lake, Mountain(s), Territorial
      • Has water view: Yes
      • Water view: Lake
      Lot
      • Features: Corner Lot, Curbs, Paved, Sidewalk
      Details
      • Parcel number: 8123410130
      • Special conditions: Standard

      Construction

      Type & style
      • Home type: Condo
      • Architectural style: Traditional,Condo (1 Level)
      • Property subtype: Condominium
      Materials
      • Brick
      • Roof: Flat,Torch Down
      Condition
      • Year built: 1947
      • Major remodel year: 1947

      Utilities & green energy

      • Electric: Company: Seattle City Lights
      • Sewer: Company: HOA
      • Water: Company: HOA
      • Utilities for property: Xfinity

      Community & HOA

      Community
      • Features: Lobby Entrance
      • Subdivision: Queen Anne
      HOA
      • Services included: Central Hot Water, Common Area Maintenance, Sewer, Water
      • HOA fee: $500 monthly
      • HOA phone: 206-550-8414
      Location
      • Region: Seattle

      Financial & listing details

      • Price per square foot: $475/sqft
      • Tax assessed value: $268,000
      • Annual tax amount: $2,764
      • Date on market: 7/30/2026
      • Cumulative days on market: 37 days
      • Listing terms: Conventional,VA Loan
      • Inclusions: Dishwasher(s), Microwave(s), Refrigerator(s), Stove(s)/Range(s)

        Estimated market value

        Not available

        Estimated sales range

        Not available

        Not available

        Price history

        DateEventPrice
        9/4/2026Price change$310,000-3.1%$475/sqft
        Source: NWMLS as distributed by MLS GRID #2563111 Report a problem
        7/31/2026Listed for sale$320,000+17.2%$491/sqft
        Source: NWMLS as distributed by MLS GRID #2563111 Report a problem
        9/9/2016Sold$273,000+13.8%$419/sqft
        Source: NWMLS as distributed by MLS GRID #977607 Report a problem
        8/2/2016Pending sale$240,000$368/sqft
        Source: Windermere Real Estate Company #977607 Report a problem
        7/26/2016Listed for sale$240,000+44.1%$368/sqft
        Source: Windermere Real Estate Company #977607 Report a problem
        8/15/2011Sold$166,500-4.9%$255/sqft
        Source: NWMLS as distributed by MLS GRID #204530 Report a problem
        7/6/2011Pending sale$175,000$268/sqft
        Source: Windermere Real Estate/Wall Street, Inc. #204530 Report a problem
        4/8/2011Price change$175,000-11.4%$268/sqft
        Source: Windermere Real Estate/Wall Street, Inc. #204530 Report a problem
        2/28/2011Listed for sale$197,500$303/sqft
        Source: Windermere Real Estate/Wall Street, Inc. #204530 Report a problem

        Public tax history

        YearProperty taxesTax assessment
        2025$2,765 +4.5%$268,000 -3.2%
        2024$2,646 -9%$277,000 -10.9%
        2023$2,907 +17.1%$311,000 +5.4%
        2022$2,482 -7%$295,000 +0.7%
        2021$2,669 -3.6%$293,000 +1.4%
        2020$2,769 -3.5%$289,000 -4.6%
        2019$2,870 +5.3%$303,000 -5.6%
        2018$2,726 +5%$321,000 +21.1%
        2017$2,596 +33.7%$265,000 +12.8%
        2016$1,941 $235,000 +14.1%
        2015$1,941 $206,000 +1%
        2014$1,941 $204,000 +14%
        2013$1,941 $179,000 +9.8%
        2012-- $163,000 -12.4%
        2011-- $186,000 -16.2%
        2010-- $222,000
        2009-- $222,000 +8.3%
        2007-- $205,000 -3.8%
        2006-- $213,000 -1.4%
        2005-- $216,000 +80.8%
        2001$1,384 +24.3%$119,500 +32.2%
        2000$1,113 $90,400
        Find assessor info on the county website

        Monthly payment

        Est. payment

        Payment breakdown

        Explore the cost of this home by adjusting the details. Changes won't be saved.
        All calculations are estimates and provided by Zillow, Inc. for informational purposes only. Actual amounts may vary.
        HOA fees may include property taxes on listings classified as Co-Ops. Contact the listing agent and/or owner for fee details.
        See how much you could borrow to make a competitive offer.

        Climate risks

        Neighborhood: Westlake

        Getting around

        66 / 100
        Somewhat Walkable
        63 / 100
        Good Transit
        75 / 100
        Very Bikeable

        Nearby schools

        GreatSchools rating
        Schools provided by the listing agent
        • Elementary: John Hay Elementary
        • Middle: Mc Clure Mid
        • High: Lincoln High

        Source: NWMLS as distributed by MLS GRID. This data may not be complete. We recommend contacting the local school district to confirm school assignments for this home.

        A local agent can set up tours, give advice and negotiate with sellers.

        Browse local experts