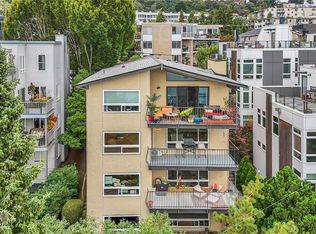
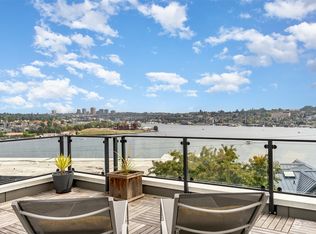
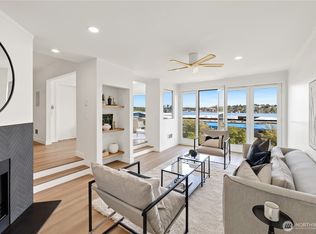
Urban living meets elevated design in this beautifully transformed two-story condominium, ideally positioned in Westlake between Fremont and South Lake Union. Designed with entertaining in mind, this penthouse home features 2 bedrooms, 2 bathrooms, 2 decks, and a modern kitchen centered around an eat-in island. Modern upgrades include Bosch kitchen appliances, a built-in beverage refrigerator, designer lighting, high-efficiency ceramic heaters, and custom storage by California Closets. Upstairs, the conveniently positioned ¾ bath captures views of Lake Union and Gas Works Park, also enjoyed from the home’s private rooftop deck. A reserved covered parking space near the building entrance provides easy, stair-free access to the home. Come experience this Westlake retreat!
Active
Listed by: Windermere Real Estate Midtown • Jordan Rabinowe
$675,000
2419 8th Avenue N #403, Seattle, WA 98109
2beds
968sqft
Condominium
Built in 1992
-- sqft lot
$655,500 Zestimate®
$697/sqft
$647/mo HOA
What's special
Beautifully transformed two-story condominiumBosch kitchen appliancesDesigner lightingHigh-efficiency ceramic heatersPrivate rooftop deckBuilt-in beverage refrigerator
- --
- on Zillow
- 363
- views
- 28
- saves
Zillow last checked:
Listing updated:
Listed by:
Jordan Rabinowe,
Windermere Real Estate Midtown,
Larry Wilcynski,
Windermere Real Estate Midtown
Source: NWMLS as distributed by MLS GRID,MLS#: 2588357
Facts & features
Interior
Bedrooms & bathrooms
- Bedrooms: 2
- Bathrooms: 2
- Full bathrooms: 1
- 1/2 bathrooms: 1
- Main level bathrooms: 1
Bedroom
- Level: Second
Bathroom full
- Level: Second
Other
- Level: Main
Heating
- Baseboard, Wall Furnace, Electric
Cooling
- None
Appliances
- Included: Dishwasher, Disposal, Dryer, Microwave, Refrigerator, Stove(s)/Range(s), Dishwasher(s), Dryer(s), Garbage Disposal, Microwave(s), Refrigerator(s), Water Heater: Electric, Water Heater Location: Main Floor Closet, Cooking - Electric Hookup, Cooking-Electric, Dryer-Electric, Washer
- Laundry: Electric Dryer Hookup, Washer Hookup
Features
- Flooring: Ceramic Tile, Engineered Hardwood, Carpet
- Windows: Insulated Windows, Skylight(s)
- Has fireplace: No
Interior area
- Total structure area: 968
- Total interior livable area: 968 sqft
Property
Parking
- Total spaces: 1
- Parking features: Carport
- Has carport: Yes
- Covered spaces: 1
Features
- Levels: One
- Stories: 1
- Entry location: Main
- Patio & porch: Cooking-Electric, Dryer-Electric, End Unit, Insulated Windows, Penthouse, Primary Bathroom, Skylight(s), Top Floor, Walk-In Closet(s), Washer, Water Heater
- Has view: Yes
- View description: City, Lake, Mountain(s), Territorial
- Has water view: Yes
- Water view: Lake
Lot
- Features: Paved
Details
- Parcel number: 2617340080
- Special conditions: Standard
Construction
Type & style
- Home type: Condo
- Architectural style: Modern,Condo (1 Level)
- Property subtype: Condominium
Materials
- Metal/Vinyl
- Roof: Torch Down
Condition
- Year built: 1992
- Major remodel year: 1992
Utilities & green energy
- Electric: Company: Seattle City Light
- Sewer: Company: Seattle Public Utilities
- Water: Company: Seattle Public Utilities
Green energy
- Energy efficient items: Insulated Windows
Community & HOA
Community
- Features: Elevator, Lobby Entrance
- Security: Fire Sprinkler System
- Subdivision: Lake Union
HOA
- Services included: Common Area Maintenance, Earthquake Insurance, Sewer, Water
- HOA fee: $647 monthly
Location
- Region: Seattle
Financial & listing details
- Price per square foot: $697/sqft
- Tax assessed value: $701,000
- Annual tax amount: $7,126
- Date on market: 9/28/2026
- Listing terms: Conventional
- Inclusions: Dishwasher(s), Dryer(s), Garbage Disposal, Microwave(s), Refrigerator(s), Stove(s)/Range(s)
Estimated market value
$655,500
$623,000 - $688,000
$3,188/mo
Price history
| Date | Event | Price |
|---|---|---|
| 9/28/2026 | Listed for sale | $675,000-11.8%$697/sqft |
Source:  NWMLS as distributed by MLS GRID #2588357 Report a problem NWMLS as distributed by MLS GRID #2588357 Report a problem | ||
| 5/7/2021 | Sold | $765,000-2.5%$790/sqft |
Source: NWMLS as distributed by MLS GRID #1739060 Report a problem | ||
| 4/16/2021 | Pending sale | $785,000$811/sqft |
Source: NWMLS as distributed by MLS GRID #1739060 Report a problem | ||
| 3/11/2021 | Listed for sale | $785,000+22.7%$811/sqft |
Source: NWMLS as distributed by MLS GRID #1739060 Report a problem | ||
| 9/29/2017 | Sold | $640,000+10.4%$661/sqft |
Source: NWMLS as distributed by MLS GRID #1184804 Report a problem | ||
| 8/29/2017 | Pending sale | $579,500$599/sqft |
Source: Meridian Valley Realty #1184804 Report a problem | ||
| 8/26/2017 | Listed for sale | $579,500+66%$599/sqft |
Source: Meridian Valley Realty #1184804 Report a problem | ||
| 7/5/2011 | Sold | $349,000$361/sqft |
Source: NWMLS as distributed by MLS GRID #214058 Report a problem | ||
| 6/30/2011 | Listed for sale | $349,000$361/sqft |
Source: Windermere Real Estate/Oak Tree, Inc. #214058 Report a problem | ||
| 5/25/2011 | Listing removed | $349,000$361/sqft |
Source: Windermere Real Estate/Oak Tree, Inc. #214058 Report a problem | ||
| 4/29/2011 | Listed for sale | $349,000+1.9%$361/sqft |
Source: Windermere Real Estate/Oak Tree, Inc. #214058 Report a problem | ||
| 5/28/2004 | Sold | $342,500+107.6%$354/sqft |
Source: NWMLS as distributed by MLS GRID #24061185 Report a problem | ||
| 3/29/1996 | Sold | $165,000$170/sqft |
Source: Public Record Report a problem | ||
Public tax history
| Year | Property taxes | Tax assessment |
|---|---|---|
| 2025 | $7,126 +10.3% | $701,000 +2.5% |
| 2024 | $6,459 -7.3% | $684,000 -9% |
| 2023 | $6,965 +32.9% | $752,000 +19.9% |
| 2022 | $5,239 +1.6% | $627,000 +10.4% |
| 2021 | $5,156 +8.7% | $568,000 +14.7% |
| 2020 | $4,741 -2.8% | $495,000 -3.9% |
| 2019 | $4,877 +5% | $515,000 -5.9% |
| 2018 | $4,646 -3.2% | $547,000 +11.4% |
| 2017 | $4,800 +19% | $491,000 +18.6% |
| 2016 | $4,034 | $414,000 -4.2% |
| 2015 | $4,034 | $432,000 +1.4% |
| 2014 | $4,034 | $426,000 +22.8% |
| 2013 | $4,034 | $347,000 +54.9% |
| 2012 | -- | $224,000 -14.2% |
| 2011 | -- | $261,000 -20.7% |
| 2010 | -- | $329,000 |
| 2009 | -- | $329,000 -4.6% |
| 2007 | -- | $345,000 +23.2% |
| 2006 | -- | $280,000 +4.5% |
| 2005 | -- | $268,000 +32.6% |
| 2001 | $2,334 +13.4% | $202,100 +20.4% |
| 2000 | $2,058 | $167,800 |
Find assessor info on the county website
Monthly payment
Est. payment
Payment breakdown
Explore the cost of this home by adjusting the details. Changes won't be saved.Climate risks
Neighborhood: Westlake
Nearby schools
Schools provided by the listing agent
- Elementary: John Hay Elementary
- Middle: Mc Clure Mid
- High: Lincoln High
Source: NWMLS as distributed by MLS GRID. This data may not be complete. We recommend contacting the local school district to confirm school assignments for this home.
Similar homes
- $599,9502 bd2 ba1k sqft2167 Dexter, Seattle, WA 98109Active
 MLS ID #2560287, Nita Patel. NWMLS as distributed by MLS GRID
 - $600,0002 bd2 ba1.2k sqftLakewest, Seattle, WA 98109Active
 MLS ID #2580075, KC Sanders. NWMLS as distributed by MLS GRID
 - $507,0002 bd3 ba1.3k sqftNautica, Seattle, WA 98109Active
 MLS ID #2591724, Woody Munk. NWMLS as distributed by MLS GRID
 - $624,5002 bd3 ba1.3k sqftNautica, Seattle, WA 98109Active
 MLS ID #2541014, Stacey A. Brower. NWMLS as distributed by MLS GRID
