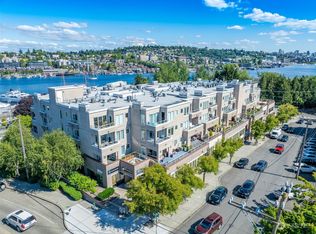
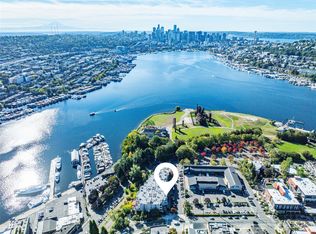
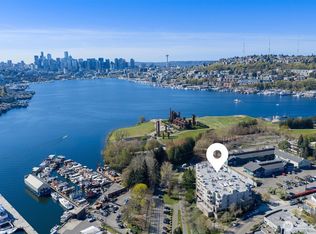
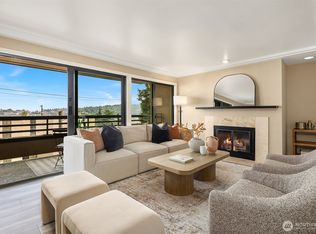
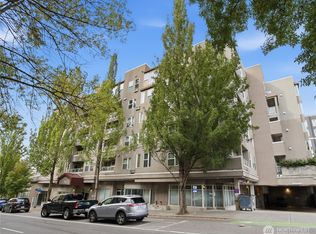
Perched above Lake Union in the desirable neighborhood of Wallingford, this spacious 2-bedroom, 2-bath home offers 1,358 SqFt of comfortable, well-designed living. Step out onto the private deck to take in a view of the Space Needle—a perfect spot to enjoy summer evenings and the iconic 4th of July fireworks. Inside, the flowing floor plan features a generous living area with cozy gas fireplace, an updated kitchen with quartz counters, stainless-steel appliances including a Bertazzoni gas range, Fisher&Paykel Fridge and Miele Dishwasher. Open versatile den ideal for a home office or flex space. The spacious primary suite includes an ensuite bath with soaking tub, while the second bedroom and adjacent full bath offer a comfortable setup for guests or additional work-from-home space. Two-car garage parking and additional storage complete the package. Ideally located next to Gas Works Park, Mas Cafe, the Burke-Gilman Trail and a short walk to Gasworks Brewing, Westward, Ivars, Pablo y Pablo, Hushy's Sandwiches, Seawolf Bakery, Fremont Brewing and so much more.
Active
Listed by: Windermere RE Greenwood • Scott D. Shutes
$795,000
3300 Meridian Avenue N #302, Seattle, WA 98103
2beds
1,358sqft
Condominium
Built in 1993
-- sqft lot
$778,500 Zestimate®
$585/sqft
$1,014/mo HOA
What's special
Cozy gas fireplacePerched above lake unionUpdated kitchenMiele dishwasherSpacious primary suiteFlowing floor planPrivate deck
- --
- on Zillow
- 486
- views
- 16
- saves
Zillow last checked:
Listing updated:
Listed by:
Scott D. Shutes,
Windermere RE Greenwood,
Molly A. Shutes,
Windermere RE Greenwood
Source: NWMLS as distributed by MLS GRID,MLS#: 2570773
Facts & features
Interior
Bedrooms & bathrooms
- Bedrooms: 2
- Bathrooms: 2
- Full bathrooms: 2
- Main level bathrooms: 2
- Main level bedrooms: 2
Primary bedroom
- Level: Main
Bedroom
- Level: Main
Bathroom full
- Level: Main
Bathroom full
- Level: Main
Den office
- Level: Main
Dining room
- Level: Main
Entry hall
- Level: Main
Kitchen with eating space
- Level: Main
Living room
- Level: Main
Utility room
- Level: Main
Heating
- Fireplace, Forced Air, Electric, Natural Gas
Cooling
- Has cooling: Yes
Appliances
- Included: Dishwasher, Disposal, Dryer, Microwave, Refrigerator, Stove(s)/Range(s), Washer, Dishwasher(s), Dryer(s), Garbage Disposal, Microwave(s), Refrigerator(s), Washer(s), Water Heater: Gas, Water Heater Location: Utility Room, Cooking-Gas, Dryer-Electric, Ice Maker
- Laundry: Electric Dryer Hookup, Washer Hookup
Features
- Flooring: Ceramic Tile, Hardwood, Carpet
- Windows: Insulated Windows, Coverings: Blinds
- Number of fireplaces: 1
- Fireplace features: Gas, Main Level: 1, Fireplace
Interior area
- Total structure area: 1,358
- Total interior livable area: 1,358 sqft
Property
Parking
- Total spaces: 2
- Parking features: Common Garage
- Has garage: Yes
- Covered spaces: 2
Features
- Levels: One
- Stories: 1
- Entry location: Main
- Patio & porch: Cooking-Gas, Dryer-Electric, Fireplace, Ice Maker, Insulated Windows, Primary Bathroom, Walk-In Closet(s), Washer, Water Heater
- Has view: Yes
- View description: City, See Remarks, Territorial
Lot
- Features: Corner Lot, Curbs, Sidewalk
Details
- Parcel number: 6147900170
- Special conditions: Standard
Construction
Type & style
- Home type: Condo
- Architectural style: Condo (1 Level)
- Property subtype: Condominium
Materials
- Brick, Cement/Concrete, Stucco
- Roof: Flat
Condition
- Year built: 1993
- Major remodel year: 1993
Utilities & green energy
- Electric: Company: Seattle City Light
- Sewer: Company: Included in HOA
- Water: Company: Included in HOA
- Utilities for property: Xfinity, Xfinity
Green energy
- Energy efficient items: Insulated Windows
Community & HOA
Community
- Features: Cable TV, Electric Car Charging Station, Elevator, Lobby Entrance, See Remarks
- Security: Fire Sprinkler System
- Subdivision: Wallingford
HOA
- Services included: Common Area Maintenance, Sewer, Water
- HOA fee: $1,014 monthly
- HOA phone: 206-706-8000
Location
- Region: Seattle
Financial & listing details
- Price per square foot: $585/sqft
- Tax assessed value: $716,000
- Annual tax amount: $7,308
- Date on market: 8/21/2026
- Listing terms: Conventional
- Inclusions: Dishwasher(s), Dryer(s), Garbage Disposal, Microwave(s), Refrigerator(s), Stove(s)/Range(s), Washer(s)
Estimated market value
$778,500
$740,000 - $817,000
$4,468/mo
Price history
| Date | Event | Price |
|---|---|---|
| 8/21/2026 | Listed for sale | $795,000+65.6%$585/sqft |
Source:  NWMLS as distributed by MLS GRID #2570773 Report a problem NWMLS as distributed by MLS GRID #2570773 Report a problem | ||
| 8/15/2014 | Sold | $480,000+0.2%$353/sqft |
Source: NWMLS as distributed by MLS GRID #664436 Report a problem | ||
| 7/17/2014 | Pending sale | $479,000$353/sqft |
Source: Windermere Real Estate/Wall Street, Inc. #664436 Report a problem | ||
| 7/10/2014 | Listed for sale | $479,000+28.1%$353/sqft |
Source: Windermere Real Estate/Wall Street, Inc. #664436 Report a problem | ||
| 5/17/2001 | Sold | $373,900+9%$275/sqft |
Source: NWMLS as distributed by MLS GRID #21044406 Report a problem | ||
| 9/11/1998 | Sold | $343,000+40.6%$253/sqft |
Source: Public Record Report a problem | ||
| 11/18/1994 | Sold | $244,000$180/sqft |
Source: Public Record Report a problem | ||
Public tax history
| Year | Property taxes | Tax assessment |
|---|---|---|
| 2025 | $7,308 +13.6% | $716,000 +5.6% |
| 2024 | $6,432 -4.7% | $678,000 -6.5% |
| 2023 | $6,748 +12.4% | $725,000 +1% |
| 2022 | $6,004 -4.3% | $718,000 +3.8% |
| 2021 | $6,274 -0.1% | $692,000 +5.2% |
| 2020 | $6,281 -9.8% | $658,000 -11% |
| 2019 | $6,965 +8.3% | $739,000 -2.8% |
| 2018 | $6,430 +3.5% | $760,000 +19.3% |
| 2017 | $6,215 +51% | $637,000 +14.6% |
| 2016 | $4,117 | $556,000 +14.6% |
| 2015 | $4,117 | $485,000 +11.5% |
| 2014 | $4,117 | $435,000 +21.2% |
| 2012 | -- | $359,000 +4.4% |
| 2011 | -- | $344,000 -1.7% |
| 2010 | -- | $350,000 |
| 2009 | -- | $350,000 -22.7% |
| 2007 | -- | $453,000 +8.9% |
| 2006 | -- | $416,000 +11.5% |
| 2005 | -- | $373,000 |
Find assessor info on the county website
Monthly payment
Est. payment
Payment breakdown
Explore the cost of this home by adjusting the details. Changes won't be saved.Climate risks
Neighborhood: Wallingford
Nearby schools
Schools provided by the listing agent
- Elementary: Bf Day
- Middle: Hamilton Mid
- High: Lincoln High
Source: NWMLS as distributed by MLS GRID. This data may not be complete. We recommend contacting the local school district to confirm school assignments for this home.

Similar homes
- $770,0003 bd2 ba1.5k sqftThe Sentinel, Seattle, WA 98102Active
 MLS ID #2581206, Lisa Visintainer. NWMLS as distributed by MLS GRID
 - $699,9502 bd2 ba1.2k sqft700 Crockett Place, Seattle, WA 98109Active
 MLS ID #2564953, Brenden DuBois. NWMLS as distributed by MLS GRID
 - $475,0002 bd2 ba1.1k sqftLa Terrazza, Seattle, WA 98105Active
 MLS ID #2581085, Laura L. Kinzel. NWMLS as distributed by MLS GRID
 - $649,0002 bd2 ba1k sqftBlakeley Commons, Seattle, WA 98105Active
 MLS ID #2541061, Laura S. Halliday. NWMLS as distributed by MLS GRID
