An extraordinary private patio sets this condo apart from all the others —expansive, fully enclosed and exceptionally private— it feels more like a private courtyard, with plenty of room to entertain, garden, relax or play. Both covered and open-air areas make it usable throughout much of the year, and a private gated entrance adds even more flexibility. Inside this spacious 2-bedroom, 2-bath + office you'll find an inviting home that has been beautifully cared for by its longtime owner. The open great-room layout features a gas fireplace and a large kitchen with abundant white cabinetry, granite counters and generous workspace. The separate office is a nice bonus! French doors open from the living room to that fabulous patio. Set in a well-maintained, professionally managed building with a secure garage, two parking spaces and additional storage. The location brings together the best of convenience and Kirkland living—Google virtually across the street, quick freeway access, and close to shops, restaurants, cafés, performing arts, waterfront parks and more. A wonderful opportunity for anyone who wants the ease of condo living without giving up private outdoor space.
Active
Listed by: Coldwell Banker Bain • Sarah Ford • 206-854-7702
$895,000
615 6th Street #107, Kirkland, WA 98033
2beds
1,361sqft
Condominium
Built in 1997
-- sqft lot
$860,200 Zestimate®
$658/sqft
$1,151/mo HOA
What's special
Gas fireplaceSeparate officeInviting homePrivate gated entranceGenerous workspaceGranite countersOpen great-room layout
- --
- on Zillow
- 412
- views
- 17
- saves
Zillow last checked:
Listing updated:
Listed by:
Sarah Ford 206-854-7702 SarahJFord@hotmail.com,
Coldwell Banker Bain,
Becky Nadesan 206-972-1113,
Coldwell Banker Bain
Source: NWMLS as distributed by MLS GRID,MLS#: 2566970
Facts & features
Interior
Bedrooms & bathrooms
- Bedrooms: 2
- Bathrooms: 2
- Full bathrooms: 2
- Main level bathrooms: 2
- Main level bedrooms: 2
Heating
- Fireplace, Forced Air, Natural Gas
Cooling
- None
Appliances
- Included: Dishwasher, Disposal, Dryer, Microwave, Refrigerator, Stove(s)/Range(s), Washer, Dishwasher(s), Dryer(s), Garbage Disposal, Microwave(s), Refrigerator(s), Washer(s), Water Heater: Gas, Cooking - Electric Hookup, Cooking-Electric, Dryer-Electric
- Laundry: Electric Dryer Hookup, Washer Hookup
Features
- Flooring: Ceramic Tile, Vinyl Plank, Carpet
- Doors: French Doors
- Windows: Insulated Windows, Coverings: Blinds
- Number of fireplaces: 1
- Fireplace features: Gas, Main Level: 1, Fireplace
Interior area
- Total structure area: 1,361
- Total interior livable area: 1,361 sqft
Video & virtual tour
Property
Parking
- Total spaces: 2
- Parking features: Common Garage
- Has garage: Yes
- Covered spaces: 2
Features
- Levels: One
- Stories: 1
- Entry location: Main
- Patio & porch: Cooking-Electric, Dryer-Electric, Fireplace, French Doors, Ground Floor, Insulated Windows, Primary Bathroom, Soaking Tub, Walk-In Closet(s), Washer, Water Heater
Lot
- Size: 0.76 Acres
- Features: Curbs, Paved, Sidewalk
Details
- Parcel number: 6641150070
- Special conditions: Standard
Construction
Type & style
- Home type: Condo
- Architectural style: Condo (1 Level)
- Property subtype: Condominium
Materials
- Cement Planked, Stucco, Cement Plank
- Roof: Flat
Condition
- Year built: 1997
Utilities & green energy
- Electric: Company: PSE
- Sewer: Company: HOA
- Water: Company: HOA
- Utilities for property: Xfinity, Xfinity
Green energy
- Energy efficient items: Insulated Windows
Community & HOA
Community
- Features: Elevator, Lobby Entrance
- Security: Fire Sprinkler System
- Subdivision: Downtown
HOA
- Services included: Common Area Maintenance, Earthquake Insurance, Maintenance Grounds, Sewer, Water
- HOA fee: $1,151 monthly
- HOA phone: 206-641-9631
Location
- Region: Kirkland
Financial & listing details
- Price per square foot: $658/sqft
- Tax assessed value: $821,000
- Annual tax amount: $1,145
- Date on market: 8/13/2026
- Listing terms: Conventional
- Inclusions: Dishwasher(s), Dryer(s), Garbage Disposal, Microwave(s), Refrigerator(s), Stove(s)/Range(s), Washer(s)
Estimated market value
$860,200
$817,000 - $903,000
$3,886/mo
Price history
| Date | Event | Price |
|---|---|---|
| 8/13/2026 | Listed for sale | $895,000+70.5%$658/sqft |
Source:  NWMLS as distributed by MLS GRID #2566970 Report a problem NWMLS as distributed by MLS GRID #2566970 Report a problem | ||
| 11/5/2007 | Sold | $525,000+11.7%$386/sqft |
Source: NWMLS as distributed by MLS GRID #27175926 Report a problem | ||
| 11/10/2005 | Sold | $470,000+38.4%$345/sqft |
Source: NWMLS as distributed by MLS GRID #25158146 Report a problem | ||
| 7/22/2003 | Sold | $339,500+28.8%$249/sqft |
Source: NWMLS as distributed by MLS GRID #23077214 Report a problem | ||
| 9/30/1997 | Sold | $263,615$194/sqft |
Source: Public Record Report a problem | ||
Public tax history
| Year | Property taxes | Tax assessment |
|---|---|---|
| 2025 | $1,146 +8.6% | $611,000 |
| 2024 | $1,055 -4.4% | $611,000 |
| 2023 | $1,103 | $611,000 |
| 2022 | -- | $611,000 +5.5% |
| 2021 | $2,977 -1.7% | $579,000 |
| 2020 | $3,028 -46.5% | $579,000 -5.2% |
| 2019 | $5,660 -2% | $611,000 -5.7% |
| 2018 | $5,773 -1.2% | $648,000 +11.5% |
| 2017 | $5,841 +34.5% | $581,000 +20.3% |
| 2016 | $4,343 | $483,000 +11% |
| 2015 | $4,343 | $435,000 +1.6% |
| 2014 | $4,343 | $428,000 +39.9% |
| 2013 | $4,343 | $306,000 -2.2% |
| 2012 | -- | $313,000 -0.6% |
| 2011 | -- | $315,000 -26.2% |
| 2010 | -- | $427,000 |
| 2009 | -- | $427,000 +1.2% |
| 2007 | -- | $422,000 +9.6% |
| 2006 | -- | $385,000 +22.2% |
| 2005 | -- | $315,000 |
Find assessor info on the county website
Monthly payment
Est. payment
Payment breakdown
Explore the cost of this home by adjusting the details. Changes won't be saved.Climate risks
Neighborhood: Norkirk

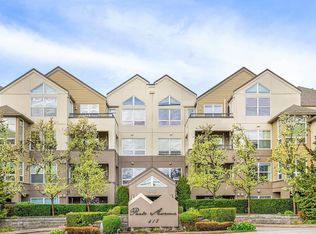


Similar homes
- $570,0002 bd3 ba1.1k sqftLochshire, Kirkland, WA 98033Active
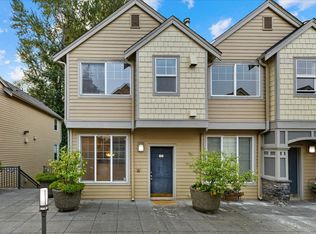 MLS ID #2595877, Brittany Haun. NWMLS as distributed by MLS GRID
 - $659,9002 bd2 ba1.1k sqftPark Central, Kirkland, WA 98033Active
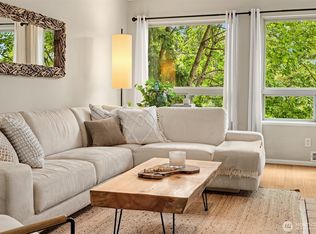 MLS ID #2576950, Katheryn Gile. NWMLS as distributed by MLS GRID
 - $899,9992 bd2 ba1.3k sqftChiavari Condo, Bellevue, WA 98004Active
 MLS ID #2594131, Michael Nix. NWMLS as distributed by MLS GRID
 - $845,0003 bd4 ba1.5k sqftThe Villas At Mondavio, Redmond, WA 98052Active
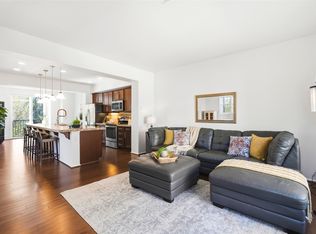 MLS ID #2597271, Kelsey E Saylor. NWMLS as distributed by MLS GRID
