Downtown Bellevue living is at its best when convenience and comfort exist in equal measure. To start, one of the best things to highlight here is "No Rental Cap"! This makes this condo a rare opportunity for both homeowners and investors to pursue their desired use for the property. Privately positioned within the sought-after Chiavari community, this beautifully updated 2nd floor residence enjoys peaceful courtyard views, a welcome sense of safety and privacy while remaining just moments from Bellevue Square, Main Street, great dining, and everyday conveniences. Thoughtful renovations elevate nearly every space, from the rich hardwood floors and premium Café kitchen appliances to the beautifully refreshed bathrooms and high-end smart home features. The spacious balcony invites year-round indoor-outdoor living, while the floor plan allows you to enjoy both quiet evenings at home and entertaining friends. Two parking spaces in a secured garage, a generous storage unit, and a location within an easy commute to many of the Eastside's largest employers including Amazon, Microsoft, Meta and many more! This residence combines exceptional quality with remarkable convenience. Priced to sell, this is an outstanding opportunity in a desirable boutique condominium community in Downtown Bellevue.
Active
Listed by: Keller Williams Rlty Bellevue • Michael Nix
$999,999
10398 NE 17th Street #206, Bellevue, WA 98004
2beds
1,311sqft
:
Get pre-qualified$7,329/mo
Condominium
Built in 2001
-- sqft lot
$969,800 Zestimate®
$763/sqft
$1,118/mo HOA
What's special
Peaceful courtyard viewsRich hardwood floorsBeautifully refreshed bathroomsHigh-end smart home features
- 39 days |
- 270 |
- 8 |
Likely to sell faster than
Zillow last checked:
Listing updated:
Listed by:
Michael Nix,
Keller Williams Rlty Bellevue,
Scott Nicholson,
Keller Williams Rlty Bellevue
Source: NWMLS as distributed by MLS GRID,MLS#: 2546693
Facts & features
Interior
Bedrooms & bathrooms
- Bedrooms: 2
- Bathrooms: 2
- Full bathrooms: 1
- 3/4 bathrooms: 1
- Main level bathrooms: 2
- Main level bedrooms: 2
Primary bedroom
- Level: Main
Bedroom
- Level: Main
Bathroom three quarter
- Level: Main
Bathroom full
- Level: Main
Dining room
- Level: Main
Entry hall
- Level: Main
Kitchen with eating space
- Level: Main
Living room
- Level: Main
Utility room
- Level: Main
Heating
- Fireplace, Forced Air, Electric, Natural Gas
Cooling
- Forced Air
Appliances
- Included: Dishwasher, Disposal, Microwave, Stove(s)/Range(s), Dishwasher(s), Garbage Disposal, Microwave(s), Cooking-Gas, Dryer-Electric, Washer
- Laundry: Electric Dryer Hookup, Washer Hookup
Features
- Flooring: Ceramic Tile, Hardwood, Carpet
- Doors: French Doors
- Number of fireplaces: 1
- Fireplace features: Gas, Main Level: 1, Fireplace
Interior area
- Total structure area: 1,311
- Total interior livable area: 1,311 sqft
Property
Parking
- Total spaces: 2
- Parking features: Common Garage
- Has garage: Yes
- Covered spaces: 2
Features
- Levels: One
- Stories: 1
- Entry location: Main
- Patio & porch: Central Vacuum, Cooking-Gas, Dryer-Electric, Fireplace, French Doors, Primary Bathroom, Soaking Tub, Walk-In Closet(s), Washer
- Has view: Yes
- View description: Territorial
Lot
- Features: Corner Lot, Paved, Sidewalk
Details
- Parcel number: 1562600110
- Special conditions: Standard
Construction
Type & style
- Home type: Condo
- Architectural style: Contemporary,Condo (1 Level)
- Property subtype: Condominium
Materials
- Stucco, Wood Siding
- Roof: Flat
Condition
- Year built: 2001
Utilities & green energy
- Electric: Company: Puget Sound Energy
- Sewer: Company: HOA
- Water: Company: HOA
- Utilities for property: Xfinity, Xfinity
Community & HOA
Community
- Features: Cable TV, Elevator, Game/Rec Rm, Lobby Entrance, Outside Entry
- Security: Fire Sprinkler System
- Subdivision: Downtown
HOA
- Services included: Common Area Maintenance, Earthquake Insurance, Maintenance Grounds, Sewer, Snow Removal, Water
- HOA fee: $1,118 monthly
- HOA phone: 425-452-7330
Location
- Region: Bellevue
Financial & listing details
- Price per square foot: $763/sqft
- Tax assessed value: $887,000
- Annual tax amount: $6,722
- Date on market: 6/26/2026
- Cumulative days on market: 40 days
- Listing terms: Conventional
- Inclusions: Dishwasher(s), Garbage Disposal, Microwave(s), Stove(s)/Range(s)
Estimated market value
$969,800
$921,000 - $1.02M
$3,787/mo
Price history
| Date | Event | Price |
|---|---|---|
| 6/26/2026 | Listed for sale | $999,999+11.1%$763/sqft |
Source:  NWMLS as distributed by MLS GRID #2546693 Report a problem NWMLS as distributed by MLS GRID #2546693 Report a problem | ||
| 11/30/2018 | Sold | $900,000$686/sqft |
Source: NWMLS as distributed by MLS GRID #1368393 Report a problem | ||
| 11/19/2018 | Pending sale | $900,000$686/sqft |
Source: Windermere Real Estate/Bellevue Commons, Inc. #1368393 Report a problem | ||
| 10/5/2018 | Listing removed | $2,995$2/sqft |
Source: Colleen Gasca / Windermere Property Management Report a problem | ||
| 10/5/2018 | Listed for sale | $900,000+20%$686/sqft |
Source: Windermere Real Estate/Bellevue Commons, Inc. #1368393 Report a problem | ||
| 9/14/2018 | Price change | $2,995-3.4%$2/sqft |
Source: Colleen Gasca / Windermere Property Management Report a problem | ||
| 8/10/2018 | Price change | $3,100-11.4%$2/sqft |
Source: Colleen Gasca / Windermere Property Management Report a problem | ||
| 7/24/2018 | Price change | $3,500+6.1%$3/sqft |
Source: Owner Report a problem | ||
| 7/11/2018 | Listed for rent | $3,300$3/sqft |
Source: Owner Report a problem | ||
| 9/29/2017 | Sold | $750,000-3.2%$572/sqft |
Source: NWMLS as distributed by MLS GRID #1166467 Report a problem | ||
| 9/12/2017 | Pending sale | $775,000$591/sqft |
Source: Windermere Real Estate/Wall Street, Inc. #1166467 Report a problem | ||
| 8/17/2017 | Price change | $775,000-3%$591/sqft |
Source: Windermere Real Estate/Wall Street, Inc. #1166467 Report a problem | ||
| 7/25/2017 | Listed for sale | $799,000+99.8%$609/sqft |
Source: Windermere Real Estate/Wall Street, Inc. #1166467 Report a problem | ||
| 10/25/2002 | Sold | $399,950+3.9%$305/sqft |
Source: NWMLS as distributed by MLS GRID #22039514 Report a problem | ||
| 7/25/2002 | Sold | $385,000$294/sqft |
Source: Public Record Report a problem | ||
Public tax history
| Year | Property taxes | Tax assessment |
|---|---|---|
| 2025 | $6,609 -1.7% | $887,000 -3.1% |
| 2024 | $6,723 -19.9% | $915,000 -14.6% |
| 2023 | $8,390 +26.7% | $1,072,000 +14.8% |
| 2022 | $6,622 -0.4% | $934,000 +15.5% |
| 2021 | $6,652 +1.8% | $809,000 +9.8% |
| 2020 | $6,537 -3.1% | $737,000 -4.7% |
| 2019 | $6,747 +7% | $773,000 +0.9% |
| 2018 | $6,305 -2.2% | $766,000 +9.4% |
| 2017 | $6,449 +45% | $700,000 +12.2% |
| 2016 | $4,448 | $624,000 +12.6% |
| 2015 | $4,448 | $554,000 +10.8% |
| 2014 | $4,448 | $500,000 +35.9% |
| 2013 | $4,448 | $368,000 +37.3% |
| 2012 | -- | $268,000 -21.4% |
| 2011 | -- | $341,000 -31.1% |
| 2010 | -- | $495,000 |
| 2009 | -- | $495,000 -0.4% |
| 2007 | -- | $497,000 +12.4% |
| 2006 | -- | $442,000 +1.4% |
| 2005 | -- | $436,000 |
Find assessor info on the county website
Monthly payment
Est. payment
Payment breakdown
Explore the cost of this home by adjusting the details. Changes won't be saved.Climate risks
Neighborhood: Northwest Bellevue
Nearby schools
GreatSchools rating
- 9/10Clyde Hill Elementary SchoolGrades: PK-5Distance: 0.5 mi
- 8/10Chinook Middle SchoolGrades: 6-8Distance: 0.4 mi
- 9/10Bellevue High SchoolGrades: 9-12Distance: 1.5 mi
Schools provided by the listing agent
- Elementary: Clyde Hill Elem
- Middle: Chinook Mid
- High: Bellevue High
Source: NWMLS as distributed by MLS GRID. This data may not be complete. We recommend contacting the local school district to confirm school assignments for this home.
- $1,240,0003 bd2 ba1.7k sqft10398 NE 17th St UNIT 105, Bellevue, WA 98004Sold
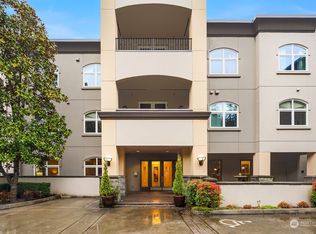
- $1,150,0002 bd2 ba1.5k sqft10398 NE 17th St UNIT 204, Bellevue, WA 98004For Sale

- $1,200,0002 bd2 ba1.5k sqft10398 NE 17th St UNIT 305, Bellevue, WA 98004For Sale

- $480,0001 bd1 ba550 sqft1085 103rd Ave NE UNIT 421, Bellevue, WA 98004Sold
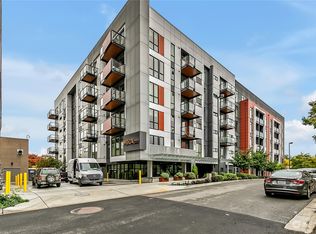
- $844,7003 bd2 ba1.3k sqft1606 103rd Ave NE #K3, Bellevue, WA 98004Off Market
- $1,938,0003 bd3 ba2.4k sqft1708 Bellevue Way NE, Bellevue, WA 98004Sold
- $1,890,0003 bd3 ba2.1k sqft1728 Bellevue Way NE, Bellevue, WA 98004Sold
- $1,500,0002 bd3 ba2.2k sqft1772 Bellevue Way NE, Bellevue, WA 98004Sold
A local agent can set up tours, give advice and negotiate with sellers.
Similar homes
- $950,0003 bd3 ba1.8k sqftVillage On Main, Bellevue, WA 98007Active
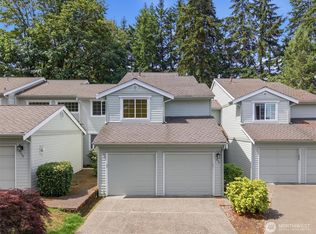 MLS ID #2563141, Hao N. Dang. NWMLS as distributed by MLS GRID
 - $1,035,0002 bd2 ba1.4k sqftBrezza, Kirkland, WA 98033Active
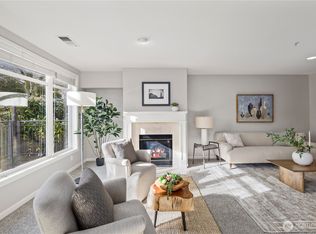 MLS ID #2542911, Marianne Francis. NWMLS as distributed by MLS GRID
 - $929,0003 bd3 ba1.3k sqftKelsey Lane, Bellevue, WA 98005Active
 MLS ID #2518972, Ying Liang. NWMLS as distributed by MLS GRID
 - $968,0002 bd3 ba1.8k sqft6640 114th Avenue SE, Bellevue, WA 98006Active
 MLS ID #2553509, Janice Cai. NWMLS as distributed by MLS GRID
 - $1,048,8883 bd2 ba1.6k sqftPlaza On State, Kirkland, WA 98033ActiveMLS ID #2519699, Ken Nash. NWMLS as distributed by MLS GRID
- $849,9002 bd2 ba1.2k sqftMontesano Condominium, Mercer Island, WA 98040ActiveMLS ID #2554831, Hung Dom. NWMLS as distributed by MLS GRID
- $520,0002 bd2 ba1k sqftLakemont, Bellevue, WA 98006ActiveMLS ID #2555826, Hao N. Dang. NWMLS as distributed by MLS GRID
- $718,0003 bd3 ba1.3k sqftYarrowood Condos, Bellevue, WA 98004ActiveMLS ID #2522913, Rachel Moon. NWMLS as distributed by MLS GRID
- $949,0002 bd2 ba1.5k sqftRiverfront Landing Phase Ii, Bothell, WA 98011ActiveMLS ID #2550522, Enrica Zeggio. NWMLS as distributed by MLS GRID
- $635,0002 bd2 ba1.2k sqftEnglish Cove, Redmond, WA 98052ActiveMLS ID #2528032, Gerald Overbeck. NWMLS as distributed by MLS GRID
- $849,0002 bd3 ba1.8k sqftMeadowview Village At River Trail, Redmond, WA 98052ActiveMLS ID #2542233, Simmi Kher. NWMLS as distributed by MLS GRID
- $1,149,9503 bd4 ba1.7k sqftMonterey Townhomes Condominium, Kirkland, WA 98033ActiveMLS ID #2558993, Kristjan Schweizer. NWMLS as distributed by MLS GRID
- $639,0003 bd3 ba1.3k sqftLarkspur Landing Condo, Bellevue, WA 98008ActiveMLS ID #2522002, Grace L. Lin. NWMLS as distributed by MLS GRID
- $649,9502 bd2 ba1.1k sqftPark Central Condos, Kirkland, WA 98033ActiveMLS ID #2540221, Gloria Wolfe. NWMLS as distributed by MLS GRID
- $749,0002 bd3 ba1.3k sqftThe Villas At Mondavio, Redmond, WA 98052ActiveMLS ID #2534078, Anna G Maklashova. NWMLS as distributed by MLS GRID
- $799,9503 bd3 ba1.6k sqft1513 23rd Avenue S, Seattle, WA 98144ActiveMLS ID #2558359, Christopher Seubert. NWMLS as distributed by MLS GRID
- $750,0003 bd3 ba1.3k sqftHighland Parc, Sammamish, WA 98074ActiveMLS ID #2544374, Marius ion. NWMLS as distributed by MLS GRID
- $900,0004 bd2 ba1.9k sqft6505 NE Arrowhead Drive, Kenmore, WA 98028ActiveMLS ID #2563918, Edward Gillis Jr. NWMLS as distributed by MLS GRID
- $770,0002 bd3 ba1.6k sqftRiver Park Townhomes, Bothell, WA 98011ActiveMLS ID #2533600, Barry Long. NWMLS as distributed by MLS GRID
- $875,0003 bd3 ba1.9k sqftMontere, Sammamish, WA 98075ActiveMLS ID #2534778, Michael Byron. NWMLS as distributed by MLS GRID
